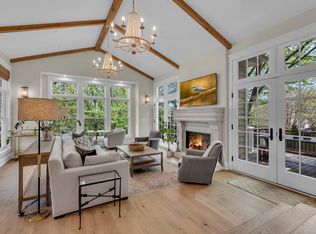
Elegant charm meets modern convenience in this one-of-a-kind residence located in the heart of Murray Hill. Offering the very best of the downtown lifestyle, this remarkable property boasts a chef’s kitchen with custom cabinetry, granite counters, and high-end appliances and soaring ceilings. The stunning Living room with gas fireplace and light filled dining area flows seamlessly to the picturesque gardens in the front yard to the elegant fountain in the back. Elevator service to all levels provides ease, while the spacious primary retreat encompassing the entire top floor includes a sitting room/office, private covered porch, and breathtaking views of Spa Creek and the iconic Annapolis skyline. Unmatched in both location and amenities, this residence includes a rare downtown garage, plenty of parking, multiple guest suites for friends and family, and elegant details throughout—from granite foyer floors to a library and breakfast room filled with light and curated finishes. Whether entertaining in style or enjoying a quiet evening watching the boats glide by, this home represents the finest package in the city: an extraordinary blend of history, luxury, and walkable convenience just steps from everything downtown Annapolis has to offer. Welcome Home!
Sold for $1,900,000
$1,900,000
2 Southgate Ave #10, Annapolis, MD 21401
3beds
3,884sqft
Condominium
Built in 1971
-- sqft lot
$1,909,800 Zestimate®
$489/sqft
$5,156 Estimated rent
Home value
$1,909,800
$1.80M - $2.04M
$5,156/mo
Zestimate® history
Owner options
List your home for rent
$5,156/mo
Rent Zestimate®
Find your next renter with Zillow Rental Manager. Plus, with online applications, you can quickly screen prospective tenants – for free.
$5,156/mo
Rent Zestimate®
Refinance and save
$9,378/mo
Est. payment
Refinancing to a lower rate could help reduce your monthly payments and save thousands over the life of the loan.
$9,378/mo
Est. payment
Explore your selling options
Work with a Zillow partner agent
Leverage their expertise and Zillow's premium Showcase listings to get your home seen by more buyers.
Get startedList with your own agent
Get your home in front of millions of buyers by listing it on Zillow.
Learn how to do itSell it yourself
Take full control of how buyers see your home on Zillow by listing For Sale by Owner (FSBO).
List your homeWhat's special
Gas fireplaceElegant fountainBreathtaking viewsCustom cabinetryGranite foyer floorsSoaring ceilingsHigh-end appliances
Zillow last checked:
Listing updated:
Listed by:
Brad Kappel 410-279-9476,
TTR Sotheby's International Realty
Bought with:
Sharon Blaszczak, 596007
Long & Foster Real Estate, Inc.
Source: Bright MLS,MLS#: MDAA2129932
Facts & features
Interior
Bedrooms & bathrooms
- Bedrooms: 3
- Bathrooms: 3
- Full bathrooms: 2
- 1/2 bathrooms: 1
- Main level bathrooms: 1
Basement
- Area: 0
Heating
- Forced Air, Programmable Thermostat, Natural Gas
Cooling
- Ceiling Fan(s), Central Air, Programmable Thermostat, Electric
Appliances
- Included: Central Vacuum, Cooktop, Dishwasher, Disposal, Dryer, Exhaust Fan, Ice Maker, Microwave, Double Oven, Oven, Oven/Range - Gas, Washer, Range Hood, Refrigerator, Six Burner Stove, Stainless Steel Appliance(s), Water Heater, Gas Water Heater
- Laundry: Upper Level
Features
- Kitchen - Table Space, Dining Area, Crown Molding, Elevator, Entry Level Bedroom, Floor Plan - Traditional, Soaking Tub, Bathroom - Walk-In Shower, Breakfast Area, Built-in Features, Cedar Closet(s), Ceiling Fan(s), Formal/Separate Dining Room, Eat-in Kitchen, Kitchen - Gourmet, Kitchen Island, Pantry, Primary Bath(s), Recessed Lighting, Upgraded Countertops, Walk-In Closet(s), 9'+ Ceilings
- Flooring: Hardwood, Ceramic Tile, Wood
- Windows: Window Treatments
- Has basement: No
- Number of fireplaces: 1
- Fireplace features: Mantel(s), Gas/Propane
Interior area
- Total structure area: 3,884
- Total interior livable area: 3,884 sqft
- Finished area above ground: 3,884
- Finished area below ground: 0
Property
Parking
- Total spaces: 4
- Parking features: Garage Door Opener, Storage, Garage Faces Rear, Inside Entrance, Parking Space Conveys, Driveway, Private, Attached, Parking Lot
- Attached garage spaces: 1
- Uncovered spaces: 2
Accessibility
- Accessibility features: Accessible Elevator Installed, Entry Slope <1'
Features
- Levels: Three
- Stories: 3
- Patio & porch: Porch, Terrace, Patio
- Exterior features: Sidewalks, Stone Retaining Walls, Street Lights, Underground Lawn Sprinkler, Water Fountains, Balcony
- Pool features: None
- Fencing: Full
- Has view: Yes
- View description: Water, Garden, Panoramic, Scenic Vista
- Has water view: Yes
- Water view: Water
- Waterfront features: Canoe/Kayak, Public Access
- Body of water: Spa Creek
Lot
- Features: Corner Lot, Cul-De-Sac, Front Yard, Landscaped, Level, Premium
Details
- Additional structures: Above Grade, Below Grade
- Parcel number: 020681007694450
- Zoning: R1
- Special conditions: Standard
Construction
Type & style
- Home type: Condo
- Architectural style: Federal
- Property subtype: Condominium
Materials
- Combination
- Foundation: Other
Condition
- New construction: No
- Year built: 1971
Details
- Builder model: Murray Hill Masterpiece
Utilities & green energy
- Sewer: Public Sewer
- Water: Public
- Utilities for property: Fiber Optic
Community & HOA
Community
- Security: Smoke Detector(s), Carbon Monoxide Detector(s)
- Condo and coop fee: $2,000 annually
- Subdivision: Southgate Harbor
HOA
- Has HOA: No
- Amenities included: Common Grounds
- Services included: Common Area Maintenance, Reserve Funds
Location
- Region: Annapolis
- Municipality: ANNAPOLIS
Financial & listing details
- Price per square foot: $489/sqft
- Tax assessed value: $1,834,733
- Annual tax amount: $26,291
- Date on market: 10/31/2025
- Listing agreement: Exclusive Right To Sell
- Listing terms: Cash,Conventional,VA Loan
- Inclusions: See Documents For Inclusions / Exclusions
- Ownership: Condominium
Price history
| Date | Event | Price |
|---|---|---|
| 4/10/2026 | Sold | $1,900,000-3.8%$489/sqft |
Source:  Bright MLS #MDAA2129932 Report a problem Bright MLS #MDAA2129932 Report a problem | ||
| 3/28/2026 | Pending sale | $1,975,000$508/sqft |
Source: Bright MLS #MDAA2129932 Report a problem | ||
| 2/26/2026 | Listing removed | $1,975,000$508/sqft |
Source: Bright MLS #MDAA2129932 Report a problem | ||
| 10/31/2025 | Listed for sale | $1,975,000+31.7%$508/sqft |
Source: Bright MLS #MDAA2129932 Report a problem | ||
| 12/14/2011 | Listing removed | $1,500,000$386/sqft |
Source: Long & Foster Real Estate, Inc. #AA7479266 Report a problem | ||
| 2/25/2011 | Listed for sale | $1,500,000$386/sqft |
Source: Long & Foster Real Estate, Inc. #AA7479266 Report a problem | ||
Public tax history
Tax history is unavailable.
Neighborhood: 21401
Nearby homes
- $1,900,0004 bd3 ba3.8k sqft2 Southgate Ave, Annapolis, MD 21401Sold
- $3,290,0005 bd5 ba4k sqft4 Southgate Ave, Annapolis, MD 21401Sold
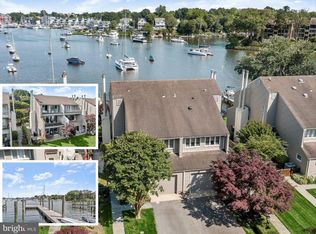
- $2,675,0002 bd4 ba1.7k sqft3 Southgate Ct, Annapolis, MD 21401Sold
- $1,850,500-- bd2 ba1.8k sqft2 Southgate Ct, Annapolis, MD 21401Off Market
- $2,307,4004 bd5 ba2.2k sqft7 Southgate Ave, Annapolis, MD 21401Off Market
- $2,347,200-- bd3 ba1.7k sqft1 Southgate Ct, Annapolis, MD 21401Off Market
- $3,004,1004 bd6 ba3.2k sqft6 Southgate Ave, Annapolis, MD 21401Off Market
- $1,865,200-- bd2 ba1.9k sqft4 Southgate Ct, Annapolis, MD 21401Off Market
Nearby schools
GreatSchools rating
- 5/10Annapolis Elementary SchoolGrades: PK-5Distance: 0.4 mi
- 5/10Wiley H. Bates Middle SchoolGrades: 6-8Distance: 0.6 mi
- 5/10Annapolis High SchoolGrades: 9-12Distance: 3.8 mi
Schools provided by the listing agent
- District: Anne Arundel County Public Schools
Source: Bright MLS. This data may not be complete. We recommend contacting the local school district to confirm school assignments for this home.
Get a cash offer in 3 minutes
Find out how much your home could sell for in as little as 3 minutes with a no-obligation cash offer.
Estimated market value
$1,909,800
Get a cash offer in 3 minutes
Find out how much your home could sell for in as little as 3 minutes with a no-obligation cash offer.
Estimated market value
$1,909,800
- Maryland
- Anne Arundel County
- Annapolis
- 21401
- 2 Southgate Ave Unit 10
Nearby cities
Nearby zip codes
Other Annapolis Topics
