Skip main navigation
Closed
  • Listing Provided by: RE/MAX Preferred
    Bought with: RE/MAX Preferred
    $162,500

    2 Southland Ct, Belleville, IL 62221

    3beds
    1,586sqft
    Single Family Residence
    Built in 1969
    0.26 Acres Lot
    $200,600 Zestimate®
    $102/sqft
    $1,758 Estimated rent

    Home value

    $200,600

    $189,000 - $213,000

    $1,758/mo

    Zestimate® history
    Loading
    Loading...

    Owner options

    List your home for rent

    $1,758/mo

    Rent Zestimate®

    Find your next renter with Zillow Rental Manager. Plus, with online applications, you can quickly screen prospective tenants – for free.

    Learn more

    $1,758/mo

    Rent Zestimate®

    Refinance and save

    $1,200/mo

    Est. payment

    Refinancing to a lower rate could help reduce your monthly payments and save thousands over the life of the loan.

    See today's rates

    $1,200/mo

    Est. payment

    Explore your selling options

    Work with a Zillow partner agent

    Leverage their expertise and Zillow's premium Showcase listings to get your home seen by more buyers.

    Get started

    List with your own agent

    Get your home in front of millions of buyers by listing it on Zillow.

    Learn how to do it

    Sell it yourself

    Take full control of how buyers see your home on Zillow by listing For Sale by Owner (FSBO).

    List your home

    What's special

    Modern comfortDesignated spacesMove-in readyMature treesClassic charmOpen concept planClassic layout
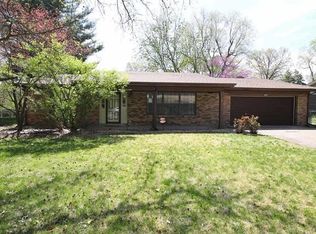
    Home seekers, take notice! Picture a charming brick ranch home, boasting nearly 1600 square feet of living space and surrounded by leafy, mature trees. This lovely property sits nestled on a cul-de-sac street, occupying a prime corner lot within the Northland Acres subdivision. The current classic layout of this home includes designated spaces for a living room, dining room, family room, and bedrooms. However, it can easily be transformed into an open concept plan to better suit your preferences. This stunning property also features a 2-car extended garage complete with a workshop and separate 220 amp outlet, providing ample space for all of your storage and DIY needs. While this home NEEDS updating, primarily cosmetic in nature, it maintains a balance of classic charm and modern comfort that is often in high demand. Home will pass St. Clair County Occupancy inspection. Move-in Ready! Sold as-is.

    Zillow last checked:

    Listing updated:

    Listing Provided by:

    Dexter Wuller 618-304-9494,

    RE/MAX Preferred

    Bought with:

    Alexander N Whitfield, 475151871

    RE/MAX Preferred

    Source: MARIS,MLS#: 23052092MLS LogoOriginating MLS: Southwestern Illinois Board of REALTORS

    Facts & features

    Interior

    Bedrooms & bathrooms
    • Bedrooms: 3
    • Bathrooms: 2
    • Full bathrooms: 2
    • Main level bathrooms: 2
    • Main level bedrooms: 3
    Primary bedroom
    • Level: Main
    • Area: 196
    • Dimensions: 14x14
    Bedroom
    • Level: Main
    • Area: 168
    • Dimensions: 14x12
    Bedroom
    • Level: Main
    • Area: 90
    • Dimensions: 10x9
    Primary bathroom
    • Level: Main
    • Area: 54
    • Dimensions: 6x9
    Bathroom
    • Level: Main
    • Area: 28
    • Dimensions: 4x7
    Dining room
    • Level: Main
    • Area: 80
    • Dimensions: 8x10
    Family room
    • Level: Main
    • Area: 228
    • Dimensions: 19x12
    Kitchen
    • Level: Main
    • Area: 120
    • Dimensions: 10x12
    Laundry
    • Level: Main
    • Area: 96
    • Dimensions: 8x12
    Living room
    • Level: Main
    • Area: 264
    • Dimensions: 24x11
    Heating
    • Electric, Radiant Ceiling, Zoned
    Cooling
    • Central Air, Electric
    Appliances
    • Included: Dishwasher, Range Hood, Electric Range, Electric Oven, Refrigerator, Electric Water Heater
    • Laundry: Main Level
    Features
    • Shower, Dining/Living Room Combo, Separate Dining
    • Doors: Sliding Doors
    • Basement: Crawl Space,None
    • Number of fireplaces: 1
    • Fireplace features: Living Room, Masonry, Wood Burning
    Interior area
    • Total structure area: 1,586
    • Total interior livable area: 1,586 sqft
    • Finished area above ground: 1,586
    • Finished area below ground: 0

    Property

    Parking
    • Total spaces: 2
    • Parking features: Attached, Garage, Garage Door Opener, Off Street, Storage, Workshop in Garage
    • Attached garage spaces: 2
    Features
    • Levels: One
    • Patio & porch: Patio
    Lot
    • Size: 0.26 Acres
    • Dimensions: 12 x 13 x 75 x 121 x 92 x 104
    • Features: Corner Lot, Level
    Details
    • Parcel number: 0814.0401017
    • Special conditions: Standard

    Construction

    Type & style
    • Home type: SingleFamily
    • Architectural style: Ranch,Traditional
    • Property subtype: Single Family Residence
    Materials
    • Brick Veneer, Stone Veneer
    Condition
    • Year built: 1969

    Utilities & green energy

    • Sewer: Public Sewer
    • Water: Public

    Community & neighborhood

    Security
    • Security features: Smoke Detector(s)
    Location
    • Region: Belleville
    • Subdivision: Northland Acres

    Other

    Other facts
    • Listing terms: Cash,Conventional,FHA,VA Loan
    • Ownership: Owner by Contract
    • Road surface type: Concrete

    Price history

    DateEventPrice
    9/29/2023Sold$162,500+4.8%$102/sqft
    Source: MARIS #23052092 Report a problem
    9/5/2023Contingent$155,000$98/sqft
    Source: MARIS #23052092 Report a problem
    8/31/2023Listed for sale$155,000+40.9%$98/sqft
    Source: MARIS #23052092 Report a problem
    8/22/2023Sold$110,000$69/sqft
    Source: Public Record Report a problem

    Public tax history

    YearProperty taxesTax assessment
    2024$3,408 +3.1%$50,724 +5.9%
    2023$3,305 +15.1%$47,912 +9.8%
    2022$2,871 +2%$43,636 +4.3%
    2021$2,816 +3.4%$41,845 +4.1%
    2020$2,724 +37.1%$40,178 -0.4%
    2019$1,987 +3%$40,334 +2.6%
    2018$1,928 +98.5%$39,304 +2.7%
    2017$971 $38,258 +3.6%
    2016$971 -50.9%$36,939 -5.3%
    2014$1,978 +70%$39,004
    2013$1,163 $39,004 -2.1%
    2012-- $39,821 -4.1%
    2011-- $41,528 +45%
    2010-- $28,647 -1.4%
    2009-- $29,068
    2008-- $29,068 +10.8%
    2006-- $26,245 +5.7%
    2005$1,093 +7.3%$24,818 +6.9%
    2004$1,018 $23,216 +7.7%
    2003-- $21,548 +5.6%
    2002-- $20,413 +4.9%
    2001-- $19,467 +1%
    2000-- $19,278

    Find assessor info on the county website

    Neighborhood: 62221

    Nearby schools

    GreatSchools rating
    Schools provided by the listing agent
    • Elementary: Whiteside Dist 115
    • Middle: Whiteside Dist 115
    • High: Belleville High School-East

    Source: MARIS. This data may not be complete. We recommend contacting the local school district to confirm school assignments for this home.

    Get a cash offer in 3 minutes
    Find out how much your home could sell for in as little as 3 minutes with a no-obligation cash offer.
    Estimated market value
    $200,600
    Get a cash offer in 3 minutes
    Find out how much your home could sell for in as little as 3 minutes with a no-obligation cash offer.
    Estimated market value
    $200,600