Traditional Starr-built Colonial with a side-load garage that enhances the curb appeal of this well maintained home. Ideally located in a desirable Southern Enfield neighborhood. Major updates have already been completed including newer roof, furnace, 40-gallon gas hot water heater, 200-amp electrical service, thermopane windows and remodeled kitchen, half bath, and full bath offering modern updates while hardwood floors throughout add warmth and character. The home is fully applianced and features a first-floor family room with an atrium door leading to a beautiful paver patio, perfect for relaxing or entertaining. With all the major improvements already addressed, this home is ready for your personal touches to make it truly your own. Don't miss this opportunity to make this house your home!
Sold for $375,000
$375,000
2 Sparkle Street, Enfield, CT 06082
4beds
1,920sqft
Single Family Residence
Built in 1970
0.37 Acres Lot
$395,100 Zestimate®
$195/sqft
$2,862 Estimated rent
Home value
$395,100
$375,000 - $415,000
$2,862/mo
Zestimate® history
Owner options
List your home for rent
$2,862/mo
Rent Zestimate®
Find your next renter with Zillow Rental Manager. Plus, with online applications, you can quickly screen prospective tenants – for free.
$2,862/mo
Rent Zestimate®
Refinance and save
$2,812/mo
Est. payment
Refinancing to a lower rate could help reduce your monthly payments and save thousands over the life of the loan.
$2,812/mo
Est. payment
Explore your selling options
Work with a Zillow partner agent
Leverage their expertise and Zillow's premium Showcase listings to get your home seen by more buyers.
Get startedList with your own agent
Get your home in front of millions of buyers by listing it on Zillow.
Learn how to do itSell it yourself
Take full control of how buyers see your home on Zillow by listing For Sale by Owner (FSBO).
List your homeWhat's special
Thermopane windowsNewer roofRemodeled kitchen
Zillow last checked:
Listing updated:
Listed by:
Michele Lizee (860)559-7344,
Century 21 AllPoints Realty 860-745-2121
Bought with:
Kate A. Killeen, RES.0799039
BHHS Realty Professionals
Source: Smart MLS,MLS#: 24185453
Facts & features
Interior
Bedrooms & bathrooms
- Bedrooms: 4
- Bathrooms: 2
- Full bathrooms: 1
- 1/2 bathrooms: 1
Primary bedroom
- Level: Upper
Bedroom
- Level: Upper
Bedroom
- Level: Upper
Bedroom
- Level: Upper
Dining room
- Features: Hardwood Floor
- Level: Main
Family room
- Features: Ceiling Fan(s), Fireplace, Wall/Wall Carpet
- Level: Main
Kitchen
- Features: Remodeled, Double-Sink, Eating Space, Hardwood Floor
- Level: Main
Living room
- Features: Fireplace, Wall/Wall Carpet, Hardwood Floor
- Level: Main
Heating
- Hot Water, Gas In Street
Cooling
- None
Appliances
- Included: Electric Cooktop, Oven, Microwave, Range Hood, Refrigerator, Dishwasher, Disposal, Washer, Dryer, Gas Water Heater, Water Heater
- Laundry: Lower Level
Features
- Windows: Thermopane Windows
- Basement: Full,Unfinished
- Attic: Access Via Hatch
- Number of fireplaces: 2
Interior area
- Total structure area: 1,920
- Total interior livable area: 1,920 sqft
- Finished area above ground: 1,920
Property
Parking
- Total spaces: 6
- Parking features: Attached, Driveway, Paved
- Attached garage spaces: 2
- Has uncovered spaces: Yes
Features
- Patio & porch: Patio
- Exterior features: Rain Gutters
- Fencing: Partial
Lot
- Size: 0.37 Acres
- Features: Corner Lot, Subdivided, Level
Details
- Parcel number: 537877
- Zoning: R33
Construction
Type & style
- Home type: SingleFamily
- Architectural style: Colonial
- Property subtype: Single Family Residence
Materials
- Aluminum Siding
- Foundation: Concrete Perimeter
- Roof: Shingle
Condition
- New construction: No
- Year built: 1970
Utilities & green energy
- Sewer: Public Sewer
- Water: Public
- Utilities for property: Underground Utilities, Cable Available
Green energy
- Energy efficient items: Windows
Community & HOA
HOA
- Has HOA: No
Location
- Region: Enfield
Financial & listing details
- Price per square foot: $195/sqft
- Tax assessed value: $185,400
- Annual tax amount: $6,139
- Date on market: 7/2/2026
Price history
| Date | Event | Price |
|---|---|---|
| 8/18/2026 | Sold | $375,000$195/sqft |
Source:  Smart MLS #24185453 Report a problem Smart MLS #24185453 Report a problem | ||
| 8/18/2026 | Pending sale | $375,000$195/sqft |
Source: Smart MLS #24185453 Report a problem | ||
| 7/2/2026 | Listed for sale | $375,000$195/sqft |
Source: Smart MLS #24185453 Report a problem | ||
Public tax history
| Year | Property taxes | Tax assessment |
|---|---|---|
| 2025 | $6,487 +2.8% | $185,400 |
| 2024 | $6,313 +0.7% | $185,400 |
| 2023 | $6,267 +10.1% | $185,400 |
| 2022 | $5,690 -2.9% | $185,400 +18.8% |
| 2021 | $5,857 | $156,050 |
| 2020 | $5,857 -0.3% | $156,050 |
| 2019 | $5,872 +1.7% | $156,050 |
| 2018 | $5,774 +5.9% | $156,050 |
| 2017 | $5,451 +18.3% | $156,050 +12.6% |
| 2015 | $4,606 +2.7% | $138,570 |
| 2014 | $4,487 -0.1% | $138,570 |
| 2013 | $4,491 +4.9% | $138,570 |
| 2012 | $4,280 -13.7% | $138,570 -25.9% |
| 2011 | $4,960 +1.1% | $186,970 |
| 2010 | $4,904 +9.8% | $186,970 |
| 2009 | $4,465 -9% | $186,970 |
| 2008 | $4,904 | $186,970 |
| 2007 | $4,904 +16.7% | $186,970 +69.8% |
| 2005 | $4,204 +5.6% | $110,100 |
| 2003 | $3,982 +50.8% | $110,100 +20.7% |
| 1998 | $2,641 | $91,210 |
| 1997 | $2,641 -2.7% | $91,210 |
| 1995 | $2,714 | $91,210 |
Find assessor info on the county website
Neighborhood: Southwood Acres
Nearby homes
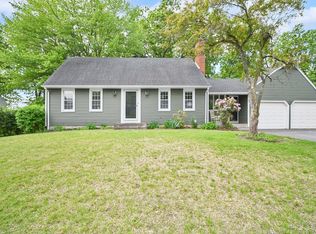
- $374,9004 bd2 ba1.7k sqft4 Sparkle St, Enfield, CT 06082Sold
- $389,2003 bd1 ba1.2k sqft141 Raffia Rd, Enfield, CT 06082Off Market
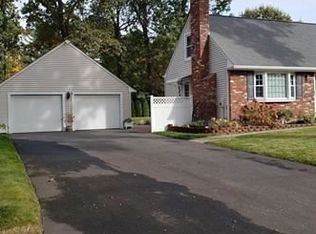
- $401,8004 bd2 ba1.7k sqft3 Sparkle St, Enfield, CT 06082Off Market
- $388,2004 bd1 ba1.8k sqft12 Sparkle St, Enfield, CT 06082Off Market
- $415,0003 bd3 ba1.8k sqft142 Raffia Rd, Enfield, CT 06082Sold
- $417,4004 bd2 ba1.6k sqft140 Raffia Rd, Enfield, CT 06082Off Market
- $396,0004 bd2 ba2.1k sqft5 Sparkle St, Enfield, CT 06082Sold
- $365,9004 bd2 ba1.6k sqft137 Raffia Rd, Enfield, CT 06082Off Market
Nearby schools
GreatSchools rating
- 7/10Eli Whitney SchoolGrades: 3-5Distance: 1.9 mi
- 5/10John F. Kennedy Middle SchoolGrades: 6-8Distance: 0.1 mi
- 5/10Enfield High SchoolGrades: 9-12Distance: 2.2 mi
Schools provided by the listing agent
- Middle: J. F. Kennedy
- High: Enfield
Source: Smart MLS. This data may not be complete. We recommend contacting the local school district to confirm school assignments for this home.
Sell for more on Zillow
Get a Zillow Showcase℠ listing at no additional cost and you could sell for .
$395,100
2% more
+$7,902
With Zillow Showcase(estimated)
$403,002
Sell for more on Zillow
Get a Zillow Showcase℠ listing at no additional cost and you could sell for .
$395,100
2% more
+$7,902
With Zillow Showcase(estimated)
$403,002
- Connecticut
- Hartford County
- Enfield
- 06082
- Southwood Acres
- 2 Sparkle Street
