Welcome to the prestigious gated community of Rivercrest, where luxury and convenience meet to create an elevated living experience. Residents of the friendly Rivercrest community enjoy amenities galore, including a pool, gym, clubhouse, walking trails, and comprehensive HOA services. The adjacent Rivercrest Country Club offers a wide range of memberships to suit your lifestyle, so you can enjoy everything from social gatherings to a challenging round of golf. 2 Sparrow Court is a spacious, immaculately maintained, beautifully renovated, awesome for entertaining. The floor plan flows effortlessly. This home boasts 4 bedrooms, 3.5 bathrooms, and a finished basement with walkout for even more living space and entertaining. This area has flex space for a bedroom or office OR even an in-law suite as it has its own full bath!! Far from cookie-cutter, you will find many special features and crisp attention to detail. Entering the home, you’ll notice the luxurious feel of the 2-story foyer, and modern staircase with new black iron spindles. The entire first floor boats gorgeous re-finished hardwood flooring and the entire home has been freshly painted. Chef or not, you’ll love this kitchen with oversized cabinetry, granite countertops, breakfast bump out, new gas 5 burner cooktop, new tile backsplash, and custom beverage refrigerator. The open floor plan lets you flow effortlessly from kitchen to living room, where you’ll be met with a cozy brick gas fireplace and windows adorned with custom shutter blinds. The dining room has plenty of space to entertain, and features crown molding & modern cage chandelier and custom shutter blinds. The adjacent living space can be used as a lounge, an open office, etc. Before heading upstairs, don’t forget to check out the newly upgraded laundry room of your dreams…shiplap, quartz folding surface, and a convenient built-in sink! The second floor is where you will find the impressive and huge primary suite with 2 unique walk-in closets. Your own spacious retreat, complete with tray ceiling, new ceiling fan, soothing colors and again custom shutter blinds. The private en-suite bathroom has separate granite topped dual vanities, make-up area, skylight, oversized tub, new lighting, separate shower and private water closet. There are 3 additional bedrooms that have large closets and new ceiling cans, they share a spa-like hall bathroom with granite topped vanity. The amazing finished basement includes great storage, an office, full bathroom and an impressive granite topped bar with sink, additional granite topped dry bar with wine storage, both excellent for entertaining. The cherry on top? The current owners have invested over $82,000 in recent upgrades, to include: New roof (2020), New Heater & Air Conditioning (2021), refinished hardwood floors, modernized staircase railings & spindles, whole house re-painted, custom blinds & shutters, new exterior lighting, window tinting, basement dry and wet bar renovation, upgraded laundry room, and new upgraded and recessed lighting throughout! Nothing for you to do, but move right in and start enjoying this wonderful home! The Trex deck out back, also excellent for entertaining - hot?? extend the awning for shade. Drop the deck to a paver patio and be amazed at how much larger the yard will feel !!! See patio drawings on line. Full list of upgrades available for review. This isn’t just your next home, it’s the lifestyle upgrade you’ve been waiting for! Sellers were going to replace deck with paver patio, check out the new drawings on line - this will expand the backyard for more usefulness.
Sold for $750,000
$750,000
2 Sparrow Ct, Phoenixville, PA 19460
4beds
3,696sqft
Single Family Residence
Built in 2004
7,071 Square Feet Lot
$850,000 Zestimate®
$203/sqft
$4,498 Estimated rent
Home value
$850,000
$808,000 - $893,000
$4,498/mo
Zestimate® history
Owner options
List your home for rent
$4,498/mo
Rent Zestimate®
Find your next renter with Zillow Rental Manager. Plus, with online applications, you can quickly screen prospective tenants – for free.
$4,498/mo
Rent Zestimate®
Refinance and save
$5,013/mo
Est. payment
Refinancing to a lower rate could help reduce your monthly payments and save thousands over the life of the loan.
$5,013/mo
Est. payment
Explore your selling options
Work with a Zillow partner agent
Leverage their expertise and Zillow's premium Showcase listings to get your home seen by more buyers.
Get startedList with your own agent
Get your home in front of millions of buyers by listing it on Zillow.
Learn how to do itSell it yourself
Take full control of how buyers see your home on Zillow by listing For Sale by Owner (FSBO).
List your homeWhat's special
Zillow last checked:
Listing updated:
Listed by:
Michael Sroka 610-590-7697,
Keller Williams Main Line,
Listing Team: Home Experts For You Team, Co-Listing Agent: Mary K Lojewski 610-509-7620,
Keller Williams Main Line
Bought with:
Nicole Marcum Rife, RS306682
Compass RE
Amanda Reibstein, RS284560
Compass RE
Source: Bright MLS,MLS#: PAMC2109662
Facts & features
Interior
Bedrooms & bathrooms
- Bedrooms: 4
- Bathrooms: 4
- Full bathrooms: 3
- 1/2 bathrooms: 1
- Main level bathrooms: 1
Rooms
- Room types: Living Room, Dining Room, Primary Bedroom, Bedroom 2, Bedroom 3, Kitchen, Family Room, Bedroom 1, Laundry, Other
Basement
- Area: 940
Heating
- Forced Air, Natural Gas
Cooling
- Central Air, Electric
Appliances
- Included: Cooktop, Oven, Self Cleaning Oven, Dishwasher, Disposal, Microwave, Gas Water Heater
- Laundry: Main Level, Laundry Room
Features
- Primary Bath(s), Kitchen Island, Ceiling Fan(s), Bar, Bathroom - Stall Shower, Dining Area, Pantry, Cathedral Ceiling(s), 9'+ Ceilings
- Flooring: Wood
- Windows: Skylight(s)
- Basement: Full,Exterior Entry,Finished
- Number of fireplaces: 1
- Fireplace features: Brick, Gas/Propane
Interior area
- Total structure area: 3,696
- Total interior livable area: 3,696 sqft
- Finished area above ground: 2,756
- Finished area below ground: 940
Property
Parking
- Total spaces: 4
- Parking features: Inside Entrance, Garage Door Opener, Driveway, Attached
- Attached garage spaces: 2
- Uncovered spaces: 2
Accessibility
- Accessibility features: None
Features
- Levels: Two
- Stories: 2
- Patio & porch: Deck
- Exterior features: Sidewalks, Street Lights, Lighting
- Pool features: Community
Lot
- Size: 7,071 Square Feet
- Dimensions: 39.00 x 0.00
Details
- Additional structures: Above Grade, Below Grade
- Parcel number: 610005348018
- Zoning: GCR
- Special conditions: Standard
Construction
Type & style
- Home type: SingleFamily
- Architectural style: Colonial
- Property subtype: Single Family Residence
Materials
- Vinyl Siding, Brick
- Foundation: Concrete Perimeter
- Roof: Shingle
Condition
- New construction: No
- Year built: 2004
Details
- Builder name: TOLL BROS
Utilities & green energy
- Electric: Underground, 200+ Amp Service, Circuit Breakers
- Sewer: Public Sewer
- Water: Public
Community & HOA
Community
- Subdivision: Rivercrest
HOA
- Has HOA: Yes
- Amenities included: Pool, Clubhouse, Fitness Center, Gated, Golf Course Membership Available, Jogging Path, Party Room
- Services included: Pool(s), Common Area Maintenance, Snow Removal, Trash, Security, Sewer, Health Club
- HOA fee: $211 monthly
- HOA name: RIVERCREST
Location
- Region: Phoenixville
- Municipality: UPPER PROVIDENCE TWP
Financial & listing details
- Price per square foot: $203/sqft
- Tax assessed value: $266,820
- Annual tax amount: $10,287
- Date on market: 7/9/2024
- Listing agreement: Exclusive Right To Sell
- Inclusions: Washer, Dryer, Kitchen Refrigerator, Refrigerator In Basement, 2 Wine Refrigerators, Jewelry Armoire In Primary Br, Tv Wall Brackets, Garage Shelving, All Attached Basement Shelving, 3 Hooks In Basement Bath, All Shutter Blinds. All Items In As-is Condition, With No Monetary Value.
- Exclusions: All Non-attached Shelving In Basement, Round Wall Shelf - Basement, 3 Light Sconces In Fr, Drapes In Family Room, 3 Bike Racks, 2 Wall Tvs, Gray Mirror In Basement, Vertical Fr Mirror, Stools At Bar
- Ownership: Fee Simple
Price history
| Date | Event | Price |
|---|---|---|
| 8/28/2024 | Sold | $750,000+0%$203/sqft |
Source:  Bright MLS #PAMC2109662 Report a problem Bright MLS #PAMC2109662 Report a problem | ||
| 7/29/2024 | Pending sale | $749,900$203/sqft |
Source: Bright MLS #PAMC2109662 Report a problem | ||
| 7/26/2024 | Price change | $749,900-6.1%$203/sqft |
Source: Bright MLS #PAMC2109662 Report a problem | ||
| 7/9/2024 | Listed for sale | $799,000+63.1%$216/sqft |
Source: Bright MLS #PAMC2109662 Report a problem | ||
| 3/19/2019 | Sold | $490,000-2%$133/sqft |
Source: Public Record Report a problem | ||
| 3/6/2019 | Pending sale | $500,000$135/sqft |
Source: BHHS Fox & Roach Collegeville #PAMC249398 Report a problem | ||
| 3/6/2019 | Listed for sale | $500,000$135/sqft |
Source: BHHS Fox & Roach Collegeville #PAMC249398 Report a problem | ||
| 2/20/2019 | Pending sale | $500,000$135/sqft |
Source: BHHS Fox & Roach Collegeville #PAMC249398 Report a problem | ||
| 2/3/2019 | Price change | $500,000-1.6%$135/sqft |
Source: BHHS Fox & Roach Collegeville #PAMC249398 Report a problem | ||
| 12/21/2018 | Price change | $508,000-2.3%$137/sqft |
Source: BHHS Fox & Roach Collegeville #PAMC249398 Report a problem | ||
| 12/4/2018 | Listed for sale | $520,000+6.1%$141/sqft |
Source: BHHS Fox & Roach-Collegeville #PAMC249398 Report a problem | ||
| 12/8/2015 | Sold | $490,000-2%$133/sqft |
Source: Public Record Report a problem | ||
| 9/16/2015 | Price change | $500,000-2.9%$135/sqft |
Source: BHHS Fox & Roach #6605012 Report a problem | ||
| 8/26/2015 | Price change | $515,000-1.9%$139/sqft |
Source: BHHS Fox & Roach #6605012 Report a problem | ||
| 7/6/2015 | Listed for sale | $525,000-0.9%$142/sqft |
Source: BHHS Fox & Roach #6605012 Report a problem | ||
| 11/1/2007 | Sold | $530,000+12.2%$143/sqft |
Source: Public Record Report a problem | ||
| 5/10/2005 | Sold | $472,391$128/sqft |
Source: Public Record Report a problem | ||
Public tax history
| Year | Property taxes | Tax assessment |
|---|---|---|
| 2025 | $10,724 +5.8% | $266,820 |
| 2024 | $10,140 | $266,820 |
| 2023 | $10,140 +6.9% | $266,820 |
| 2022 | $9,486 +6.4% | $266,820 |
| 2021 | $8,914 +2.7% | $266,820 |
| 2020 | $8,679 +1.9% | $266,820 |
| 2019 | $8,514 +2% | $266,820 |
| 2018 | $8,349 +1.3% | $266,820 |
| 2017 | $8,245 +4.7% | $266,820 |
| 2016 | $7,877 +2.2% | $266,820 |
| 2015 | $7,711 +1.7% | $266,820 |
| 2014 | $7,579 +1.7% | $266,820 |
| 2013 | $7,450 +1.7% | $266,820 |
| 2012 | $7,322 +4.6% | $266,820 |
| 2011 | $6,997 +1.8% | $266,820 |
| 2010 | $6,875 +3.5% | $266,820 |
| 2009 | $6,640 +3.8% | $266,820 |
| 2008 | $6,394 +3.1% | -- |
| 2007 | $6,201 +7.6% | -- |
| 2006 | $5,761 +1694.7% | -- |
| 2005 | $321 +4.2% | -- |
| 2004 | $308 | -- |
| 2003 | -- | -- |
Find assessor info on the county website
Neighborhood: 19460
Nearby homes
- $901,9004 bd2 ba3.3k sqft3 Sparrow Ct, Phoenixville, PA 19460Off Market

- $914,9004 bd4 ba4.9k sqft1 Sparrow Ct, Phoenixville, PA 19460Off Market
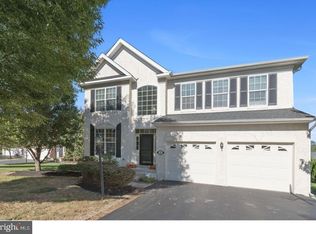
- $765,0004 bd-- ba4.4k sqft8 Sparrow Ct, Phoenixville, PA 19460Sold
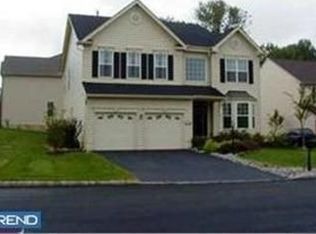
- $907,7004 bd3 ba3.5k sqft4 Sparrow Ct, Phoenixville, PA 19460Off Market
- $907,9004 bd3 ba3.5k sqft5 Sparrow Ct, Phoenixville, PA 19460Off Market
- $714,9004 bd2 ba2.7k sqft7 Sparrow Ct, Phoenixville, PA 19460Off Market
- $889,3004 bd4 ba3.3k sqft50 Quail Dr S, Phoenixville, PA 19460Off Market
- $837,4004 bd2 ba3k sqft6 Sparrow Ct, Phoenixville, PA 19460Off Market
Nearby schools
GreatSchools rating
- 9/10Oaks El SchoolGrades: K-4Distance: 1.9 mi
- 9/10Spring-Ford Middle School 7th Grade CenterGrades: 7Distance: 2.8 mi
- 9/10Spring-Ford Senior High School 10-12 Grade CenterGrades: 9-12Distance: 3.1 mi
Schools provided by the listing agent
- District: Spring-ford Area
Source: Bright MLS. This data may not be complete. We recommend contacting the local school district to confirm school assignments for this home.
Get a cash offer in 3 minutes
Find out how much your home could sell for in as little as 3 minutes with a no-obligation cash offer.
Estimated market value
$850,000
Get a cash offer in 3 minutes
Find out how much your home could sell for in as little as 3 minutes with a no-obligation cash offer.
Estimated market value
$850,000
- Pennsylvania
- Montgomery County
- Phoenixville
- 19460
- 2 Sparrow Ct
Nearby cities
Nearby neighborhoods
Nearby zip codes
Other Phoenixville Topics
