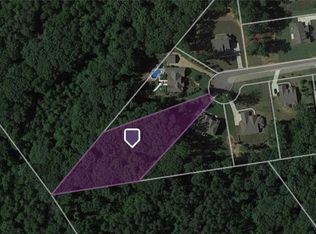
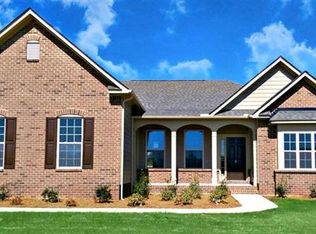
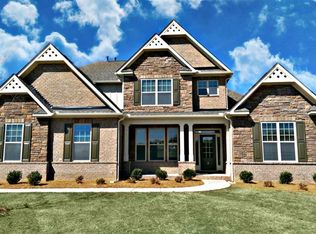
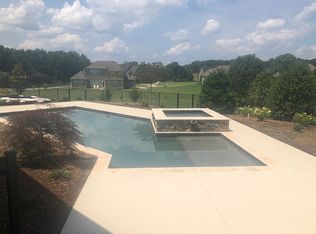
1.41 Acres In the Wren School District! Beautiful 5 Bedroom, 4 1/2 bath traditional with all the extras in Ridgewood Plantation! 3 car garage, plus a 32x40 detached 2 car garage/workshop! Offering the best in open concept living, the flexible floorplan is perfect for an expansive family with entertaining spaces and 2 elegant master retreats on each level. With over 4,335 sq ft., this home features a grand 2-story foyer, beautiful hardwood floors, heavy moldings and two inch blinds throughout the living spaces. The Open floor plan is perfect for entertaining with a large den featuring a stone fireplace with gas logs, coffered ceilings, and is fully wired for surround sound. The spacious kitchen features recessed and pendant lighting, a large 9 foot island, granite countertops, tile backsplash, and all stainless steel appliances which include a side by side refrigerator, wall oven and microwave, gas cook top with hood, and dishwasher. A 5x7 walk-in pantry is an extra Bonus! The formal Dining Room will not disappoint with its arched entry way, floor to ceiling windows, coffered ceilings, and quality wainscoting. The Office features vaulted ceilings and three large windows with transoms and the 15x16 formal Living Room offers faux columns and large windows overlooking the spacious backyard. The Master Bedroom Suite on the main features a 9x13 Sitting Room & a walk-in closet with washer and dryer connection. The full on-suite bathroom features ceramic tile flooring, granite countertops and a separate shower. Upstairs there is a Media Room or Bonus Room, 2 Bedrooms with a Jack & Jill Bath, a Guest Suite will a large Walk-in closet and an on-suite bathroom featuring granite countertops, tile flooring, and a tub/shower combination. The 18x19 2nd MBR Suite is also located upstairs and features a 8x12 sitting room, heavy moldings & trey ceilings. The master bathroom features vaulted ceilings, tile flooring, garden tub with tile surround, a separate tiled shower, dual granite countertop vanities and a large walk-in closet with vaulted ceiling. The detail doesn't stop there, outside you will find a 9x22 covered patio with ceiling fan, wired for outdoor cable TV and has a gas connection for a grill. The huge lot has a full irrigation system and a MANCAVE to die for- 32x40 detached 2 car garage/workshop with 14 foot ceilings, wired 220v and fully plumbed. 30 minutes from Greenville, this estate community offers affordable luxury and a great location. Conveniently located within minutes of I-85, off Hwy 81, offering an extremely short commute to our areas largest employers including TTI, Walgreens, Bosch, and AnMed North and Downtown Campuses. Clemson, Easley, Greenville and Lake Hartwell are within a few minutes drive. Amenities Include a beautiful pool and cabana with large clubhouse for community and family events. This home will sell fast! Call to see it FAST!
This property is not currently displayed as for sale or rent on Zillow. This may be different from what's on other websites or public sources.