Welcome to this immaculate, move-in-ready 3-bedroom, 2-bathroom pool home offering 1,852 sq. ft. of pristine living in the highly desirable Sugarmill Woods community. Built in 2005 and situated on a beautiful corner lot, this home has been freshly painted inside and out and combines everyday comfort with complete peace of mind. Major updates include a brand-new roof (August 2026), a 2015 HVAC system, a newer water heater, full storm shutters, and privacy shade screens on the 2-car garage. Inside, you'll find ceramic tile and wood-like LVP flooring throughout—completely carpet-free! The chef's kitchen features 1.5-year-old stainless appliances, convenient slide-out pantry drawers, neutral-toned countertops with a smooth, polished finish and an island-mounted electric range for additional cooking space. Both additional bedrooms feature, ceiling fans for added comfort and nicely sized closets with interior lighting for convenient storage. The bright, spacious primary suite offers abundant natural lighting, direct access to the screened-in pool area, ample walk-in closet space, dual sinks and garden tub, while the outdoor lanai boasts a solar-heated saltwater pool designed for year-round relaxation and entertainment. This home is zoned for Lecanto Primary, Middle, and High schools and is located just minutes from shopping, dining, and everything Florida's Nature Coast has to offer!!
For sale
$390,000
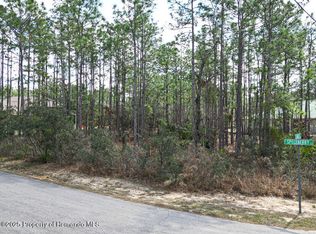
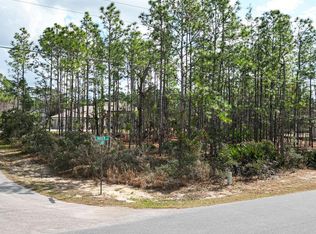
2 Speceberry Ct S, Homosassa, FL 34446
3beds
1,852sqft
Single Family Residence
Built in 2005
0.34 Acres Lot
$-- Zestimate®
$211/sqft
$12/mo HOA
What's special
Outdoor lanaiBright spacious primary suiteAbundant natural lightingBeautiful corner lotFull storm shuttersSlide-out pantry drawersAmple walk-in closet space
- 16 days
- 344
- 38
Likely to sell faster than
Zillow last checked:
Listing updated:
Listed by:
Tiffany Barker 352-212-1132,
Key 1 Realty, Inc.
Source: Realtors Association of Citrus County,MLS#: 857059 Originating MLS: Realtors Association of Citrus County
Originating MLS: Realtors Association of Citrus CountyFacts & features
Interior
Bedrooms & bathrooms
- Bedrooms: 3
- Bathrooms: 2
- Full bathrooms: 2
Heating
- Heat Pump
Cooling
- Central Air
Appliances
- Included: Washer/Dryer Stacked, Dishwasher, Electric Oven, Electric Range, Disposal, Microwave, Refrigerator, Water Heater
- Laundry: Stacked
Features
- Breakfast Bar, Bathtub, Dual Sinks, Garden Tub/Roman Tub, High Ceilings, Main Level Primary, Primary Suite, Stone Counters, Split Bedrooms, Separate Shower, Tub Shower, Vaulted Ceiling(s), Walk-In Closet(s)
- Flooring: Tile
- Doors: Double Door Entry
- Windows: Double Pane Windows
Interior area
- Total structure area: 2,584
- Total interior livable area: 1,852 sqft
Video & virtual tour
Property
Parking
- Total spaces: 2
- Parking features: Attached, Driveway, Garage, Paved, Garage Door Opener
- Attached garage spaces: 2
- Has uncovered spaces: Yes
Features
- Levels: One
- Stories: 1
- Exterior features: Sprinkler/Irrigation, Rain Gutters, Paved Driveway
- Pool features: Heated, In Ground, Pool, Solar Heat, Salt Water, Community
Lot
- Size: 0.34 Acres
- Features: Corner Lot
Details
- Parcel number: 1537894
- Zoning: PDR
- Special conditions: Standard
Construction
Type & style
- Home type: SingleFamily
- Architectural style: One Story
- Property subtype: Single Family Residence
Materials
- Stucco
- Foundation: Block, Slab
- Roof: Asphalt,Shingle
Condition
- New construction: No
- Year built: 2005
Utilities & green energy
- Sewer: Public Sewer
- Water: Public
- Utilities for property: Underground Utilities
Community & HOA
Community
- Features: Clubhouse, Golf, Pickleball, Pool, Shopping, Street Lights, Tennis Court(s)
- Subdivision: Sugarmill Woods - Cypress Village
HOA
- Has HOA: Yes
- Services included: Maintenance Grounds, Street Lights
- HOA fee: $139 annually
- HOA name: Sugarmill woods cypress
Location
- Region: Homosassa
Financial & listing details
- Price per square foot: $211/sqft
- Tax assessed value: $270,388
- Annual tax amount: $3,641
- Date on market: 8/19/2026
- Listing terms: Cash,Conventional,FHA,USDA Loan,VA Loan
- Road surface type: Paved
Estimated market value
Not available
Estimated sales range
Not available
Not available
Price history
| Date | Event | Price |
|---|---|---|
| 8/19/2026 | Listed for sale | $390,000-1.3%$211/sqft |
Source:  Realtors Association of Citrus County #857059 Report a problem Realtors Association of Citrus County #857059 Report a problem | ||
| 3/7/2026 | Listing removed | $395,000$213/sqft |
Source: Realtors Association of Citrus County #850519 Report a problem | ||
| 1/12/2026 | Price change | $395,000-3.7%$213/sqft |
Source: Realtors Association of Citrus County #850519 Report a problem | ||
| 12/9/2025 | Listed for sale | $410,000+10.8%$221/sqft |
Source: Realtors Association of Citrus County #850519 Report a problem | ||
| 2/28/2024 | Sold | $370,000-2.4%$200/sqft |
Source: Realtors Association of Citrus County #828178 Report a problem | ||
| 1/19/2024 | Pending sale | $379,000$205/sqft |
Source: Realtors Association of Citrus County #828178 Report a problem | ||
| 12/10/2023 | Price change | $379,000-7.3%$205/sqft |
Source: Realtors Association of Citrus County #828178 Report a problem | ||
| 10/25/2023 | Listed for sale | $409,000-8.9%$221/sqft |
Source: Realtors Association of Citrus County #828178 Report a problem | ||
| 10/1/2023 | Listing removed | -- |
Source: Realtors Association of Citrus County #822652 Report a problem | ||
| 5/20/2023 | Price change | $449,000-4.3%$242/sqft |
Source:  Stellar MLS #W7853756 Report a problem Stellar MLS #W7853756 Report a problem | ||
| 4/25/2023 | Price change | $469,000-4.3%$253/sqft |
Source: Realtors Association of Citrus County #822652 Report a problem | ||
| 4/1/2023 | Listed for sale | $490,000+206.3%$265/sqft |
Source: Realtors Association of Citrus County #822652 Report a problem | ||
| 2/4/2014 | Sold | $160,000-9.6%$86/sqft |
Source: Public Record Report a problem | ||
| 10/21/2013 | Listing removed | $176,900$96/sqft |
Source: Landmark Realty #704291 Report a problem | ||
| 10/15/2013 | Price change | $176,900-1.2%$96/sqft |
Source: Landmark Realty #704291 Report a problem | ||
| 9/26/2013 | Price change | $179,000-3.2%$97/sqft |
Source: Landmark Realty #704291 Report a problem | ||
| 8/30/2013 | Price change | $184,880-1.6%$100/sqft |
Source: Landmark Realty #704291 Report a problem | ||
| 8/20/2013 | Price change | $187,880-0.6%$101/sqft |
Source: Landmark Realty #704291 Report a problem | ||
| 8/6/2013 | Price change | $189,000-4.5%$102/sqft |
Source: Landmark Realty #704291 Report a problem | ||
| 7/23/2013 | Listed for sale | $198,000+8.2%$107/sqft |
Source: Landmark Realty #704291 Report a problem | ||
| 6/18/2013 | Listing removed | $183,000-8%$99/sqft |
Source: Owner Report a problem | ||
| 5/24/2013 | Price change | $199,000+11.2%$107/sqft |
Source: Owner Report a problem | ||
| 5/15/2013 | Price change | $179,000-10.1%$97/sqft |
Source: Owner Report a problem | ||
| 4/15/2013 | Price change | $199,000+7.6%$107/sqft |
Source: Owner Report a problem | ||
| 4/4/2013 | Listed for sale | $184,900+39.5%$100/sqft |
Source: Owner Report a problem | ||
| 10/12/2010 | Sold | $132,500-4.6%$72/sqft |
Source: Public Record Report a problem | ||
| 9/12/2010 | Listed for sale | $138,900+768.1%$75/sqft |
Source: Keller Williams Realty Elite Partners #2119105 Report a problem | ||
| 3/19/2004 | Sold | $16,000+45.5%$9/sqft |
Source: Public Record Report a problem | ||
| 1/12/2004 | Sold | $11,000$6/sqft |
Source: Public Record Report a problem | ||
Public tax history
| Year | Property taxes | Tax assessment |
|---|---|---|
| 2025 | $3,641 +84.1% | $270,388 +68.1% |
| 2024 | $1,978 +2.7% | $160,877 +3% |
| 2023 | $1,926 +7.3% | $156,191 +3% |
| 2022 | $1,795 +4.2% | $151,642 +3% |
| 2021 | $1,723 +3.7% | $147,225 +1.4% |
| 2020 | $1,661 +1% | $145,192 +2.3% |
| 2019 | $1,644 +1.8% | $141,928 +1.9% |
| 2018 | $1,616 | $139,282 +2.1% |
| 2017 | $1,616 +0.3% | $136,417 +2.1% |
| 2016 | $1,611 -1% | $133,611 +0.7% |
| 2015 | $1,627 -1.5% | $132,682 +3.6% |
| 2014 | $1,652 +2.1% | $128,100 -0.8% |
| 2013 | $1,618 -0.9% | $129,150 -5.9% |
| 2012 | $1,632 -2.6% | $137,300 -1.3% |
| 2011 | $1,675 -24.3% | $139,080 +0.1% |
| 2010 | $2,214 -9.2% | $138,958 -5.7% |
| 2009 | $2,438 -11.7% | $147,331 -12.5% |
| 2008 | $2,761 -8.1% | $168,311 -10.6% |
| 2007 | $3,003 -12.2% | $188,300 -9.1% |
| 2006 | $3,421 +1618.4% | $207,100 +2126.9% |
| 2004 | $199 +11.2% | $9,300 +9.4% |
| 2003 | $179 +1.7% | $8,500 +3.7% |
| 2002 | $176 +27.8% | $8,200 +24.2% |
| 2000 | $138 | $6,600 |
Find assessor info on the county website
Monthly payment
Est. payment
Payment breakdown
Explore the cost of this home by adjusting the details. Changes won't be saved.Climate risks
Neighborhood: Sugarmill Woods
Nearby schools
Schools provided by the listing agent
- Elementary: Lecanto Primary
- Middle: Lecanto Middle
- High: Lecanto High
Source: Realtors Association of Citrus County. This data may not be complete. We recommend contacting the local school district to confirm school assignments for this home.

Similar homes
- $349,0003 bd2 ba2.3k sqft16 Pawpaw Ct S, Homosassa, FL 34446For Sale
 MLS ID #856400, Lori Marra, Coldwell Banker Investors Realty. Realtors Association of Citrus County
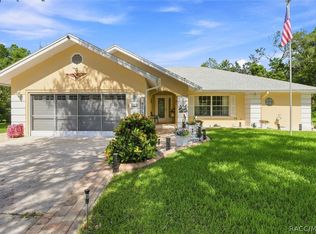
 - $365,0003 bd2 ba1.8k sqft6 Dusty Miller Ct, Homosassa, FL 34446For Sale
 MLS ID #856971, Patricia Sargent, ERA American Suncoast Realty. Realtors Association of Citrus County
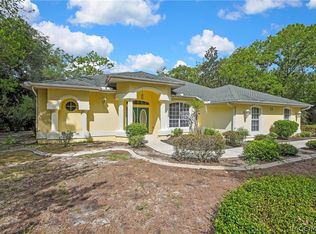
 - $419,5003 bd2 ba1.9k sqft30 Cyclamen Ct, Homosassa, FL 34446For Sale
 MLS ID #855586, Cheryl Suits, Tropic Shores Realty. Realtors Association of Citrus County
 - $332,0003 bd2 ba2.2k sqft11 Dahoon Ct S, Homosassa, FL 34446For Sale
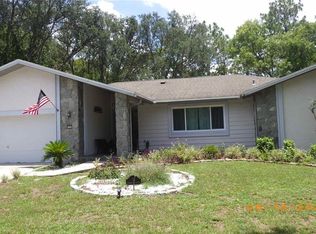 MLS ID #855570, James Martin Jr, Discount Realty Florida, LLC. Realtors Association of Citrus County
 - $585,0004 bd2 ba2.6k sqft1 MINTWOOD POINT, HOMOSASSA, FL 34446For Sale
 MLS ID #TB8493306, Vicki Strickler PA, PREMIER REALTY. Stellar MLS
 - $360,0003 bd2 ba1.5k sqft3530 W COGWOOD CIRCLE, BEVERLY HILLS, FL 34465For SaleMLS ID #TB8541166, Jack Brockman, DENNIS REALTY & INV. CORP.. Stellar MLS
- $249,0002 bd2 ba1.2k sqft7223 S SESAME STREET TERRACE, HOMOSASSA, FL 34446For SaleMLS ID #TB8516722, Roxanne Bracewell, BRACEWELL & ASSOCIATES REALTY. Stellar MLS
- $450,0004 bd3 ba2.5k sqft29 MATRICARIA COURT, HOMOSASSA, FL 34446For SaleMLS ID #OM726174, Ernestine Brinager, TROPIC SHORES REALTY. Stellar MLS
