Skip main navigation
Sold for $1,210,000
  • Listed by: Wise Choices Realty • Tom Schulze • Contact: 949-636-2050
    Bought with: Wise Choices Realty
    Tax assessed value
    $1,210,000

    2 Spring Hbr, Aliso Viejo, CA 92656

    4beds
    1,870sqft
    Single Family Residence
    Built in 1994
    2.24 Acres Lot
    $1,215,400 Zestimate®
    $647/sqft
    $5,646 Estimated rent

    Home value

    $1,215,400

    $1.12M - $1.32M

    $5,646/mo

    Zestimate® history
    Loading
    Loading...

    Owner options

    List your home for rent

    $5,646/mo

    Rent Zestimate®

    Find your next renter with Zillow Rental Manager. Plus, with online applications, you can quickly screen prospective tenants – for free.

    Learn more

    $5,646/mo

    Rent Zestimate®

    Refinance and save

    $7,998/mo

    Est. payment

    Refinancing to a lower rate could help reduce your monthly payments and save thousands over the life of the loan.

    See today's rates

    $7,998/mo

    Est. payment

    Explore your selling options

    Work with a Zillow partner agent

    Leverage their expertise and Zillow's premium Showcase listings to get your home seen by more buyers.

    Get started

    List with your own agent

    Get your home in front of millions of buyers by listing it on Zillow.

    Learn how to do it

    Sell it yourself

    Take full control of how buyers see your home on Zillow by listing For Sale by Owner (FSBO).

    List your home

    What's special

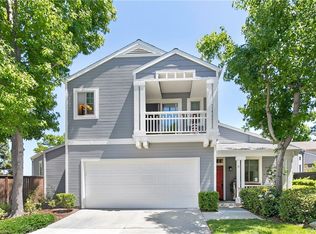
    Welcome to this wonderful 4-bedroom, 3-bathroom home, perfectly situated on a generous cul-de-sac lot—one of the largest in the community! From the inviting front porch to the private deck off the primary suite, this home is full of character rarely found at this price point. The popular floorplan features a highly versatile downstairs bedroom and full bath, ideal for multi-generational living, a guest suite, private office, or playroom. Upon entry, you'll find formal living and dining rooms that lead into the adjacent kitchen and cozy family room, creating a seamless flow for both daily living and entertaining. Also downstairs is a separate laundry room for added convenience. Upstairs, the spacious primary suite offers vaulted ceilings and a tranquil retreat with a dual-vanity bathroom, soaking tub, step-in shower, and a generous walk-in wardrobe. Two additional upstairs bedrooms share a full hallway bath and a built-in linen cabinet. This home has been thoughtfully updated with a freshly painted exterior (2024), brand-new roof (2024), full PEX repipe (2023), high-efficiency HVAC system, new carpet, and some fresh interior paint. Step outside to a lush backyard with serene greenbelt views and no direct rear neighbors. As the largest floorplan in the community, the home sits on a pie-shaped lot with a backyard that wraps around both sides and includes gates on each side and a new wood fence. The two spacious side yards offer additional outdoor space, perfect for a dog run, play area, or garden. There are five mature fruit trees on the property, including Lime, grapefruit, orange fig and a rare local apple tree. There is a nice large driveway big enough for those larger vehicles. Enjoy the unbeatable location—just a short walk to the scenic Soka University campus and a quick drive to Aliso Viejo Town Center’s shopping, dining, and entertainment. Surrounded by top-rated schools, over 21 parks, a golf course, aquatic center, playgrounds, and world-class hiking and biking trails, this home truly offers the best of Aliso Viejo living. With easy access to the 73 Toll Road and the spectacular annual 4th of July fireworks nearby, this is more than just a home (some pictures have been virtually staged) —it's a lifestyle.

    Zillow last checked:

    Listing updated:

    Listed by:

    Tom Schulze DRE #01264592 949-636-2050,

    Wise Choices Realty

    Bought with:

    Tom Schulze, DRE #01264592

    Wise Choices Realty

    Source: CRMLS,MLS#: OC25158855MLS LogoOriginating MLS: California Regional MLS

    Facts & features

    Interior

    Bedrooms & bathrooms
    • Bedrooms: 4
    • Bathrooms: 3
    • Full bathrooms: 2
    • 3/4 bathrooms: 1
    • Main level bathrooms: 1
    • Main level bedrooms: 1
    Rooms
    • Room types: Bedroom, Family Room, Kitchen, Laundry, Living Room, Primary Bathroom, Primary Bedroom, Other, Dining Room
    Bedroom
    • Features: Bedroom on Main Level
    Bathroom
    • Features: Bathtub, Dual Sinks, Separate Shower, Tub Shower, Walk-In Shower
    Family room
    • Features: Separate Family Room
    Kitchen
    • Features: Granite Counters, Kitchen/Family Room Combo
    Other
    • Features: Walk-In Closet(s)
    Heating
    • Central, ENERGY STAR Qualified Equipment
    Cooling
    • Central Air, ENERGY STAR Qualified Equipment
    Appliances
    • Included: Disposal, Gas Oven, Microwave
    • Laundry: Laundry Room
    Features
    • Built-in Features, Cathedral Ceiling(s), Separate/Formal Dining Room, Granite Counters, Open Floorplan, Recessed Lighting, Bedroom on Main Level, Walk-In Closet(s)
    • Flooring: Carpet, Tile, Wood
    • Doors: Panel Doors
    • Windows: Blinds
    • Has fireplace: Yes
    • Fireplace features: Family Room, Gas
    • Common walls with other units/homes: No Common Walls
    Interior area
    • Total interior livable area: 1,870 sqft

    Property

    Parking
    • Total spaces: 2
    • Parking features: Direct Access, Driveway, Garage
    • Attached garage spaces: 2
    Features
    • Levels: Two
    • Stories: 2
    • Entry location: 1
    • Patio & porch: Deck, Patio, Porch
    • Exterior features: Rain Gutters
    • Pool features: None
    • Fencing: Wood,Wrought Iron
    • Has view: Yes
    • View description: Park/Greenbelt, Hills, Trees/Woods
    Lot
    • Size: 2.24 Acres
    • Features: Back Yard, Cul-De-Sac, Near Park
    Details
    • Additional parcels included: 63216116
    • Parcel number: 93987447
    • Special conditions: Standard

    Construction

    Type & style
    • Home type: SingleFamily
    • Property subtype: Single Family Residence
    Materials
    • Foundation: Slab
    Condition
    • New construction: No
    • Year built: 1994
    Details
    • Builder model: Westhampton
    • Builder name: Alexander

    Utilities & green energy

    • Sewer: Public Sewer
    • Water: Public

    Community & HOA

    Community
    • Features: Street Lights, Sidewalks, Park
    • Security: Carbon Monoxide Detector(s), Smoke Detector(s)
    • Subdivision: Cape Series (Cape)
    HOA
    • Has HOA: Yes
    • Amenities included: Maintenance Front Yard
    • HOA fee: $200 monthly
    • HOA name: Cape Series
    • HOA phone: 949-716-3998
    • Second HOA fee: $170 quarterly
    • Second HOA name: Avca
    • Second HOA phone: 949-535-4533
    Location
    • Region: Aliso Viejo

    Financial & listing details

    • Price per square foot: $647/sqft
    • Tax assessed value: $1,210,000
    • Date on market: 7/25/2025
    • Cumulative days on market: 24 days
    • Listing terms: Cash,Cash to New Loan

    Price history

    DateEventPrice
    3/24/2026Listing removed$4,800$3/sqft
    Source: CRMLS #WS26061302 Report a problem
    3/22/2026Listed for rent$4,800$3/sqft
    Source: CRMLS #WS26061302 Report a problem
    9/17/2025Sold$1,210,000+0.8%$647/sqft
    Source: CRMLS #OC25158855 Report a problem
    8/18/2025Pending sale$1,200,000$642/sqft
    Source: CRMLS #OC25158855 Report a problem
    7/26/2025Listed for sale$1,200,000+155.3%$642/sqft
    Source: CRMLS #OC25158855 Report a problem
    5/16/2003Sold$470,000+23.7%$251/sqft
    Source: Public Record Report a problem
    4/22/2002Sold$380,000+77.6%$203/sqft
    Source: Public Record Report a problem
    11/4/1994Sold$214,000$114/sqft
    Source: Public Record Report a problem

    Public tax history

    YearProperty taxesTax assessment
    2026-- $1,210,000 +80.5%
    2025$6,766 +2%$670,481 +2%
    2024$6,634 +2.3%$657,335 +2%
    2023$6,483 +2%$644,447 +2%
    2022$6,356 +2%$631,811 +2%
    2021$6,231 +1%$619,423 +1%
    2020$6,168 $613,072 +2%
    2019$6,168 +2%$601,051 +2%
    2018$6,047 +4%$589,266 +2%
    2017$5,812 $577,712 +2%
    2016$5,812 +2.3%$566,385
    2015$5,681 -10.3%$566,385 +2%
    2014$6,335 $555,291 +19.6%
    2013-- $464,360
    2012-- $464,360 -6%
    2011-- $494,000
    2010-- $494,000 -4.7%
    2009-- $518,238
    2008-- $518,238 +2%
    2007-- $508,077 +2%
    2006-- $498,115 +2%
    2005-- $488,349 +2%
    2004-- $478,774 +23.5%
    2003-- $387,600 +59.3%
    2002-- $243,319 +2%
    2001$4,169 -6.1%$238,549 +2%
    2000$4,440 $233,872
    Find assessor info on the county website

    Neighborhood: 92656

    Nearby schools

    GreatSchools rating
    Schools provided by the listing agent
    • Middle: Don Juan Avila
    • High: Aliso Niguel

    Source: CRMLS. This data may not be complete. We recommend contacting the local school district to confirm school assignments for this home.

    Get a cash offer in 3 minutes
    Find out how much your home could sell for in as little as 3 minutes with a no-obligation cash offer.
    Estimated market value
    $1,215,400
    Get a cash offer in 3 minutes
    Find out how much your home could sell for in as little as 3 minutes with a no-obligation cash offer.
    Estimated market value
    $1,215,400