Welcome to 2 Spring Hill Lane, a warm and inviting place to call home. Nestled amid mature landscaping and framed by a beautiful colonial brick façade, this thoughtfully designed residence combines timeless charm with comfortable spaces made for everyday living and entertaining. Step inside to a bright living room, where vaulted ceilings, plush carpeting, and floods of natural light create an airy atmosphere. A convenient half-bath and discreet laundry area are tucked just off the main hallway, keeping daily necessities close at hand while maintaining the home's easy flow. The living room opens seamlessly into the dining room, where contemporary lighting and a spacious layout make it easy to host everything from intimate dinners to large holiday gatherings. The kitchen is both beautiful and functional, featuring ambient lighting, abundant hardwood cabinetry, stylish flooring, and a cozy breakfast nook. A large window overlooks the front yard, bringing a lovely view of the outdoors to your morning coffee or weekend pancakes. Just off the living room, an elegant sunroom surrounded by windows opens onto a covered deck. Whether you're enjoying an al fresco dinner, grilling with friends, or simply watching the sunrise, this inviting space is sure to become a favorite retreat. The main-floor primary suite offers its own peaceful oasis, complete with large windows, a walk-in closet, and a private ensuite bathroom. Upstairs, two bright and airy bedrooms provide generous closets, large windows, and plush carpeting—offering plenty of room for loved ones, guests, or a dedicated home office. A full bathroom with a double vanity and a linen closet completes the second floor. Downstairs, the full unfinished basement offers abundant storage and a blank canvas for your imagination—perfect for the future family room, home gym, or movie theater you've always dreamed of. Located in Mountville, this property offers the peace of a residential neighborhood with easy commuting access to Lancaster, York, and Harrisburg. Combining sprawling indoor spaces, excellent natural light, and inviting outdoor living, this home is entirely move-in ready with a brand-new roof (July 2023), a new furnace and central air system (August 2022), a replaced water heater (2019), and a 2-car attached garage.All that's left to do is move in and make it yours. Welcome home to 2 Spring Hill Lane.
Sold for $385,000
$385,000
2 Spring Hill Ln, Mountville, PA 17554
3beds
1,876sqft
Townhouse
Built in 2002
8,712 Square Feet Lot
$385,200 Zestimate®
$205/sqft
$2,130 Estimated rent
Home value
$385,200
$366,000 - $404,000
$2,130/mo
Zestimate® history
Owner options
List your home for rent
$2,130/mo
Rent Zestimate®
Find your next renter with Zillow Rental Manager. Plus, with online applications, you can quickly screen prospective tenants – for free.
$2,130/mo
Rent Zestimate®
Refinance and save
$2,643/mo
Est. payment
Refinancing to a lower rate could help reduce your monthly payments and save thousands over the life of the loan.
$2,643/mo
Est. payment
Explore your selling options
Work with a Zillow partner agent
Leverage their expertise and Zillow's premium Showcase listings to get your home seen by more buyers.
Get startedList with your own agent
Get your home in front of millions of buyers by listing it on Zillow.
Learn how to do itSell it yourself
Take full control of how buyers see your home on Zillow by listing For Sale by Owner (FSBO).
List your homeWhat's special
Contemporary lightingStylish flooringFloods of natural lightNestled amid mature landscapingMain-floor primary suiteDiscreet laundry areaCozy breakfast nook
Zillow last checked:
Listing updated:
Listed by:
Amy Beachy 717-606-8254,
Coldwell Banker Realty
Bought with:
Madi Rice, RS369650
Keller Williams Elite
Source: Bright MLS,MLS#: PALA2094014
Facts & features
Interior
Bedrooms & bathrooms
- Bedrooms: 3
- Bathrooms: 3
- Full bathrooms: 2
- 1/2 bathrooms: 1
- Main level bathrooms: 2
- Main level bedrooms: 1
Rooms
- Room types: Living Room, Dining Room, Primary Bedroom, Bedroom 2, Bedroom 3, Kitchen, Basement, Foyer, Breakfast Room, Sun/Florida Room, Laundry, Bathroom 3, Primary Bathroom, Half Bath
Primary bedroom
- Features: Flooring - Carpet, Walk-In Closet(s), Ceiling Fan(s)
- Level: Main
- Area: 220 Square Feet
- Dimensions: 11 X 20
Bedroom 2
- Features: Flooring - Carpet
- Level: Upper
- Area: 210 Square Feet
- Dimensions: 14 X 15
Bedroom 3
- Features: Flooring - Carpet
- Level: Upper
- Area: 195 Square Feet
- Dimensions: 13 X 15
Primary bathroom
- Features: Flooring - Tile/Brick, Bathroom - Tub Shower
- Level: Main
- Area: 108 Square Feet
- Dimensions: 9 X 12
Bathroom 3
- Features: Flooring - Vinyl, Bathroom - Tub Shower
- Level: Upper
- Area: 90 Square Feet
- Dimensions: 9 X 10
Basement
- Features: Flooring - Concrete
- Level: Lower
- Area: 696 Square Feet
- Dimensions: 24 X 29
Breakfast room
- Features: Flooring - Luxury Vinyl Plank
- Level: Main
- Area: 90 Square Feet
- Dimensions: 9 X 10
Dining room
- Features: Flooring - Carpet, Cathedral/Vaulted Ceiling
- Level: Main
- Area: 150 Square Feet
- Dimensions: 10 X 15
Foyer
- Features: Flooring - HardWood
- Level: Main
- Area: 152 Square Feet
- Dimensions: 8 X 19
Half bath
- Features: Flooring - Vinyl
- Level: Main
- Area: 21 Square Feet
- Dimensions: 3 X 7
Kitchen
- Features: Countertop(s) - Solid Surface, Flooring - Luxury Vinyl Plank
- Level: Main
- Area: 140 Square Feet
- Dimensions: 10 X 14
Laundry
- Level: Main
Living room
- Features: Flooring - Carpet, Ceiling Fan(s), Cathedral/Vaulted Ceiling
- Level: Main
- Area: 300 Square Feet
- Dimensions: 15 X 20
Other
- Features: Flooring - Vinyl, Ceiling Fan(s)
- Level: Main
- Area: 156 Square Feet
- Dimensions: 12 X 13
Heating
- Forced Air, Natural Gas
Cooling
- Central Air, Natural Gas
Appliances
- Included: Dishwasher, Dryer, Microwave, Oven/Range - Electric, Washer, Refrigerator, Gas Water Heater
- Laundry: Main Level, Has Laundry, Laundry Room
Features
- Ceiling Fan(s), Central Vacuum, Floor Plan - Traditional, Kitchen - Country, Kitchen - Table Space, Bathroom - Tub Shower, Breakfast Area, Dining Area, Entry Level Bedroom, Primary Bath(s), Recessed Lighting, Walk-In Closet(s), Cathedral Ceiling(s), Dry Wall
- Flooring: Hardwood, Carpet, Vinyl, Tile/Brick, Wood
- Doors: French Doors, Insulated
- Windows: Double Pane Windows, Insulated Windows
- Basement: Full,Interior Entry,Unfinished
- Has fireplace: No
Interior area
- Total structure area: 1,876
- Total interior livable area: 1,876 sqft
- Finished area above ground: 1,876
- Finished area below ground: 0
Property
Parking
- Total spaces: 2
- Parking features: Garage Door Opener, Garage Faces Front, Oversized, Inside Entrance, Storage, Driveway, Attached
- Attached garage spaces: 2
- Has uncovered spaces: Yes
- Details: Garage Sqft: 399
Accessibility
- Accessibility features: Accessible Hallway(s)
Features
- Levels: Two
- Stories: 2
- Patio & porch: Deck, Porch
- Exterior features: Awning(s), Lighting, Sidewalks
- Pool features: None
- Has view: Yes
- View description: Garden, Street
Lot
- Size: 8,712 Square Feet
- Features: Landscaped, Rear Yard, Front Yard, SideYard(s), Sloped, Suburban
Details
- Additional structures: Above Grade, Below Grade
- Parcel number: 4709084100000
- Zoning: MED DENSITY RESIDENTIAL
- Zoning description: Medium Density Residential
- Special conditions: Standard
Construction
Type & style
- Home type: Townhouse
- Architectural style: Traditional
- Property subtype: Townhouse
Materials
- Brick, Masonry
- Foundation: Block
- Roof: Shingle
Condition
- Very Good,Good
- New construction: No
- Year built: 2002
Details
- Builder model: Cornwall II
- Builder name: Sherman and Walton Inc
Utilities & green energy
- Electric: 200+ Amp Service
- Sewer: Public Sewer
- Water: Public
- Utilities for property: Electricity Available, Natural Gas Available, Sewer Available, Water Available
Community & HOA
Community
- Subdivision: Summit Hills
HOA
- Has HOA: No
Location
- Region: Mountville
- Municipality: MOUNTVILLE BORO
Financial & listing details
- Price per square foot: $205/sqft
- Tax assessed value: $204,500
- Annual tax amount: $5,278
- Date on market: 8/20/2026
- Listing agreement: Exclusive Right To Sell
- Listing terms: Cash,Conventional,FHA,VA Loan,PHFA
- Inclusions: Refrigerator, Washer And Dryer
- Ownership: Fee Simple
- Road surface type: Paved
Price history
| Date | Event | Price |
|---|---|---|
| 9/28/2026 | Sold | $385,000-2.5%$205/sqft |
Source:  Bright MLS #PALA2094014 Report a problem Bright MLS #PALA2094014 Report a problem | ||
| 8/27/2026 | Pending sale | $395,000$211/sqft |
Source: Bright MLS #PALA2094014 Report a problem | ||
| 8/20/2026 | Listed for sale | $395,000+8.2%$211/sqft |
Source: Bright MLS #PALA2094014 Report a problem | ||
| 12/5/2023 | Sold | $365,000$195/sqft |
Source: Bright MLS #PALA2042830 Report a problem | ||
| 11/5/2023 | Pending sale | $365,000$195/sqft |
Source: Bright MLS #PALA2042830 Report a problem | ||
| 11/3/2023 | Listed for sale | $365,000+125%$195/sqft |
Source: Bright MLS #PALA2042830 Report a problem | ||
| 5/6/2002 | Sold | $162,258$86/sqft |
Source: Public Record Report a problem | ||
Public tax history
| Year | Property taxes | Tax assessment |
|---|---|---|
| 2026 | $5,118 +4.5% | $204,500 |
| 2025 | $4,898 +2.7% | $204,500 |
| 2024 | $4,771 +1.9% | $204,500 |
| 2023 | $4,683 +2.6% | $204,500 |
| 2022 | $4,563 +3% | $204,500 |
| 2021 | $4,429 +334.8% | $204,500 |
| 2020 | $1,019 -76.3% | $204,500 |
| 2019 | $4,291 +321.3% | $204,500 |
| 2018 | $1,019 -75.6% | $204,500 +29.8% |
| 2017 | $4,167 +0% | $157,500 |
| 2016 | $4,167 +41.7% | $157,500 |
| 2015 | $2,941 | $157,500 |
| 2014 | $2,941 | $157,500 |
| 2013 | -- | $157,500 |
| 2012 | -- | $157,500 |
| 2011 | -- | $157,500 |
| 2010 | -- | $157,500 |
| 2009 | -- | $157,500 |
| 2007 | -- | $157,500 |
| 2006 | -- | $157,500 |
| 2005 | -- | $157,500 +16.2% |
| 2004 | -- | $135,600 |
| 2003 | -- | $135,600 +391.3% |
| 2002 | -- | $27,600 |
| 2000 | -- | $27,600 |
Find assessor info on the county website
Neighborhood: 17554
Nearby homes
- $337,0003 bd3 ba1.8k sqft4 Spring Hill Ln, Mountville, PA 17554Sold

- $416,7003 bd2 ba1.9k sqft609 Hillside Dr, Mountville, PA 17554Off Market
- $337,5003 bd3 ba2k sqft6 Spring Hill Ln, Mountville, PA 17554Sold
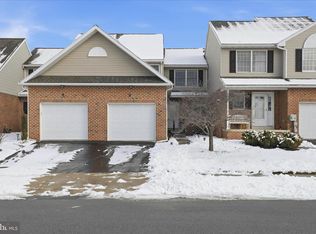
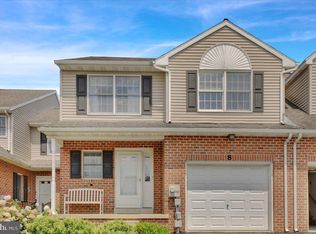
- $335,0003 bd2 ba1.8k sqft8 Spring Hill Ln, Mountville, PA 17554Sold
- $342,5003 bd3 ba1.7k sqft607 Hillside Dr, Mountville, PA 17554Off Market
- $349,0003 bd3 ba2.8k sqft605 Hillside Dr, Mountville, PA 17554Off Market
- $382,2003 bd2 ba1.5k sqft10 Spring Hill Ln, Mountville, PA 17554Off Market
- $310,2003 bd3 ba1.5k sqft10 Spring Hill Ln #1, Mountville, PA 17554Off Market
Nearby schools
GreatSchools rating
- 8/10Mountville El SchoolGrades: K-6Distance: 1 mi
- 8/10Centerville Middle SchoolGrades: 7-8Distance: 3 mi
- 9/10Hempfield Senior High SchoolGrades: 9-12Distance: 3.5 mi
Schools provided by the listing agent
- Elementary: Mountville
- Middle: Centerville
- High: Hempfield Senior
- District: Hempfield
Source: Bright MLS. This data may not be complete. We recommend contacting the local school district to confirm school assignments for this home.
Sell for more on Zillow
Get a Zillow Showcase℠ listing at no additional cost and you could sell for .
$385,200
2% more
+$7,704
With Zillow Showcase(estimated)
$392,904
Sell for more on Zillow
Get a Zillow Showcase℠ listing at no additional cost and you could sell for .
$385,200
2% more
+$7,704
With Zillow Showcase(estimated)
$392,904
- Pennsylvania
- Lancaster County
- Mountville
- 17554
- 2 Spring Hill Ln
