YES, YOU CAN FIND A 2,500+ SQUARE FOOT HOUSE WITH A 2 CAR GARAGE IN A HOPKINTON NEIGHBORHOOD UNDER $700,000! This oversized, fully dormered Cape on a dead end street features 4 bedrooms, 2 full bathrooms, breezeway, 2 car garage & a partially finished basement. The beautiful, flat .34 acre corner lot has a plethora of perennials including Mulberry & Magnolia trees. 2 first floor BRs, one w/ sliders leading out to a covered porch. 2 more huge BR's on 2nd level, 1 w/ 2 double closets PLUS a massive walk-in area. Central Air! Gas heating & cooking! Solar panels offset electric expense! The house does need cosmetic updating but is absolutely turn key. It is priced accordingly to reflect its condition and will be sold "AS IS". Half mile to Whitehall State Park for boating, canoeing, fishing, ice fishing, swimming & hiking. 2 Spring Lane presents an incredible opportunity to get into the beautiful community of Hopkinton where the high school was just ranked #6 in MA by Niche!
Sold for $715,000
$715,000
2 Spring Ln, Hopkinton, MA 01748
4beds
2,536sqft
Single Family Residence
Built in 1965
0.34 Acres Lot
$726,400 Zestimate®
$282/sqft
$4,000 Estimated rent
Home value
$726,400
$676,000 - $785,000
$4,000/mo
Zestimate® history
Owner options
List your home for rent
$4,000/mo
Rent Zestimate®
Find your next renter with Zillow Rental Manager. Plus, with online applications, you can quickly screen prospective tenants – for free.
$4,000/mo
Rent Zestimate®
Refinance and save
$4,663/mo
Est. payment
Refinancing to a lower rate could help reduce your monthly payments and save thousands over the life of the loan.
$4,663/mo
Est. payment
Explore your selling options
Work with a Zillow partner agent
Leverage their expertise and Zillow's premium Showcase listings to get your home seen by more buyers.
Get startedList with your own agent
Get your home in front of millions of buyers by listing it on Zillow.
Learn how to do itSell it yourself
Take full control of how buyers see your home on Zillow by listing For Sale by Owner (FSBO).
List your homeWhat's special
Zillow last checked:
Listing updated:
Listed by:
Judy Boyle 508-561-7164,
REMAX Executive Realty 508-366-0008
Bought with:
Humayun Morshed
Citywide Realty Group
Source: MLS PIN,MLS#: 73440912
Facts & features
Interior
Bedrooms & bathrooms
- Bedrooms: 4
- Bathrooms: 2
- Full bathrooms: 2
- Main level bedrooms: 2
Primary bedroom
- Features: Closet, Recessed Lighting, Flooring - Engineered Hardwood
- Level: Main,First
- Area: 169
- Dimensions: 13 x 13
Bedroom 2
- Features: Closet, Deck - Exterior, Exterior Access, Recessed Lighting, Slider, Flooring - Engineered Hardwood
- Level: Main,First
- Area: 156
- Dimensions: 13 x 12
Bedroom 3
- Features: Flooring - Wall to Wall Carpet, Closet - Double
- Level: Second
- Area: 288
- Dimensions: 18 x 16
Bedroom 4
- Features: Walk-In Closet(s), Closet, Flooring - Wood, Attic Access, Closet - Double
- Level: Second
- Area: 224
- Dimensions: 16 x 14
Bathroom 1
- Features: Bathroom - With Shower Stall, Closet - Linen, Flooring - Stone/Ceramic Tile
- Level: First
- Area: 108
- Dimensions: 12 x 9
Bathroom 2
- Features: Bathroom - With Tub & Shower, Flooring - Stone/Ceramic Tile
- Level: Second
- Area: 56
- Dimensions: 8 x 7
Family room
- Features: Flooring - Wall to Wall Carpet
- Level: Basement
- Area: 368
- Dimensions: 23 x 16
Kitchen
- Features: Flooring - Vinyl, Dining Area, Breakfast Bar / Nook, Deck - Exterior, Exterior Access, Open Floorplan, Slider, Stainless Steel Appliances, Gas Stove, Lighting - Overhead, Breezeway, Flooring - Engineered Hardwood
- Level: First
- Area: 264
- Dimensions: 22 x 12
Living room
- Features: Recessed Lighting, Flooring - Engineered Hardwood
- Level: First
- Area: 264
- Dimensions: 22 x 12
Heating
- Forced Air, Natural Gas, Electric
Cooling
- Central Air
Appliances
- Included: Range, Dishwasher, Microwave, Refrigerator
- Laundry: In Basement
Features
- Mud Room, Bonus Room
- Flooring: Flooring - Stone/Ceramic Tile, Flooring - Wall to Wall Carpet
- Basement: Full,Partially Finished,Bulkhead
- Number of fireplaces: 1
- Fireplace features: Living Room
Interior area
- Total structure area: 2,536
- Total interior livable area: 2,536 sqft
- Finished area above ground: 1,952
- Finished area below ground: 584
Property
Parking
- Total spaces: 6
- Parking features: Attached
- Attached garage spaces: 2
- Uncovered spaces: 4
Features
- Patio & porch: Deck - Wood, Covered
- Exterior features: Deck - Wood, Covered Patio/Deck, Fruit Trees
- Waterfront features: Other (See Remarks), 1/2 to 1 Mile To Beach
- Frontage length: 105.00
Lot
- Size: 0.34 Acres
- Features: Corner Lot, Cleared, Level
Details
- Parcel number: M:00U4 B:0016 L:0,530225
- Zoning: RB1
Construction
Type & style
- Home type: SingleFamily
- Architectural style: Cape
- Property subtype: Single Family Residence
Materials
- Foundation: Concrete Perimeter
Condition
- Year built: 1965
Utilities & green energy
- Sewer: Private Sewer
- Water: Public
- Utilities for property: for Gas Range
Community & HOA
HOA
- Has HOA: No
Location
- Region: Hopkinton
Financial & listing details
- Price per square foot: $282/sqft
- Tax assessed value: $576,400
- Annual tax amount: $8,173
- Date on market: 11/30/2025
- Listing terms: Other (See Remarks)
Price history
| Date | Event | Price |
|---|---|---|
| 3/23/2026 | Sold | $715,000+2.2%$282/sqft |
Source: MLS PIN #73440912 Report a problem | ||
| 1/22/2026 | Listed for sale | $699,900$276/sqft |
Source: MLS PIN #73440912 Report a problem | ||
| 1/17/2026 | Contingent | $699,900$276/sqft |
Source: MLS PIN #73440912 Report a problem | ||
| 12/18/2025 | Listed for sale | $699,900$276/sqft |
Source: MLS PIN #73440912 Report a problem | ||
| 12/9/2025 | Contingent | $699,900$276/sqft |
Source: MLS PIN #73440912 Report a problem | ||
| 10/8/2025 | Listed for sale | $699,900+66.8%$276/sqft |
Source: MLS PIN #73440912 Report a problem | ||
| 7/1/2004 | Sold | $419,500+4.1%$165/sqft |
Source: Public Record Report a problem | ||
| 8/1/2003 | Sold | $402,950+101.5%$159/sqft |
Source: Public Record Report a problem | ||
| 12/12/1997 | Sold | $200,000$79/sqft |
Source: Public Record Report a problem | ||
| 5/1/1996 | Sold | $200,000$79/sqft |
Source: Public Record Report a problem | ||
Public tax history
| Year | Property taxes | Tax assessment |
|---|---|---|
| 2025 | $8,173 +1.8% | $576,400 +4.9% |
| 2024 | $8,027 +1.6% | $549,400 +9.9% |
| 2023 | $7,903 +2.1% | $499,900 +9.9% |
| 2022 | $7,744 +3.2% | $454,700 +3.5% |
| 2021 | $7,503 +4.3% | $439,300 +2.7% |
| 2020 | $7,197 +6.8% | $427,900 +9.1% |
| 2019 | $6,736 +5.9% | $392,300 +4.2% |
| 2018 | $6,363 +1.8% | $376,500 +1.2% |
| 2017 | $6,250 +1.2% | $372,000 +2.6% |
| 2016 | $6,177 -0.6% | $362,700 +4.8% |
| 2015 | $6,214 +1.9% | $346,000 |
| 2014 | $6,100 +5.8% | $346,000 +2.3% |
| 2012 | $5,765 +1.9% | $338,100 |
| 2011 | $5,656 +4.2% | $338,100 -1.8% |
| 2010 | $5,426 +2.7% | $344,300 -2% |
| 2009 | $5,283 -0.8% | $351,500 -6.6% |
| 2008 | $5,323 +5.4% | $376,200 -4.5% |
| 2007 | $5,052 +7.1% | $393,800 +4.2% |
| 2006 | $4,715 +7.3% | $378,100 +6% |
| 2005 | $4,396 -1.8% | $356,800 +2.8% |
| 2004 | $4,476 +11.6% | $347,000 +19.6% |
| 2003 | $4,011 +6.4% | $290,200 +12.8% |
| 2002 | $3,771 +25.9% | $257,200 +25.3% |
| 1999 | $2,995 +5.8% | $205,300 +4.2% |
| 1998 | $2,832 | $197,100 |
Find assessor info on the county website
Neighborhood: 01748
Nearby homes
- $821,3003 bd3 ba2.7k sqft4 Spring Ln, Hopkinton, MA 01748Off Market
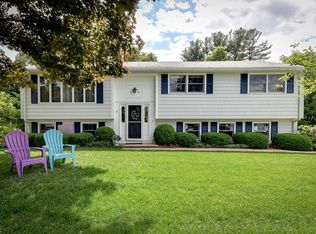
- $649,9003 bd2 ba2k sqft1 Spring Ln, Hopkinton, MA 01748Sold
- $1,100,0003 bd3 ba2.4k sqft14 Spring St, Hopkinton, MA 01748Pending

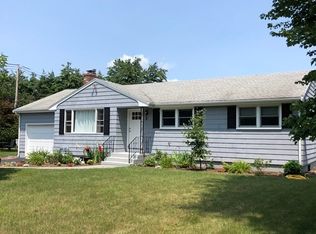
- $696,7003 bd2 ba2.1k sqft3 Spring Ln, Hopkinton, MA 01748Off Market
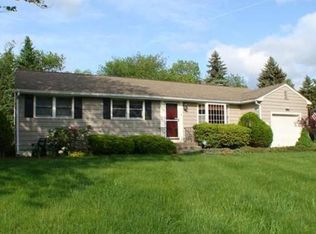
- $696,5003 bd2 ba1.1k sqft6 Spring Ln, Hopkinton, MA 01748Off Market
- $613,8003 bd1 ba1.1k sqft5 Spring Ln, Hopkinton, MA 01748Off Market
- $1,131,4003 bd2 ba2.4k sqft10 Spring St, Hopkinton, MA 01748Off Market
- $637,3004 bd1 ba1.8k sqft8 Spring Ln, Hopkinton, MA 01748Off Market
Nearby schools
GreatSchools rating
- 9/10Elmwood Elementary SchoolGrades: 2-3Distance: 2.3 mi
- 9/10Hopkinton Middle SchoolGrades: 6-8Distance: 3.5 mi
- 10/10Hopkinton High SchoolGrades: 9-12Distance: 3.5 mi
Get a cash offer in 3 minutes
Find out how much your home could sell for in as little as 3 minutes with a no-obligation cash offer.
Estimated market value
$726,400
Get a cash offer in 3 minutes
Find out how much your home could sell for in as little as 3 minutes with a no-obligation cash offer.
Estimated market value
$726,400
- Massachusetts
- Middlesex County
- Hopkinton
- 01748
- 2 Spring Ln
