Exceptionally maintained and upgraded throughout, this 4 BR 2 BA, 2 half bath home on a large 1/2 acre, beautifully manicured corner property boasts amenities from the maintenance free exterior through the entire interior! Enter the double doors into the inviting foyer, entertain in the large living room and separate dining room, relax in the family room adjacent to the fully appointed eat-in kitchen. And as an added bonus, enjoy the 21' screened porch+ open Trex deck convenient right from the sliders in the kitchen overlooking your quiet, landscaped rear yard. The front yard is enhanced with landscape lighting. On the upper level are 4 spacious bedrooms and 2 full bathrooms. Enjoy the lower-level finished rec room, separate storage and utility areas. New HVAC w/ humidifier, new water heater, roof replaced, underground irrigation system, gutter guards, replaced windows & sliders, & 2 car attached garage w/ decorative epoxy floor. This home is just loaded with upgrades and amenities. And located on a court, off of a court---no thru traffic!
Under contract
$710,000
2 Spruce Ct, Owings Mills, MD 21117
4beds
3,182sqft
Single Family Residence
Built in 1987
0.48 Acres Lot
$-- Zestimate®
$223/sqft
$-- HOA
What's special
Lower-level finished rec roomMaintenance free exteriorQuiet landscaped rear yardUnderground irrigation systemReplaced windows and slidersGutter guardsSeparate dining room
- 39 days |
- 454 |
- 25 |
Zillow last checked:
Listing updated:
Listed by:
Harriet Charkatz 410-598-1325,
Long & Foster Real Estate, Inc. 410-453-0500
Source: Bright MLS,MLS#: MDBC2164060
Facts & features
Interior
Bedrooms & bathrooms
- Bedrooms: 4
- Bathrooms: 4
- Full bathrooms: 2
- 1/2 bathrooms: 2
- Main level bathrooms: 1
Rooms
- Room types: Living Room, Dining Room, Primary Bedroom, Bedroom 2, Bedroom 3, Bedroom 4, Kitchen, Family Room, Foyer, Recreation Room, Storage Room, Utility Room, Primary Bathroom, Half Bath
Primary bedroom
- Level: Upper
- Area: 260 Square Feet
- Dimensions: 13 X 20
Bedroom 2
- Level: Upper
- Area: 120 Square Feet
- Dimensions: 12 X 10
Bedroom 3
- Level: Upper
- Area: 156 Square Feet
- Dimensions: 13 X 12
Bedroom 4
- Level: Upper
- Area: 182 Square Feet
- Dimensions: 14 X 13
Primary bathroom
- Level: Upper
Dining room
- Level: Main
- Area: 182 Square Feet
- Dimensions: 13 X 14
Family room
- Level: Main
- Area: 195 Square Feet
- Dimensions: 13 X 15
Foyer
- Level: Main
- Dimensions: 0 X 12
Half bath
- Level: Upper
Half bath
- Level: Main
Kitchen
- Level: Main
- Area: 180 Square Feet
- Dimensions: 12 X 15
Living room
- Level: Main
- Area: 195 Square Feet
- Dimensions: 13 X 15
Recreation room
- Level: Lower
- Area: 580 Square Feet
- Dimensions: 20 X 29
Screened porch
- Level: Main
- Area: 252 Square Feet
- Dimensions: 12 X 21
Storage room
- Level: Lower
Utility room
- Level: Lower
Heating
- Forced Air, Natural Gas
Cooling
- Other, Ceiling Fan(s), Central Air, Electric
Appliances
- Included: Dishwasher, Disposal, Dryer, Washer, Refrigerator, Microwave, Double Oven, Cooktop, Gas Water Heater
Features
- Recessed Lighting, Walk-In Closet(s), Primary Bath(s), Pantry, Kitchen - Table Space, Kitchen - Gourmet, Eat-in Kitchen, Formal/Separate Dining Room, Floor Plan - Traditional, Family Room Off Kitchen, Dining Area, Ceiling Fan(s), Built-in Features
- Flooring: Hardwood, Carpet, Wood
- Windows: Window Treatments
- Basement: Full,Finished,Heated
- Number of fireplaces: 1
- Fireplace features: Screen, Wood Burning, Heatilator
Interior area
- Total structure area: 4,504
- Total interior livable area: 3,182 sqft
- Finished area above ground: 2,602
- Finished area below ground: 580
Video & virtual tour
Property
Parking
- Total spaces: 2
- Parking features: Storage, Garage Faces Front, Attached, Driveway, On Street
- Attached garage spaces: 2
- Has uncovered spaces: Yes
Accessibility
- Accessibility features: Accessible Entrance
Features
- Levels: Three
- Stories: 3
- Patio & porch: Screened Porch
- Exterior features: Lighting, Flood Lights, Underground Lawn Sprinkler, Rain Gutters
- Pool features: None
Lot
- Size: 0.48 Acres
- Dimensions: 1.00 x
Details
- Additional structures: Above Grade, Below Grade
- Parcel number: 04042000007145
- Zoning: RESIDENTIAL
- Special conditions: Standard
Construction
Type & style
- Home type: SingleFamily
- Architectural style: Contemporary
- Property subtype: Single Family Residence
Materials
- Frame
- Foundation: Block
Condition
- Excellent
- New construction: No
- Year built: 1987
Utilities & green energy
- Sewer: Public Sewer
- Water: Public
Community & HOA
Community
- Subdivision: Velvet Hills South
HOA
- Has HOA: No
Location
- Region: Owings Mills
Financial & listing details
- Price per square foot: $223/sqft
- Tax assessed value: $455,867
- Annual tax amount: $5,170
- Date on market: 6/1/2026
- Listing agreement: Exclusive Right To Sell
- Inclusions: Dr Built-in, Family Room Built-in
- Ownership: Fee Simple
Estimated market value
Not available
Estimated sales range
Not available
Not available
Price history
| Date | Event | Price |
|---|---|---|
| 6/19/2026 | Contingent | $710,000$223/sqft |
Source:  Bright MLS #MDBC2164060 Report a problem Bright MLS #MDBC2164060 Report a problem | ||
| 6/1/2026 | Listed for sale | $710,000$223/sqft |
Source: Bright MLS #MDBC2164060 Report a problem | ||
Public tax history
| Year | Property taxes | Tax assessment |
|---|---|---|
| 2025 | $6,474 +34.5% | $426,533 +7.4% |
| 2024 | $4,814 +2.4% | $397,200 +2.4% |
| 2023 | $4,702 +2.4% | $387,967 -2.3% |
| 2022 | $4,590 +2.5% | $397,200 +7.5% |
| 2021 | $4,478 +1% | $369,500 +1% |
| 2020 | $4,436 +1% | $366,000 -0.9% |
| 2019 | $4,394 +1% | $369,500 +2.9% |
| 2018 | $4,351 +4.7% | $359,000 +4.7% |
| 2017 | $4,156 -15.7% | $342,900 +4.9% |
| 2016 | $4,928 | $326,800 +5.2% |
| 2015 | $4,928 | $310,700 |
| 2014 | $4,928 | $310,700 |
| 2013 | -- | $310,700 -15.9% |
| 2012 | -- | $369,500 |
| 2011 | -- | $369,500 |
| 2010 | -- | $369,500 -21.9% |
| 2009 | -- | $472,940 +9.8% |
| 2008 | -- | $430,616 +10.9% |
| 2007 | -- | $388,293 +12.2% |
| 2006 | -- | $345,970 +11% |
| 2005 | -- | $311,790 +12.3% |
| 2004 | -- | $277,610 +14% |
| 2003 | -- | $243,430 |
| 2002 | -- | $243,430 |
| 2001 | -- | $243,430 |
Find assessor info on the county website
Monthly payment
Est. payment$--/mo
Payment breakdown
Explore the cost of this home by adjusting the details. Changes won't be saved.All calculations are estimates and provided by Zillow, Inc. for informational purposes only. Actual amounts may vary.
HOA fees may include property taxes on listings classified as Co-Ops. Contact the listing agent and/or owner for fee details.
Mortgage interest rates are dependent on a number of factors, including credit score, down payment, and repayment length. Interest rate data provided by Zillow Group Marketplace, Inc. as of 1/1/1970 from various mortgage lenders with which we have lead or other similar arrangements; the Estimated Payment is an average of those rates.
See how much you could borrow to make a competitive offer.
Climate risks
Neighborhood: 21117
Nearby schools
GreatSchools rating
- 2/10Timber Grove Elementary SchoolGrades: PK-5Distance: 0.9 mi
- 3/10Franklin Middle SchoolGrades: 6-8Distance: 2.7 mi
- 2/10Owings Mills High SchoolGrades: 9-12Distance: 2.2 mi
Schools provided by the listing agent
- District: Baltimore County Public Schools
Source: Bright MLS. This data may not be complete. We recommend contacting the local school district to confirm school assignments for this home.
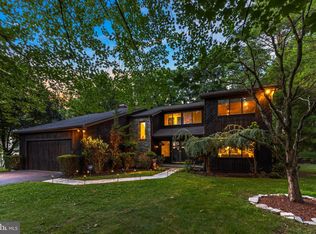
- $730,0005 bd4 ba3.3k sqft4 Spruce Ct, Owings Mills, MD 21117Sold
- $563,1004 bd4 ba2.1k sqft12 Oak Hill Ct, Owings Mills, MD 21117Off Market
- $634,2004 bd4 ba4.2k sqft8 Oak Hill Ct, Owings Mills, MD 21117Off Market

- $580,0004 bd4 ba2.4k sqft14 Oak Hill Ct, Owings Mills, MD 21117Sold

- $535,0004 bd4 ba2.8k sqft6 Spruce Ct, Owings Mills, MD 21117Sold
- $559,900-- bd2 ba2.1k sqft3 Spruce Ct, Owings Mills, MD 21117Off Market
- $550,0004 bd4 ba3.1k sqft9 Oak Hill Ct, Owings Mills, MD 21117Sold
- $537,500-- bd2 ba2.1k sqft7 Oak Hill Ct, Owings Mills, MD 21117Off Market
A local agent can set up tours, give advice and negotiate with sellers.
Similar homes
- $599,0004 bd4 ba3.5k sqft12101 Faulkner Dr, Owings Mills, MD 21117For Sale
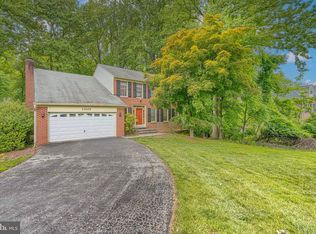
 MLS ID #MDBC2167578, Deyana Falahatpishe, Cummings & Co. Realtors. Bright MLS
 - $565,0004 bd3 ba2.4k sqft12121 Velvet Hill Dr, Owings Mills, MD 21117For Sale
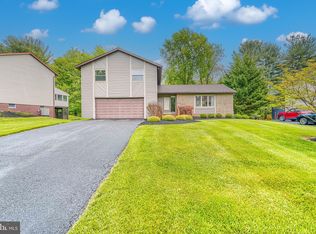 MLS ID #MDBC2162384, Richard Waxman, Cummings & Co. Realtors. Bright MLS
 - $539,9004 bd4 ba2.2k sqft3 Oak Hill Ct, Owings Mills, MD 21117For Sale
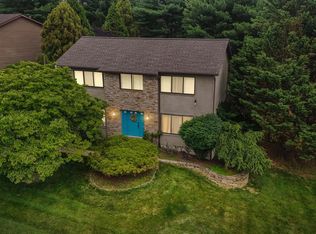 MLS ID #MDBC2166968, Tiffany Domneys, Samson Properties. Bright MLS
 - $745,0004 bd5 ba3.4k sqft21 Barthel Ct, Lutherville Timonium, MD 21093For Sale
 MLS ID #MDBC2164230, Denise Salamone, Berkshire Hathaway HomeServices Homesale Realty. Bright MLS
 - $699,0004 bd3 ba2.8k sqftNone Available, Finksburg, MD 21048For SaleMLS ID #MDCR2035974, David Straitman, EXP Realty, LLC. Bright MLS
- $485,0004 bd3 ba1.7k sqft3108 Huntmaster Way, Owings Mills, MD 21117For SaleMLS ID #MDBC2165280, Alyssia Essig, Compass. Bright MLS
- $850,0004 bd5 ba3.6k sqft10 Hickory Hill Rd, Cockeysville, MD 21030For SaleMLS ID #MDBC2168992, Trey Weitzel, Long & Foster Real Estate, Inc.. Bright MLS
- $630,0004 bd3 ba2.8k sqft6130 Snowdens Run Rd, Eldersburg, MD 21784For SaleMLS ID #MDCR2035998, Kimberly Fitzgerald, Long & Foster Real Estate, Inc.. Bright MLS
- $748,0006 bd3 ba3.2k sqft3228 Midfield Rd, Baltimore, MD 21208For SaleMLS ID #MDBC2167878, Jason Rubenstein, Cummings & Co. Realtors. Bright MLS
- $739,9004 bd3 ba2.6k sqft5999 Calvert Way, Eldersburg, MD 21784For SaleMLS ID #MDCR2036116, Greg Born, Coldwell Banker Realty. Bright MLS
- $694,9004 bd3 ba2.6k sqft4678 Stallion Ct, Ellicott City, MD 21043For SaleMLS ID #MDHW2070740, Laura-Lee Jones, Long & Foster Real Estate, Inc.. Bright MLS
- $620,0004 bd3 ba3k sqft415 Dutrow Rd, Westminster, MD 21157For SaleMLS ID #MDCR2035904, Ed Dannettel, LPT Realty, LLC. Bright MLS
- $724,0004 bd3 ba2.7k sqft1802 Dulaney Valley Rd, Lutherville Timonium, MD 21093For SaleMLS ID #MDBC2165950, Kara Clasing, Cummings & Co. Realtors. Bright MLS
- $735,0004 bd4 ba3.3k sqftNone Available, Mount Airy, MD 21771For SaleMLS ID #MDCR2035984, Darren Ahearn, RE/MAX Results. Bright MLS
- $650,0004 bd4 ba3.5k sqft2805 Ridgeleigh Ct, Manchester, MD 21102For SaleMLS ID #MDCR2036028, Julia Gonzalez, Monument Sotheby's International Realty. Bright MLS
- $800,0004 bd4 ba3.2k sqft8044 Old Montgomery Rd, Ellicott City, MD 21043For SaleMLS ID #MDHW2069936, Sam Toner, Keller Williams Realty Centre. Bright MLS
- $725,0006 bd4 ba3.8k sqft2214 Arapahoe Ave, Baltimore, MD 21228For SaleMLS ID #MDBC2164082, Dee Dee Miller, Paul Wesley Real Estate. Bright MLS
- $749,9004 bd4 ba2.4k sqft19018 Hunt Pass Ct, Parkton, MD 21120For SaleMLS ID #MDBC2167752, Jeffrey Mohler, Mohler and Gary Realtors LLC. Bright MLS
- $650,0004 bd4 ba2.5k sqft13 Barrow Ct, Towson, MD 21204For SaleMLS ID #MDBC2167714, Del Schmidt, O'Conor, Mooney & Fitzgerald. Bright MLS
- $749,9003 bd4 ba3k sqft17212 Hunter Green Rd, Upperco, MD 21155For SaleMLS ID #MDBC2166242, Patty Leaf, Berkshire Hathaway HomeServices PenFed Realty. Bright MLS
- Maryland
- Baltimore County
- Owings Mills
- 21117
- 2 Spruce Ct
Nearby cities
Nearby zip codes
Other Owings Mills Topics
