Skip main navigation
Sold for $655,000
  • $655,000

    2 Spruce Place, Bohemia, NY 11716

    2beds
    1,625sqft
    Condominium, Residential
    Built in 2019
    -- sqft lot
    $658,600 Zestimate®
    $403/sqft
    $3,599 Estimated rent

    Home value

    $658,600

    $593,000 - $731,000

    $3,599/mo

    Zestimate® history
    Loading
    Loading...

    Owner options

    List your home for rent

    $3,599/mo

    Rent Zestimate®

    Find your next renter with Zillow Rental Manager. Plus, with online applications, you can quickly screen prospective tenants – for free.

    Learn more

    $3,599/mo

    Rent Zestimate®

    Refinance and save

    $4,961/mo

    Est. payment

    Refinancing to a lower rate could help reduce your monthly payments and save thousands over the life of the loan.

    See today's rates

    $4,961/mo

    Est. payment

    Explore your selling options

    Work with a Zillow partner agent

    Leverage their expertise and Zillow's premium Showcase listings to get your home seen by more buyers.

    Get started

    List with your own agent

    Get your home in front of millions of buyers by listing it on Zillow.

    Learn how to do it

    Sell it yourself

    Take full control of how buyers see your home on Zillow by listing For Sale by Owner (FSBO).

    List your home

    What's special

    Gas fireplaceFront porchLaundry areaTwo walk-in closetsUseful pantry spaceWide-open spaceGas cooktop
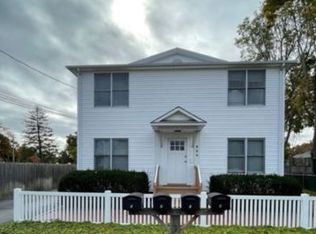
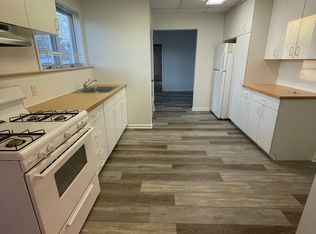
    This five-year young home for those 55+ offers easy daily living on one floor. Step inside this end-unit from the front porch to find a bedroom/office with double closet; your laundry area; access to your garage; a useful pantry space; a full bath for guests; then a wide-open space to enjoy each day. The kitchen has a huge island for seating, storage, and entertaining, gas cooktop, lots of counterspace and tons of cabinets, and is open to the dining room and living room. The living room is bright and spacious with a gas fireplace and built-ins, along with a wall of windows and French doors to enjoy your outdoor space complete with electric awning. The Primary bedroom is almost 300sf of space to unwind, has two large closets, access to the tremendous attic, and your own private bath with shower, linen closet, and double vanity. The basement with it's 9' ceiling is approx 1,600sf ready to be finished to your liking. See floor plan in photos! Pets allowed (dogs restricted to 45lbs).

    Zillow last checked:

    Listing updated:

    Listed by:

    Ann M. Pizaro ABR CBR GRI SRS SRES 516-660-2984,

    Signature Premier Properties 516-785-0100

    Bought with:

    Laura Dupkin Memisha SRES RENE, 30DU0906536

    Realty Advisors Inc

    Source: OneKey® MLS as distributed by MLS GRID,MLS#: 947985MLS Logo

    Facts & features

    Interior

    Bedrooms & bathrooms
    • Bedrooms: 2
    • Bathrooms: 2
    • Full bathrooms: 2
    Primary bedroom
    • Description: King-size Primary with two walk-in closets and large bathroom with shower, linen closet, and double vanity
    • Level: First
    Bedroom 1
    • Description: Bedroom with double closet
    • Level: First
    Primary bathroom
    • Description: Large shower, shelves for storage, linen closet, and double vanity
    • Level: First
    Bathroom 1
    • Description: Full bath in main area
    • Level: First
    Basement
    • Description: The unfinished basement is approx 1600sf; there's also a huge attic for storage
    • Level: Lower
    Dining room
    • Description: Dining room lies between kitchen and living room
    • Level: First
    Kitchen
    • Description: Large & bright kitchen with gas cooking, huge island, separate pantry, & lots of counterspace
    • Level: First
    Living room
    • Description: Large living room has gas fireplace and French doors to outside space
    • Level: First
    Heating
    • Has Heating (Unspecified Type)
    Cooling
    • Central Air
    Appliances
    • Included: Dishwasher, Dryer, Gas Range, Refrigerator, Washer
    • Laundry: In Unit
    Features
    • First Floor Bedroom, First Floor Full Bath, Built-in Features, Double Vanity, Entrance Foyer, His and Hers Closets, Kitchen Island, Open Floorplan, Open Kitchen, Pantry, Primary Bathroom, Storage
    • Basement: Unfinished
    • Attic: Pull Stairs,See Remarks,Unfinished
    • Number of fireplaces: 1
    • Fireplace features: Gas
    • Common walls with other units/homes: 1 Common Wall
    Interior area
    • Total structure area: 1,625
    • Total interior livable area: 1,625 sqft

    Property

    Parking
    • Total spaces: 1
    • Parking features: Attached, Driveway, Garage, Garage Door Opener
    • Garage spaces: 1
    • Has uncovered spaces: Yes
    Features
    • Levels: One
    Lot
    • Size: 1,742 sqft
    Details
    • Parcel number: 0500191010100002000
    • Special conditions: None

    Construction

    Type & style
    • Home type: Condo
    • Architectural style: Other
    • Property subtype: Condominium, Residential
    • Attached to another structure: Yes
    Materials
    • Advanced Framing Technique, Energy Star
    Condition
    • Year built: 2019

    Utilities & green energy

    • Sewer: Cesspool
    • Water: Public
    • Utilities for property: Electricity Connected, Natural Gas Connected

    Community & neighborhood

    Senior living
    • Senior community: Yes
    Location
    • Region: Bohemia
    • Subdivision: Pines at Bohemia

    HOA & financial

    HOA
    • Has HOA: Yes
    • HOA fee: $470 monthly
    • Services included: Common Area Maintenance, Maintenance Structure, Maintenance Grounds, Snow Removal, Trash, Water

    Other

    Other facts
    • Listing agreement: Exclusive Right To Sell

    Price history

    DateEventPrice
    4/30/2026Sold$655,000+0.9%$403/sqft
    Source: OneKey® MLS as distributed by MLS GRID #947985 Report a problem
    3/16/2026Pending sale$649,000$399/sqft
    Source: OneKey® MLS as distributed by MLS GRID #947985 Report a problem
    2/17/2026Price change$649,000-7.2%$399/sqft
    Source: OneKey® MLS as distributed by MLS GRID #947985 Report a problem
    1/14/2026Listed for sale$699,000$430/sqft
    Source: OneKey® MLS as distributed by MLS GRID #947985 Report a problem

    Public tax history

    Tax history is unavailable.

    Neighborhood: 11716

    Nearby schools

    GreatSchools rating
    Schools provided by the listing agent
    • Elementary: John Pearl Elementary School
    • Middle: Oakdale-Bohemia Middle School
    • High: Connetquot High School

    Source: OneKey® MLS as distributed by MLS GRID. This data may not be complete. We recommend contacting the local school district to confirm school assignments for this home.

    Get a cash offer in 3 minutes
    Find out how much your home could sell for in as little as 3 minutes with a no-obligation cash offer.
    Estimated market value
    $658,600
    Get a cash offer in 3 minutes
    Find out how much your home could sell for in as little as 3 minutes with a no-obligation cash offer.
    Estimated market value
    $658,600