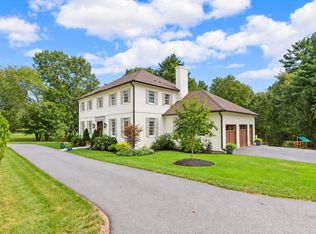
A gorgeous custom-built Contemporary Colonial. This Beautiful Beverly residence offers convenience, flexibility and North Shore access. Built in 2000. Public records and prior MLS information report approximately 5587 sq. ft. of living area; however, the home’s overall finished and finishable footprint is substantially larger. With expansive main living levels, a finished walk-out lower level and a full walk-up attic, the property may offer the potential for more than 8,000 sq. ft. of total usable living space, subject to professional measurement, permits and buyer verification. The walk-out lower level includes an in-law-style living arrangement and presents an excellent opportunity for conversion to a permitted accessory dwelling unit, subject to City of Beverly zoning, building, utility and other approval requirements. Multiple gathering areas, generous bedroom and bath accommodations, abundant storage, a substantial driveway and a three-car garage provide exceptional flexibility for extended family, guests, work-from-home needs and multigenerational living. Convenient to Lynch Park, Lynch Beach, Woodbury Beach, Dane Street Beach, Independence Park, Obear Park and Pleasant View Beach. Nearby outdoor destinations include Wenham Lake, Norwood Pond, Sally Milligan Park, J.C. Phillips Nature Preserve, Beverly Commons/Witches Woods, Bald Hill, Green’s Hill and the Garden City Trail Network. All information, including living area, room count, legal use, permits and ADU potential, is deemed reliable but not guaranteed. Buyer and buyer’s broker must independently verify all information and perform their own due diligence.
Pending
$1,850,000
2 Spruce Run, Beverly, MA 01915
6beds
6,361sqft
Single Family Residence
Built in 2000
0.59 Acres Lot
$1,860,500 Zestimate®
$291/sqft
$-- HOA
What's special
Three-car garageFinished walk-out lower levelSubstantial drivewayFull walk-up atticExpansive main living levelsIn-law-style living arrangementMultiple gathering areas
- 23 days
- 588
- 31
Zillow last checked:
Listing updated:
Listed by:
Romeo Zeqo 339-927-5729,
Best Boston Realty, LLC 781-874-1090,
Romeo Zeqo 339-927-5729
Source: MLS PIN,MLS#: 73572327
Facts & features
Interior
Bedrooms & bathrooms
- Bedrooms: 6
- Bathrooms: 7
- Full bathrooms: 5
- 1/2 bathrooms: 2
Primary bedroom
- Features: Bathroom - Full, Balcony - Exterior
- Level: Second
- Area: 492.19
- Dimensions: 31.42 x 15.67
Bedroom 2
- Level: Second
- Area: 320.01
- Dimensions: 18.92 x 16.92
Bedroom 3
- Level: Second
- Area: 214.96
- Dimensions: 16.75 x 12.83
Bedroom 4
- Level: Second
- Area: 226.21
- Dimensions: 15.25 x 14.83
Bedroom 5
- Level: Second
- Area: 169.79
- Dimensions: 13.58 x 12.5
Bathroom 1
- Level: Second
- Area: 392
- Dimensions: 24.5 x 16
Bathroom 2
- Level: Second
- Area: 67.36
- Dimensions: 8.08 x 8.33
Bathroom 3
- Level: Second
- Area: 73.55
- Dimensions: 7.42 x 9.92
Dining room
- Features: Bathroom - Half, Flooring - Hardwood, Balcony / Deck, Balcony - Exterior, Deck - Exterior
- Level: First
- Area: 322.64
- Dimensions: 19.17 x 16.83
Family room
- Features: Flooring - Wood, Balcony / Deck
- Level: First
- Area: 782.57
- Dimensions: 24.58 x 31.83
Kitchen
- Features: Flooring - Hardwood, Dining Area, Balcony / Deck
- Level: First
- Area: 688.62
- Dimensions: 25.58 x 26.92
Living room
- Features: Bathroom - Full, Bathroom - Half, Flooring - Hardwood, Flooring - Wood, Balcony / Deck, Balcony - Exterior, Open Floorplan, Recessed Lighting, Remodeled
- Level: First
- Area: 273
- Dimensions: 17.33 x 15.75
Heating
- Central, Natural Gas
Cooling
- Central Air
Appliances
- Included: Gas Water Heater, Range, Oven, Dishwasher, Disposal, Microwave, Refrigerator, Freezer, Washer, Dryer, Plumbed For Ice Maker
- Laundry: Second Floor, Gas Dryer Hookup, Electric Dryer Hookup, Washer Hookup
Features
- Exercise Room, Game Room, Walk-up Attic
- Flooring: Wood, Tile, Carpet, Marble, Hardwood
- Doors: Insulated Doors, Storm Door(s), French Doors
- Windows: Insulated Windows
- Basement: Full,Garage Access,Concrete
- Number of fireplaces: 2
- Fireplace features: Living Room, Master Bedroom
Interior area
- Total structure area: 6,361
- Total interior livable area: 6,361 sqft
- Finished area above ground: 5,587
- Finished area below ground: 774
Property
Parking
- Total spaces: 13
- Parking features: Attached, Off Street
- Attached garage spaces: 3
- Uncovered spaces: 10
Features
- Patio & porch: Deck, Deck - Wood, Deck - Vinyl, Deck - Composite, Patio, Covered
- Exterior features: Deck, Deck - Wood, Deck - Vinyl, Deck - Composite, Patio, Covered Patio/Deck, Balcony, Rain Gutters
Lot
- Size: 0.59 Acres
- Features: Corner Lot
Details
- Foundation area: 3102
- Parcel number: BEVEM0033B0047L
- Zoning: R22
Construction
Type & style
- Home type: SingleFamily
- Architectural style: Colonial
- Property subtype: Single Family Residence
Materials
- Frame
- Foundation: Concrete Perimeter
- Roof: Shingle
Condition
- Year built: 2000
Utilities & green energy
- Electric: 220 Volts
- Sewer: Public Sewer
- Water: Public
- Utilities for property: for Gas Range, for Electric Range, for Gas Oven, for Electric Oven, for Gas Dryer, for Electric Dryer, Washer Hookup, Icemaker Connection
Green energy
- Energy generation: Solar
Community & HOA
Community
- Features: Shopping, Golf, Bike Path, Public School, University
HOA
- Has HOA: No
Location
- Region: Beverly
Financial & listing details
- Price per square foot: $291/sqft
- Tax assessed value: $1,468,100
- Annual tax amount: $15,870
- Date on market: 9/12/2026
- Listing terms: Other (See Remarks)
Estimated market value
$1,860,500
$1.77M - $1.95M
$8,429/mo
Price history
| Date | Event | Price |
|---|---|---|
| 9/28/2026 | Pending sale | $1,850,000$291/sqft |
Source: MLS PIN #73572327 Report a problem | ||
| 9/15/2026 | Contingent | $1,850,000$291/sqft |
Source: MLS PIN #73572327 Report a problem | ||
| 9/9/2026 | Listed for sale | $1,850,000+92.7%$291/sqft |
Source: MLS PIN #73572327 Report a problem | ||
| 4/26/2019 | Sold | $960,000+1.2%$151/sqft |
Source: Public Record Report a problem | ||
| 2/15/2019 | Pending sale | $949,000$149/sqft |
Source: J. Barrett & Company #72382287 Report a problem | ||
| 1/28/2019 | Price change | $949,000-5%$149/sqft |
Source: J. Barrett & Company #72382287 Report a problem | ||
| 8/21/2018 | Listed for sale | $999,000-21.3%$157/sqft |
Source: J. Barrett & Company #72382287 Report a problem | ||
| 7/14/2011 | Listing removed | $1,269,000$199/sqft |
Source: Coldwell Banker Residential Brokerage - #71215392 Report a problem | ||
| 4/13/2011 | Price change | $1,269,000-0.5%$199/sqft |
Source: Coldwell Banker Residential Brokerage - HQ #71215392 Report a problem | ||
| 12/5/2010 | Price change | $1,275,000-1.5%$200/sqft |
Source: Prospect Hill Realty Inc #71110026 Report a problem | ||
| 11/7/2010 | Listed for sale | $1,295,000-7.2%$204/sqft |
Source: Jason Parisella #71110026 Report a problem | ||
| 5/11/2010 | Listed for sale | $1,395,000+42.3%$219/sqft |
Source: Owner Report a problem | ||
| 2/27/2008 | Sold | $980,000-2%$154/sqft |
Source: Public Record Report a problem | ||
| 2/2/2008 | Listed for sale | $999,900+16.9%$157/sqft |
Source: Homes & Land #70519275 Report a problem | ||
| 9/5/2001 | Sold | $855,632+256.5%$135/sqft |
Source: Agent Provided Report a problem | ||
| 10/6/2000 | Sold | $240,000$38/sqft |
Source: Public Record Report a problem | ||
Public tax history
| Year | Property taxes | Tax assessment |
|---|---|---|
| 2025 | $14,763 +1.6% | $1,343,300 +3.8% |
| 2024 | $14,530 +0.7% | $1,293,900 +1% |
| 2023 | $14,422 | $1,280,800 |
| 2022 | $14,422 +3.4% | $1,280,800 +16.6% |
| 2021 | $13,953 -0.2% | $1,098,700 +0.8% |
| 2020 | $13,987 -3.7% | $1,090,200 -0.9% |
| 2019 | $14,531 +3.9% | $1,100,000 +7% |
| 2018 | $13,982 -3.4% | $1,028,100 +1.4% |
| 2017 | $14,481 -0.8% | $1,014,100 |
| 2016 | $14,593 +2% | $1,014,100 |
| 2015 | $14,309 +7.4% | $1,014,100 +7.8% |
| 2014 | $13,317 +1.7% | $940,500 -2.1% |
| 2013 | $13,097 +5.2% | $960,200 |
| 2012 | $12,454 +3.1% | $960,200 -1.4% |
| 2011 | $12,080 +6% | $973,400 -0.7% |
| 2010 | $11,400 +4% | $980,200 -2.9% |
| 2009 | $10,966 -11.6% | $1,009,800 -15.3% |
| 2008 | $12,402 -0.4% | $1,192,500 -2.9% |
| 2007 | $12,448 +7.7% | $1,227,600 +5% |
| 2006 | $11,553 +8.8% | $1,169,300 +10.6% |
| 2005 | $10,616 -3.9% | $1,057,400 +4.5% |
| 2004 | $11,052 -3.3% | $1,012,100 +2.9% |
| 2003 | $11,424 +536.8% | $984,000 +694.8% |
| 2001 | $1,794 +164.6% | $123,800 +164.8% |
| 2000 | $678 +28.4% | $46,760 +37.5% |
| 1995 | $528 | $34,000 |
Find assessor info on the county website
Monthly payment
Est. payment
Payment breakdown
Explore the cost of this home by adjusting the details. Changes won't be saved.Climate risks
Neighborhood: 01915
Nearby schools
Schools provided by the listing agent
- Elementary: Cove Elementary School
- Middle: Beverly Middle School.
- High: Beverly High School.
Source: MLS PIN. This data may not be complete. We recommend contacting the local school district to confirm school assignments for this home.
Similar homes
- $1,850,0004 bd5 ba5.4k sqft9 Anna Dr, Danvers, MA 01923For Sale
 MLS ID #73568961, Albert Lane, Coldwell Banker Realty - Marblehead. MLS PIN
 - $1,875,0005 bd4 ba5.8k sqft19 Devonshire Rd, Middleton, MA 01949For Sale
 MLS ID #73574923, Hixon + Bevilacqua Home Group, Coldwell Banker Realty - Lynnfield. MLS PIN
 - $1,749,0005 bd6 ba6.2k sqft1 Gussett Rd, Wenham, MA 01984For Sale
 MLS ID #73498822, Tracey Hutchinson, Churchill Properties. MLS PIN
 - $1,899,9993 bd4 ba4.2k sqft153 Essex St, South Hamilton, MA 01982For Sale
 MLS ID #73578741, Louise Touchette Team, Coldwell Banker Realty - Lynnfield. MLS PIN
