Skip main navigation
Pending
  • $1,199,900

    2 Stable Lane, Saratoga Springs, NY 12866

    4beds
    3,264sqft
    Loading
    Single Family Residence, Residential
    Built in 2000
    2.11 Acres Lot
    $1,241,700 Zestimate®
    $368/sqft
    $-- HOA

    What's special

    Overlooking the private backyardNewer roofRaised garden bedsDesigner finishesFenced yardPeaceful country settingCustom millwork
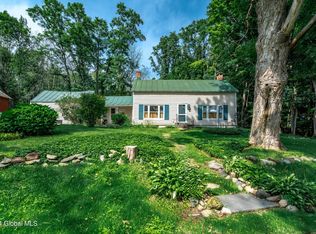
    Welcome to 2 Stable Lane, a beautifully updated home that blends timeless architecture with modern comfort. Nestled within a small enclave of homes in a peaceful country setting, yet just minutes from downtown Saratoga Springs, this property offers the best of both worlds. Impeccably maintained and professionally redesigned, the home features refinished hardwood floors, fresh interior paint, updated lighting, custom millwork, designer finishes, and a new Wolf range. The inviting three-season room, complete with a fireplace and hot tub, provides the perfect space to relax and entertain while overlooking the private backyard. Outside, enjoy a fenced yard, raised garden beds, and serene surroundings. Major improvements include a newer roof, updated mechanical systems, water softener, Tesla EV charger, and numerous thoughtful upgrades throughout. Truly move-in ready, this exceptional home offers classic style, modern conveniences, and an unbeatable Saratoga location.
    31 days
    |
    620
    |
    11
    |

    Likely to sell faster than

    Zillow last checked:

    Listing updated:

    Listed by:

    eXp Realty 518-663-6315,

    Shannon McCarthy 518-858-8820

    Source: Global MLS,MLS#: 202619540MLS Logo

      Facts & features

      Interior

      Bedrooms & bathrooms
      • Bedrooms: 4
      • Bathrooms: 4
      • Full bathrooms: 4
      Primary bedroom
      • Level: Second
      Bedroom
      • Level: Second
      Bedroom
      • Level: Second
      Bedroom
      • Level: Second
      Primary bathroom
      • Level: Second
      Full bathroom
      • Level: First
      Full bathroom
      • Level: Second
      Full bathroom
      • Level: Second
      Other
      • Level: First
      Dining room
      • Level: First
      Foyer
      • Level: First
      Great room
      • Level: First
      Laundry
      • Level: First
      Living room
      • Description: currently office
      • Level: First
      Mud room
      • Level: First
      Office
      • Description: currently bedroom
      • Level: First
      Heating
      • Other, Forced Air, Natural Gas
      Cooling
      • Central Air
      Appliances
      • Included: Dishwasher, Disposal, Humidifier, Range, Range Hood, Refrigerator, Tankless Water Heater, Washer/Dryer, Wine Cooler
      • Laundry: Laundry Room, Main Level
      Features
      • High Speed Internet, Ceiling Fan(s), Walk-In Closet(s), Wall Paneling, Wet Bar, Wired for Sound, Built-in Features, Ceramic Tile Bath, Chair Rail, Crown Molding, Eat-in Kitchen, Kitchen Island
      • Flooring: Other, Tile, Carpet, Hardwood
      • Windows: Shutters, Blinds, Curtain Rods, Drapes
      • Basement: Finished,Full,Heated,Sump Pump
      • Number of fireplaces: 2
      • Fireplace features: Other, Family Room, Gas
      Interior area
      • Total structure area: 3,264
      • Total interior livable area: 3,264 sqft
      • Finished area above ground: 3,264
      • Finished area below ground: 0
      Video & virtual tour

      Property

      Parking
      • Total spaces: 6
      • Parking features: Off Street, Paved, Attached, Driveway, Garage Door Opener
      • Attached garage spaces: 2
      • Has uncovered spaces: Yes
      Features
      • Exterior features: Garden, Lighting
      • Has spa: Yes
      • Spa features: Bath
      • Fencing: Back Yard,Full,Gate
      • Has view: Yes
      • View description: Trees/Woods
      Lot
      • Size: 2.11 Acres
      • Features: Level, Sprinklers In Front, Sprinklers In Rear, Wooded, Corner Lot, Landscaped
      Details
      • Additional structures: Shed(s)
      • Parcel number: 411589 191.258
      • Zoning description: Single Residence
      • Special conditions: Standard

      Construction

      Type & style
      • Home type: SingleFamily
      • Architectural style: Colonial
      • Property subtype: Single Family Residence, Residential
      Materials
      • Cedar
      • Foundation: Concrete Perimeter
      • Roof: Asphalt
      Condition
      • Updated/Remodeled
      • New construction: No
      • Year built: 2000

      Utilities & green energy

      • Electric: Generator
      • Sewer: Septic Tank
      • Water: Public
      • Utilities for property: Cable Available

      Community & HOA

      Community
      • Security: Smoke Detector(s), Carbon Monoxide Detector(s)
      HOA
      • Has HOA: No
      Location
      • Region: Saratoga Springs

      Financial & listing details

      • Price per square foot: $368/sqft
      • Tax assessed value: $1,406,200
      • Annual tax amount: $18,361
      • Date on market: 6/12/2026

        Estimated market value

        $1,241,700

        $1.18M - $1.30M

        $4,998/mo

        Price history

        DateEventPrice
        6/16/2026Pending sale$1,199,900$368/sqft
        Source: Global MLS #202619540 Report a problem
        6/12/2026Listed for sale$1,199,900-14.2%$368/sqft
        Source: Global MLS #202619540 Report a problem
        6/4/2026Listing removed$1,399,000$429/sqft
        Source: OneKey® MLS as distributed by MLS GRID #986347 Report a problem
        4/6/2026Listed for sale$1,399,000+91.6%$429/sqft
        Source: Global MLS #202614501 Report a problem
        11/24/2020Sold$730,000-6.3%$224/sqft
        Source: Global MLS #202017639 Report a problem
        9/17/2020Pending sale$779,000$239/sqft
        Source: Coldwell Banker Prime Prop. #202017639 Report a problem
        7/29/2020Price change$779,000-2%$239/sqft
        Source: Coldwell Banker Prime Prop. #202017639 Report a problem
        6/25/2020Price change$795,000-3.6%$244/sqft
        Source: Coldwell Banker Prime Prop. #202017639 Report a problem
        5/15/2020Listed for sale$824,900+82.5%$253/sqft
        Source: Coldwell Banker Prime Prop. #202017639 Report a problem
        11/27/2000Sold$452,000$138/sqft
        Source: Public Record Report a problem

        Public tax history

        YearProperty taxesTax assessment
        2025-- $569,500
        2024-- $569,500
        2023-- $569,500
        2022-- $569,500
        2021-- $569,500
        2020-- $569,500
        2019-- $569,500
        2018-- $569,500
        2017$14,092 +171.8%$569,500
        2016$5,186 +0.8%$569,500
        2015$5,146 $569,500
        2014-- $569,500
        2013-- $569,500
        2012-- $569,500
        2011-- $569,500
        2010-- $569,500
        2009-- $569,500
        2008-- $569,500
        2007-- $569,500
        2006-- $569,500
        2005-- $569,500 +8%
        2004-- $527,300 +19.3%
        2003-- $442,000
        2002-- $442,000
        2001-- $442,000 +2110%
        2000-- $20,000
        Find assessor info on the county website

        Monthly payment

        Estimated monthly payment$1,822
        All calculations are estimates and provided by Zillow, Inc. for informational purposes only. Actual amounts may vary.
        HOA fees may include property taxes on listings classified as Co-Ops. Contact the listing agent and/or owner for fee details.
        Mortgage interest rates are dependent on a number of factors, including credit score, down payment, and repayment length. Interest rate data provided by Zillow Group Marketplace, Inc. as of 1/1/1970 from various mortgage lenders with which we have lead or other similar arrangements; the Estimated Payment is an average of those rates.
        See how much you could borrow to make a competitive offer.

        Climate risks

        Neighborhood: 12866

        Getting around

        12 / 100
        Car-Dependent
        0 / 100
        No Nearby Transit
        20 / 100
        Somewhat Bikeable

        Nearby schools

        GreatSchools rating
        Schools provided by the listing agent
        • Elementary: Caroline Street
        • High: Saratoga Springs

        Source: Global MLS. This data may not be complete. We recommend contacting the local school district to confirm school assignments for this home.

        A local agent can set up tours, give advice and negotiate with sellers.

        Browse local experts

        Similar homes