South County at its Best!! AVAILABLE is this Beautifully appointed Single Story home in the guard gated community of Coto de Caza. Enjoy the Bright Open floor plan with 10' ceilings, 8' headers, upgraded wood grain vinyl flooring, upgraded Kitchen with quartz counters and backsplash, all new SS appliances, upgraded bathrooms with new faucets and lighting, freshly painted interior with new baseboards, and so much more...all on what may be the Largest corner lot in the Montecito community. Priced to sell! ***Come See it, Love it and Make it your own!!***
Sold for $1,284,175
Listed by: First Team Real Estate - OC • Paul Bontempo • 714-719-5459
Bought with: Compass
$1,284,175
2 Stanford Ct, Coto De Caza, CA 92679
3beds
1,867sqft
Single Family Residence
Built in 1997
8,321 Square Feet Lot
$1,430,300 Zestimate®
$688/sqft
$5,267 Estimated rent
Home value
$1,430,300
$1.36M - $1.50M
$5,267/mo
Zestimate® history
Owner options
List your home for rent
$5,267/mo
Rent Zestimate®
Find your next renter with Zillow Rental Manager. Plus, with online applications, you can quickly screen prospective tenants – for free.
$5,267/mo
Rent Zestimate®
Refinance and save
$8,296/mo
Est. payment
Refinancing to a lower rate could help reduce your monthly payments and save thousands over the life of the loan.
$8,296/mo
Est. payment
Explore your selling options
Work with a Zillow partner agent
Leverage their expertise and Zillow's premium Showcase listings to get your home seen by more buyers.
Get startedList with your own agent
Get your home in front of millions of buyers by listing it on Zillow.
Learn how to do itSell it yourself
Take full control of how buyers see your home on Zillow by listing For Sale by Owner (FSBO).
List your homeWhat's special
Guard gated communityQuartz countersNew faucetsNew baseboardsBright open floor planNew ss appliancesUpgraded bathrooms
Zillow last checked:
Listing updated:
Listed by:
Paul Bontempo DRE #01142074 714-719-5459,
First Team Real Estate - OC
Bought with:
Ben Tate, DRE #01871507
Compass
Source: CRMLS,MLS#: CV23151921 Originating MLS: California Regional MLS
Originating MLS: California Regional MLSFacts & features
Interior
Bedrooms & bathrooms
- Bedrooms: 3
- Bathrooms: 2
- Full bathrooms: 2
- Main level bathrooms: 2
- Main level bedrooms: 3
Rooms
- Room types: Bedroom, Kitchen, Laundry, Living Room, Primary Bathroom, Primary Bedroom, Other, Dining Room
Primary bedroom
- Features: Main Level Primary
Primary bedroom
- Features: Primary Suite
Bedroom
- Features: All Bedrooms Down
Bedroom
- Features: Bedroom on Main Level
Bathroom
- Features: Bathroom Exhaust Fan, Bathtub, Closet, Dual Sinks, Quartz Counters, Remodeled, Soaking Tub, Separate Shower, Walk-In Shower
Kitchen
- Features: Kitchen Island, Quartz Counters, Remodeled, Self-closing Cabinet Doors, Updated Kitchen
Other
- Features: Walk-In Closet(s)
Heating
- Central, Fireplace(s)
Cooling
- Central Air
Appliances
- Included: Dishwasher, Electric Oven, Gas Cooktop, Disposal, Ice Maker, Microwave, Refrigerator, Water To Refrigerator, Water Heater
- Laundry: Laundry Room
Features
- Breakfast Bar, Block Walls, Ceiling Fan(s), Separate/Formal Dining Room, High Ceilings, Open Floorplan, Pantry, Quartz Counters, Recessed Lighting, All Bedrooms Down, Bedroom on Main Level, Main Level Primary, Primary Suite, Walk-In Closet(s)
- Flooring: Vinyl
- Doors: Sliding Doors
- Windows: Blinds, Insulated Windows, Screens
- Has fireplace: Yes
- Fireplace features: Family Room
- Common walls with other units/homes: 1 Common Wall
Interior area
- Total interior livable area: 1,867 sqft
- Finished area below ground: 0
Property
Parking
- Total spaces: 4
- Parking features: Concrete, Door-Multi, Direct Access, Driveway, Garage
- Attached garage spaces: 2
- Uncovered spaces: 2
Accessibility
- Accessibility features: Safe Emergency Egress from Home
Features
- Levels: One
- Stories: 1
- Entry location: Front
- Patio & porch: Rear Porch, Concrete, Front Porch
- Exterior features: Lighting, Rain Gutters
- Pool features: Association
- Has spa: Yes
- Spa features: Association
- Fencing: Stucco Wall
- Has view: Yes
- View description: None
Lot
- Size: 8,321 Square Feet
- Features: Corner Lot, Cul-De-Sac, Sprinklers In Rear, Sprinklers In Front, Lawn, Landscaped, Near Park, Sprinklers Timer, Sprinklers On Side, Sprinkler System, Zero Lot Line
Details
- Parcel number: 75505106
- Special conditions: Standard
- Horse amenities: Riding Trail
Construction
Type & style
- Home type: SingleFamily
- Architectural style: Modern
- Property subtype: Single Family Residence
- Attached to another structure: Yes
Materials
- Drywall, Stucco, Copper Plumbing
- Foundation: Slab
- Roof: Composition
Condition
- Updated/Remodeled,Turnkey
- New construction: No
- Year built: 1997
Utilities & green energy
- Electric: 220 Volts in Kitchen
- Sewer: Public Sewer
- Water: Public
- Utilities for property: Electricity Connected, Natural Gas Connected, Sewer Connected, Water Connected
Community & HOA
Community
- Features: Biking, Curbs, Golf, Gutter(s), Hiking, Horse Trails, Near National Forest, Street Lights, Sidewalks, Gated, Park
- Security: Carbon Monoxide Detector(s), Fire Detection System, Gated with Guard, Gated Community, Gated with Attendant, 24 Hour Security, Smoke Detector(s)
- Subdivision: Montecito (Mont)
HOA
- Has HOA: Yes
- Amenities included: Picnic Area, Playground, Trail(s)
- HOA fee: $250 monthly
- HOA name: CZ Masters
- HOA phone: 949-888-3800
Location
- Region: Coto De Caza
Financial & listing details
- Price per square foot: $688/sqft
- Tax assessed value: $432,295
- Date on market: 8/17/2023
- Cumulative days on market: 11 days
- Listing terms: Cash to New Loan
- Road surface type: Paved
Price history
| Date | Event | Price |
|---|---|---|
| 9/21/2023 | Sold | $1,284,175-2.7%$688/sqft |
Source:  CRMLS #CV23151921 Report a problem CRMLS #CV23151921 Report a problem | ||
| 9/10/2023 | Pending sale | $1,320,000$707/sqft |
Source: CRMLS #CV23151921 Report a problem | ||
| 8/28/2023 | Contingent | $1,320,000$707/sqft |
Source: CRMLS #CV23151921 Report a problem | ||
| 8/27/2023 | Price change | $1,320,000-0.4%$707/sqft |
Source: CRMLS #CV23151921 Report a problem | ||
| 8/18/2023 | Listed for sale | $1,325,000+41.7%$710/sqft |
Source: CRMLS #CV23151921 Report a problem | ||
| 6/2/2023 | Sold | $935,000+297.9%$501/sqft |
Source: Public Record Report a problem | ||
| 5/22/1997 | Sold | $235,000+6.8%$126/sqft |
Source: Public Record Report a problem | ||
| 3/17/1993 | Sold | $220,000$118/sqft |
Source: Public Record Report a problem | ||
Public tax history
| Year | Property taxes | Tax assessment |
|---|---|---|
| 2026 | -- | $432,295 +2% |
| 2025 | $4,250 +2% | $423,819 +2% |
| 2024 | $4,168 +14% | $415,509 +12.9% |
| 2023 | $3,657 +2% | $367,871 +2% |
| 2022 | $3,584 +3.5% | $360,658 +2% |
| 2021 | $3,463 -0.4% | $353,587 +1% |
| 2020 | $3,476 | $349,962 +2% |
| 2019 | $3,476 +2% | $343,100 +2% |
| 2018 | $3,407 -0.6% | $336,373 +2% |
| 2017 | $3,427 | $329,778 +2% |
| 2016 | $3,427 -0.2% | $323,312 +1.5% |
| 2015 | $3,432 +3.5% | $318,456 +2% |
| 2014 | $3,315 | $312,218 +0.5% |
| 2013 | -- | $310,807 +2% |
| 2012 | -- | $304,713 +2% |
| 2011 | -- | $298,739 +0.8% |
| 2010 | -- | $296,507 -0.2% |
| 2009 | -- | $297,212 +2% |
| 2008 | -- | $291,385 +2% |
| 2007 | -- | $285,672 +2% |
| 2006 | -- | $280,071 +2% |
| 2005 | -- | $274,580 +2% |
| 2004 | -- | $269,197 +1.9% |
| 2003 | -- | $264,264 +2% |
| 2002 | -- | $259,083 +2% |
| 2001 | $3,419 -1.7% | $254,003 +2% |
| 2000 | $3,477 | $249,023 |
Find assessor info on the county website
Neighborhood: 92679
Nearby homes
- $1,362,4002 bd2 ba1.7k sqft4 Stanford Ct, Coto De Caza, CA 92679Off Market
- $1,797,5004 bd4 ba2.7k sqft20 Dartmouth Ln, Coto De Caza, CA 92679Off Market
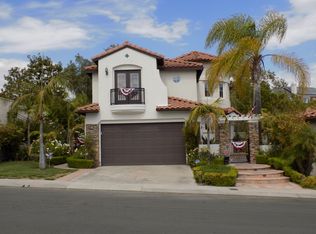
- $1,823,1004 bd4 ba2.7k sqft6 Stanford Ct, Coto De Caza, CA 92679Off Market
- $1,420,1003 bd2 ba1.8k sqft17 Dartmouth Ln, Coto De Caza, CA 92679Off Market

- $1,660,1004 bd3 ba2.6k sqft19 Dartmouth Ln, Coto De Caza, CA 92679Off Market
- $1,364,8003 bd2 ba1.8k sqft22 Dartmouth Ln, Coto De Caza, CA 92679Off Market
- $1,679,7004 bd4 ba2.6k sqft15 Dartmouth Ln, Coto De Caza, CA 92679Off Market
- $1,223,7002 bd2 ba1.7k sqft21 Dartmouth Ln, Coto De Caza, CA 92679Off Market
Nearby schools
GreatSchools rating
- 10/10Wagon Wheel Elementary SchoolGrades: K-5Distance: 0.7 mi
- 8/10Las Flores Middle SchoolGrades: 6-8Distance: 2.8 mi
- 9/10Tesoro High SchoolGrades: 9-12Distance: 1.9 mi
Schools provided by the listing agent
- Elementary: Wagon Wheel
- Middle: Las Flores
- High: Tesoro
Source: CRMLS. This data may not be complete. We recommend contacting the local school district to confirm school assignments for this home.
Get a cash offer in 3 minutes
Find out how much your home could sell for in as little as 3 minutes with a no-obligation cash offer.
Estimated market value
$1,430,300
Get a cash offer in 3 minutes
Find out how much your home could sell for in as little as 3 minutes with a no-obligation cash offer.
Estimated market value
$1,430,300
- California
- Orange County
- Coto de Caza
- 92679
- 2 Stanford Ct
Nearby cities
Nearby zip codes
Other Coto de Caza Topics
