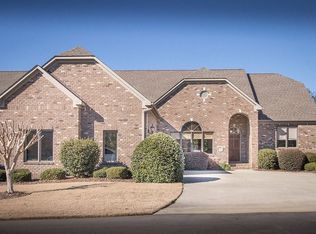
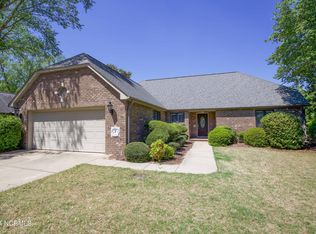
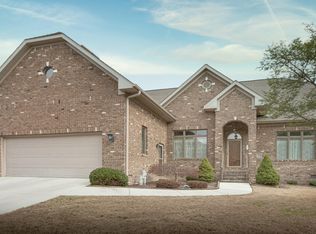
2 Stanton Circle has it all—it's conveniently located to Pinehurst Village shops & restaurants & to Pinehurst Country Club. It has a Pinehurst CC Charter Membership available to transfer with buyer paying the prevailing transfer fee. 2 Stanton Circle has many special features including main-level living, 12-foot ceilings throughout, hardwood floors in the main living areas, spacious rooms, an open floor plan and is located on a corner lot. Walk inside to an open foyer, dining room & living room with a fireplace with propane logs & custom bookcases adorning each side of the fireplace. Ceiling & floor moldings throughout are classic, & expansive windows in all rooms permit light to stream inside. The dining room is showcased by an oversized brass chandelier & an inset wall that's perfect for a buffet table or special cabinet. There's a wet bar conveniently located to the main entertainment areas. The kitchen & breakfast room/morning room are open to each other. The kitchen has a large center island, multiple cabinets for storage, a convenient pantry & plenty of working space for prepping & cooking. The breakfast room/morning room has windows on two sides providing lots of lights & has access to a private, enclosed patio. The laundry room is accessible to the primary bedroom suite & accesses the two-car garage. The primary suite has corner windows making the room light & bright & also has two walk-in closets & a beautiful primary bathroom with a walk-in shower, tub, double sinks & vanities. The stairs lead upstairs to unfinished storage which could be upgraded to a bonus room or another bedroom with a bath. Opposite the primary bedroom are two guest bedrooms with a shared bath. Currently this is used as a guest suite with a bedroom & private sitting area which can be closed off from the main living area. 2 Stanton Circle is certainly a one-of-a-kind home with charm, detail & unbelievable flow. Don't miss the opportunity to view this special home today!
Sold for $595,000
Zillow last checked:
Listing updated:
Bought with:
Lin Hutaff, 258431
Lin Hutaff's Pinehurst Realty Group
Source: Hive MLS,MLS#: 100467286 Originating MLS: Mid Carolina Regional MLS
Originating MLS: Mid Carolina Regional MLSPrice history
| Date | Event | Price |
|---|---|---|
| 10/31/2024 | Sold | $595,000$219/sqft |
Source:  Hive MLS #100467286 Report a problem Hive MLS #100467286 Report a problem | ||
| 9/28/2024 | Contingent | $595,000$219/sqft |
Source: Hive MLS #100467286 Report a problem | ||
| 9/21/2024 | Listed for sale | $595,000+70%$219/sqft |
Source: Hive MLS #100467286 Report a problem | ||
| 4/27/2006 | Sold | $350,000$129/sqft |
Source: Hive MLS #117373 Report a problem | ||
Get a cash offer in 3 minutes
Find out how much your home could sell for in as little as 3 minutes with a no-obligation cash offer.
Estimated market value
$645,100
