Skip main navigation
Sold for $349,000
  • $349,000

    2 Starboard Cir, Akron, OH 44319

    2beds
    2,191sqft
    SingleFamily
    Built in 1989
    2,191 Square Feet Lot
    $359,600 Zestimate®
    $159/sqft
    $2,947 Estimated rent

    Home value

    $359,600

    Estimated sales range

    Not available

    $2,947/mo

    Zestimate® history
    Loading
    Loading...

    Owner options

    List your home for rent

    $2,947/mo

    Rent Zestimate®

    Find your next renter with Zillow Rental Manager. Plus, with online applications, you can quickly screen prospective tenants – for free.

    Learn more

    $2,947/mo

    Rent Zestimate®

    Refinance and save

    $2,635/mo

    Est. payment

    Refinancing to a lower rate could help reduce your monthly payments and save thousands over the life of the loan.

    See today's rates

    $2,635/mo

    Est. payment

    Explore your selling options

    Work with a Zillow partner agent

    Leverage their expertise and Zillow's premium Showcase listings to get your home seen by more buyers.

    Get started

    List with your own agent

    Get your home in front of millions of buyers by listing it on Zillow.

    Learn how to do it

    Sell it yourself

    Take full control of how buyers see your home on Zillow by listing For Sale by Owner (FSBO).

    List your home

    What's special

    Epoxy floorUpstairs loft areaFlex spaceLarge double vanityCozy patioLarge master suiteCustom fit cabinetry
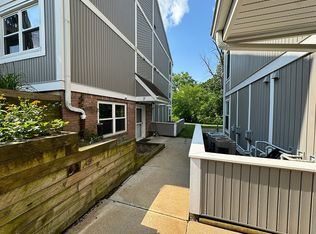
    Welcome to 2 Starboard in beautiful Forest Cove at Portage Lakes. This home spares no detail inside or out and shows as brand new. Two story great with floor to ceiling fireplace and cozy patio right off the great room. The open kitchen and dining room concept was completely remodeled with new lighting and cabinetry. Spacious office with sitting room gives the first floor plenty of space to accommodate any size family. Large master suite that allows plenty of room for a sitting area. Large walk-in closet inside the master suite. The Master suite bathroom has been completely remodeled with a large walk in shower, a standing tub, large double vanity. The second bedroom is very spacious and offers its own on suite bathroom. Upstairs loft area can also be used as a flex space, additional office or sitting room. The garage is a dream come true and has been completely refinished with custom fit cabinetry and epoxy floor that’s is welcoming as you open the garage to enter. Other great features of this home include: new gutters and down spouts with leaf guard, All new wood and siding making the exterior virtually brand new, new furnace 2022, AC gone through any serviced 2024, new lighting throughout, 220V power in garage. This entire home has been remodeled with no expense spared.

    Facts & features

    Interior

    Bedrooms & bathrooms
    • Bedrooms: 2
    • Bathrooms: 3
    • Full bathrooms: 2
    • 1/2 bathrooms: 1
    Heating
    • Forced air, Gas
    Cooling
    • Central
    Appliances
    • Included: Dishwasher, Dryer, Microwave, Refrigerator, Washer
    Features
    • Basement: None
    • Has fireplace: No
    Interior area
    • Total interior livable area: 2,191 sqft

    Property

    Parking
    • Parking features: Garage - Attached
    Features
    • Exterior features: Wood
    Lot
    • Size: 2,191 sqft
    Details
    • Parcel number: 2810132

    Construction

    Type & style
    • Home type: SingleFamily
    Materials
    • Wood
    • Roof: Asphalt
    Condition
    • Year built: 1989

    Community & neighborhood

    Location
    • Region: Akron

    HOA & financial

    HOA
    • Has HOA: Yes
    • HOA fee: $340 monthly

    Other

    Other facts
    • Driveway: Paved
    • Exterior: Cedar
    • Garage Features: Access from Unit, Electric
    • Restrictions: No Signs
    • Style: Other, Multi-Unit Building, Townhouse
    • Water Sewer: Private Sewer, Public Water
    • Last Change Type: Pending
    • Occupant Type: Owner
    • Year Built Exception: Actual YBT
    • State: Ohio
    • Association: Stark County Association of REALTORS?
    • Sq Ft Above Source: Auditors Website
    • Geocode Source: PxPoint
    • Parcel Number: 2810132
    • Legal Description: FOREST COVE CONDO UNIT 77

    Price history

    DateEventPrice
    12/1/2025Sold$349,000-1.7%$159/sqft
    Source: Public Record Report a problem
    9/18/2025Listed for sale$354,900+61.3%$162/sqft
    Source: Owner Report a problem
    11/3/2023Listing removed--
    Source: BHHS broker feed Report a problem
    6/5/2023Pending sale$220,000$100/sqft
    Source: MLS Now #4464269 Report a problem
    6/5/2023Price change$220,000-17%$100/sqft
    Source: MLS Now #4464269 Report a problem
    5/31/2023Pending sale$265,000+3.9%$121/sqft
    Source: BHHS broker feed #4451475 Report a problem
    5/30/2023Sold$255,000-3.8%$116/sqft
    Source: MLS Now #4451475 Report a problem
    5/12/2023Pending sale$265,000$121/sqft
    Source: MLS Now #4451475 Report a problem
    5/9/2023Price change$265,000-1.9%$121/sqft
    Source: MLS Now #4451475 Report a problem
    4/29/2023Price change$270,000-1.8%$123/sqft
    Source: MLS Now #4451475 Report a problem
    4/16/2023Listed for sale$275,000+25%$126/sqft
    Source: MLS Now #4451475 Report a problem
    1/23/2023Sold$220,000+36.6%$100/sqft
    Source: Public Record Report a problem
    5/6/2019Sold$161,000-2.4%$73/sqft
    Source: Public Record Report a problem
    4/16/2019Pending sale$164,900$75/sqft
    Source: DeHOFF REALTORS #4054538 Report a problem
    2/13/2019Listed for sale$164,900$75/sqft
    Source: DeHOFF REALTORS #4054538 Report a problem
    1/31/2019Pending sale$164,900$75/sqft
    Source: DeHOFF REALTORS #4054538 Report a problem
    11/21/2018Price change$164,900-3%$75/sqft
    Source: Keller Williams Chervenic Realty #4019615 Report a problem
    7/18/2018Listed for sale$170,000$78/sqft
    Source: Keller Williams Chervenic Rlty #4019615 Report a problem

    Public tax history

    YearProperty taxesTax assessment
    2025$4,098 -2%$80,190
    2024$4,180 -0.2%$80,190
    2023$4,189 +18.8%$80,190 +27.2%
    2022$3,527 +6.2%$63,029
    2021$3,321 $63,029
    2020-- $63,029 +18.2%
    2019$2,340 -2.1%$53,330
    2018$2,391 +5.6%$53,330
    2017$2,264 $53,330 +10.3%
    2016$2,264 $48,340
    2015$2,264 +0.6%$48,340
    2014$2,250 -3%$48,340 -2%
    2013$2,320 -0.5%$49,320
    2012$2,332 +2.9%$49,320 +0%
    2011$2,266 -3.9%$49,316 -1.9%
    2010$2,357 $50,292
    2009-- $50,292
    2008$2,434 +5.8%$50,292 +1.5%
    2007$2,299 -32.8%$49,536
    2006$3,423 +55.8%$49,536
    2005$2,197 $49,536 +5.2%
    2004-- $47,089
    2003$2,275 -0.5%$47,089
    2002$2,287 -22%$47,089 -19.5%
    2001$2,933 -1.9%$58,503
    2000$2,990 $58,503

    Find assessor info on the county website

    Neighborhood: 44319

    Nearby schools

    GreatSchools rating
    Schools provided by the listing agent
    • District: Green LSD

    Source: The MLS. This data may not be complete. We recommend contacting the local school district to confirm school assignments for this home.

    Get a cash offer in 3 minutes
    Find out how much your home could sell for in as little as 3 minutes with a no-obligation cash offer.
    Estimated market value
    $359,600
    Get a cash offer in 3 minutes
    Find out how much your home could sell for in as little as 3 minutes with a no-obligation cash offer.
    Estimated market value
    $359,600