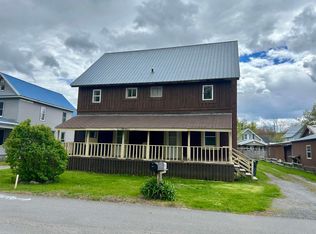
GREAT LOCATION AND POTENTIAL ~ 2 STATE ST, POTSDAM ~ 2,576 SQ FT ~ CLOSE TO SUNY POTSDAM AND NOT FAR FROM CLARKSON! This spacious 5 bedroom, 1.5 bathroom home offers endless possibilities and could easily be converted into a two-unit property. As you enter through the front door, you'll be welcomed by a foyer and staircase leading to the second floor. The bright living room offers plenty of natural light and flows into a room that could serve as a formal dining room, complete with an adjoining space perfect for an office, reading nook, or playroom. Another sitting room provides additional living space and features a second staircase to the upper level. The large kitchen offers plenty of room for an island or a dining table and chairs and includes two pantry areas for extra storage. Off the kitchen is a main-floor bedroom that could also be used as an office or potentially converted into a full bathroom with a laundry area. The third staircase is located off this room, adding to the home's unique layout and conversion potential. Upstairs, you'll find four additional bedrooms, a bonus room, one full bathroom, and a half bathroom with enough space to add a shower if desired. There is also attic space for additional storage. The basement houses the laundry area, an on-demand natural gas water heater, a forced-air natural gas furnace, and plenty of storage space. Outside, you'll find a small fenced area on the left side of the home and a shared driveway on the right. Conveniently located near SUNY Potsdam and just a short drive to Clarkson University, this property is full of opportunity and ready for its next owners to make it their own. Schedule your showing today!
For sale
Price cut: $5K (9/24)
$106,000
2 State St, Potsdam, NY 13676
5beds
--sqft
Single Family Residence
Built in 1900
-- sqft lot
$-- Zestimate®
$--/sqft
$-- HOA
What's special
Main-floor bedroomForced-air natural gas furnaceFormal dining room
- 109 days
- 427
- 48
Zillow last checked:
Listing updated:
Listed by:
Fiacco Realty, LLC 315-854-7529,
Amanda Fiacco 315-261-9809
Source: SLCMLS,MLS#: 52934
Facts & features
Interior
Bedrooms & bathrooms
- Bedrooms: 5
- Bathrooms: 2
- Full bathrooms: 1
- 1/2 bathrooms: 1
Rooms
- Room types: Eat-in kitchen, Formal dining room
Heating
- Electric, Forced Air, Natural Gas
Appliances
- Included: Clothes Dryer-Elec, Clothes washer, Dishwasher, Stove-Gas, Water Heater(Gas, On Demand)
- Laundry: In Basement
Features
- Entrance Foyer
- Flooring: Carpet, Laminate, Wood
- Has basement: Yes
- Has fireplace: No
Interior area
- Total structure area: 2,576
Property
Parking
- Parking features: Driveway, Shared Driveway
- Has uncovered spaces: Yes
Features
- Levels: Two Story
- Stories: 2
Lot
- Dimensions: 58 x
Details
- Parcel number: 64.067310
Construction
Type & style
- Home type: SingleFamily
- Architectural style: Old Style
- Property subtype: Single Family Residence
Materials
- Aluminum Siding
- Foundation: Basement, Block
- Roof: Metal
Condition
- Year built: 1900
Utilities & green energy
- Electric: 200 Amp
- Sewer: Public Sewer
- Water: Public
- Utilities for property: Cable Available, Electricity Available, Gas, Internet Access, Natural Gas Available, Phone Available
Community & HOA
Location
- Region: Potsdam
Financial & listing details
- Tax assessed value: $150,000
- Annual tax amount: $7,194
- Price range: $106K - $106K
- Date on market: 6/16/2026
- Inclusions: Clothes Dryer-Elec, Clothes washer, Dishwasher, Stove-Gas
- Electric utility on property: Yes
Estimated market value
Not available
Estimated sales range
Not available
$1,845/mo
Price history
| Date | Event | Price |
|---|---|---|
| 9/24/2026 | Price change | $106,000-4.5% |
Source:  SLCMLS #52934 Report a problem SLCMLS #52934 Report a problem | ||
| 7/2/2026 | Listed for sale | $111,000 |
Source: SLCMLS #52934 Report a problem | ||
| 6/26/2026 | Pending sale | $111,000 |
Source: SLCMLS #52934 Report a problem | ||
| 6/16/2026 | Listed for sale | $111,000+1% |
Source: SLCMLS #52934 Report a problem | ||
| 7/27/2021 | Listing removed | -- |
Source: SLCMLS Report a problem | ||
| 4/13/2021 | Pending sale | $109,900 |
Source: SLCMLS #42061 Report a problem | ||
| 9/23/2020 | Price change | $109,900-7.6% |
Source: Kassian Real Estate, LLC #42061 Report a problem | ||
| 9/10/2019 | Price change | $119,000-7.8% |
Source: Kassian Real Estate, LLC #42061 Report a problem | ||
| 3/27/2019 | Listed for sale | $129,000+87% |
Source: Kassian Real Estate, LLC #42061 Report a problem | ||
| 5/20/2013 | Sold | $69,000 |
Source: Public Record Report a problem | ||
Public tax history
| Year | Property taxes | Tax assessment |
|---|---|---|
| 2025 | -- | $150,000 +55.4% |
| 2024 | -- | $96,500 |
| 2023 | -- | $96,500 |
| 2022 | -- | $96,500 |
| 2021 | -- | $96,500 |
| 2020 | -- | $96,500 |
| 2019 | -- | $96,500 |
| 2018 | -- | $96,500 |
| 2017 | $4,273 | $96,500 |
| 2016 | -- | $96,500 |
| 2015 | -- | $96,500 |
| 2014 | -- | $96,500 |
Find assessor info on the county website
Monthly payment
Climate risks
Neighborhood: 13676
Nearby schools
Schools provided by the listing agent
- District: Potsdam Central School District
Source: SLCMLS. This data may not be complete. We recommend contacting the local school district to confirm school assignments for this home.
Similar homes
- $130,0005 bd2 ba-- sqft121 Park St, Potsdam, NY 13676For Sale
 MLS ID #52718, Joseph DiMatteo, Listing by: Trego Realty Group, LLC. SLCMLS
 - $119,0004 bd1 ba-- sqft6 Harrington Ct, Potsdam, NY 13676For Sale
 MLS ID #52591, Sherri A Snyder, Listing by: American Dream Realty and Appraisal Service, LLC. SLCMLS
 - $139,0005 bd2 ba-- sqft11 Hamilton St, Potsdam, NY 13676For Sale
 MLS ID #52206, Taylor Harper, Listing by: King Realty NNY. SLCMLS
 - $125,0003 bd2 ba-- sqft14 Clinton St, Potsdam, NY 13676For Sale
 MLS ID #52403, Katie Geidel, Listing by: Sandstone Realty NY LLC. SLCMLS
