Skip main navigation
Sold for $752,000
  • $752,000

    2 Stationhouse Ct, Gaithersburg, MD 20877

    5beds
    2,978sqft
    Single Family Residence
    Built in 1989
    7,405.2 Square Feet Lot
    $756,100 Zestimate®
    $253/sqft
    $3,649 Estimated rent

    Home value

    $756,100

    $718,000 - $794,000

    $3,649/mo

    Zestimate® history
    Loading
    Loading...

    Owner options

    List your home for rent

    $3,649/mo

    Rent Zestimate®

    Find your next renter with Zillow Rental Manager. Plus, with online applications, you can quickly screen prospective tenants – for free.

    Learn more

    $3,649/mo

    Rent Zestimate®

    Refinance and save

    $4,787/mo

    Est. payment

    Refinancing to a lower rate could help reduce your monthly payments and save thousands over the life of the loan.

    See today's rates

    $4,787/mo

    Est. payment

    Explore your selling options

    Work with a Zillow partner agent

    Leverage their expertise and Zillow's premium Showcase listings to get your home seen by more buyers.

    Get started

    List with your own agent

    Get your home in front of millions of buyers by listing it on Zillow.

    Learn how to do it

    Sell it yourself

    Take full control of how buyers see your home on Zillow by listing For Sale by Owner (FSBO).

    List your home

    What's special

    Wood - burning fireplaceBeautifully maintained colonial treasureNew elementary schoolMiddle schoolMaster bathPool houseCathedral ceiling
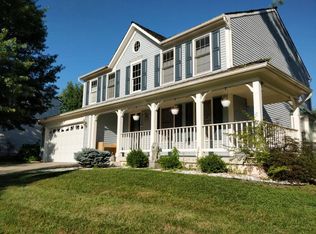
    Welcome to your dream home at 2 Stationhouse Ct, Gaithersburg, MD 20877—a beautifully maintained colonial treasure nestled in the sought-after Saybrooke community. This exquisite property, boasting a generous 3,258 square feet of elegant living space on a picturesque 0.17-acre corner lot, offers both comfort and luxury for discerning homeowners. This 5 bedroom, 3-1/2 bath home has been completely renovated and features a gourmet kitchen with double ovens, gas cooktop, 2 sinks, stainless steel appliances, granite countertops, and plenty of work and storage space. The open-concept kitchen/family room includes a wood-burning fireplace, a bar with a mini-fridge, built-in bookcases, and a double-door walkout to the backyard. Flooring is new throughout with hardwoods on the main and upper levels and vinyl planks that simulate wood on the lower level. The large master suite has a cathedral ceiling, a feature wall, and a jacuzzi soaking tub in the master bath. The lower level is finished with a full bath and 4 rooms for recreation, laundry, a workbench, and storage. The Saybrook community is family-friendly with amenities and events. The house is an easy walk to the community pool with a pool house, slide, and tot-lot/playground scheduled for a big community investment to update this year. A new elementary school that opened last year and the middle school are both within walking distance and LaPetite Daycare is located within the neighborhood. There is a lot of varied and interesting architecture and trails that make it great for walking. Located within minutes of the METRO, this property combines convenience with a serene living environment. Its proximity to top-rated Montgomery County Public Schools, shopping, dining, and entertainment options makes it an exceptional place to call home. Priced at $737,900, this home represents an incredible opportunity to own a piece of Gaithersburg's best. Don't miss out on making 2 Stationhouse Ct your new address—where luxury meets comfort in a community you'll be proud to be a part of.

    Zillow last checked:

    Listing updated:

    Listed by:

    Rick Riley 301-442-3709,

    RE/MAX Realty Group

    Bought with:

    Barri McClellan, sp98372805

    RLAH @properties

    Source: Bright MLS,MLS#: MDMC2128280MLS Logo

    Facts & features

    Interior

    Bedrooms & bathrooms
    • Bedrooms: 5
    • Bathrooms: 4
    • Full bathrooms: 3
    • 1/2 bathrooms: 1
    • Main level bathrooms: 1
    • Main level bedrooms: 1
    Basement
    • Area: 1080
    Heating
    • Central, Forced Air, Natural Gas
    Cooling
    • Central Air, Electric
    Appliances
    • Included: Dishwasher, Disposal, Dryer, Exhaust Fan, Humidifier, Microwave, Oven/Range - Electric, Refrigerator, Washer, Gas Water Heater
    • Laundry: In Basement, Washer/Dryer Hookups Only
    Features
    • Breakfast Area, Kitchen - Country, Dining Area, Crown Molding, Primary Bath(s), Floor Plan - Traditional
    • Flooring: Hardwood, Wood
    • Windows: Window Treatments
    • Basement: Connecting Stairway,Full,Finished,Heated,Improved,Windows
    • Number of fireplaces: 1
    • Fireplace features: Equipment, Mantel(s), Screen
    Interior area
    • Total structure area: 3,258
    • Total interior livable area: 2,978 sqft
    • Finished area above ground: 2,178
    • Finished area below ground: 800

    Property

    Parking
    • Total spaces: 2
    • Parking features: Garage Door Opener, Driveway, Attached
    • Attached garage spaces: 2
    • Has uncovered spaces: Yes
    Accessibility
    • Accessibility features: None
    Features
    • Levels: Two
    • Stories: 2
    • Patio & porch: Patio
    • Pool features: Community
    • Has spa: Yes
    • Spa features: Bath
    Lot
    • Size: 7,405 sqft
    • Features: Corner Lot, Cul-De-Sac, Landscaped
    Details
    • Additional structures: Above Grade, Below Grade
    • Parcel number: 160902761663
    • Zoning: R6
    • Special conditions: Standard

    Construction

    Type & style
    • Home type: SingleFamily
    • Architectural style: Colonial
    • Property subtype: Single Family Residence
    Materials
    • Frame
    • Foundation: Concrete Perimeter
    • Roof: Wood
    Condition
    • Excellent
    • New construction: No
    • Year built: 1989

    Utilities & green energy

    • Sewer: Public Sewer
    • Water: Public
    • Utilities for property: Underground Utilities, Cable Available, Natural Gas Available, Electricity Available, Water Available, Sewer Available

    Community & neighborhood

    Security
    • Security features: Electric Alarm, Smoke Detector(s), Security System
    Location
    • Region: Gaithersburg
    • Subdivision: Saybrooke
    • Municipality: City of Gaithersburg

    HOA & financial

    HOA
    • Has HOA: Yes
    • HOA fee: $244 quarterly
    • Amenities included: Basketball Court, Bike Trail, Jogging Path, Pool, Tennis Court(s), Tot Lots/Playground, Other, Common Grounds
    • Services included: Management, Snow Removal
    • Association name: SAYBROOKE

    Other

    Other facts
    • Listing agreement: Exclusive Right To Sell
    • Listing terms: Cash,Conventional,FHA,VA Loan
    • Ownership: Fee Simple
    • Road surface type: Black Top, Paved

    Price history

    DateEventPrice
    5/20/2024Sold$752,000+1.9%$253/sqft
    Source: Bright MLS #MDMC2128280 Report a problem
    4/22/2024Pending sale$737,900$248/sqft
    Source: Bright MLS #MDMC2128280 Report a problem
    4/19/2024Listed for sale$737,900+216.7%$248/sqft
    Source: Bright MLS #MDMC2128280 Report a problem
    1/1/2015Sold$233,000-45.2%$78/sqft
    Source: Long & Foster Broker Feed #MDMC417970_100 Report a problem
    6/18/2013Sold$425,000-3.4%$143/sqft
    Source: Public Record Report a problem
    5/2/2013Pending sale$439,900$148/sqft
    Source: Long & Foster Real Estate #MC8004598 Report a problem
    4/4/2013Price change$439,900-3.3%$148/sqft
    Source: Long & Foster Real Estate #MC8004598 Report a problem
    2/6/2013Listed for sale$454,900-7.1%$153/sqft
    Source: Long & Foster Real Estate #MC8004598 Report a problem
    10/13/2004Sold$489,900+16.6%$165/sqft
    Source: Public Record Report a problem
    8/30/2004Sold$420,000+90.9%$141/sqft
    Source: Public Record Report a problem
    9/15/1999Sold$220,000$74/sqft
    Source: Public Record Report a problem

    Public tax history

    YearProperty taxesTax assessment
    2025$7,072 +2.1%$566,733 +6.5%
    2024$6,928 +7.4%$532,367 +6.9%
    2023$6,452 +6.1%$498,000 +3.2%
    2022$6,081 +2.8%$482,767 +3.3%
    2021$5,916 +3.7%$467,533 +3.4%
    2020$5,706 +1.1%$452,300
    2019$5,644 -0.6%$452,300 +1.4%
    2018$5,676 -1.7%$445,967 +0.7%
    2017$5,773 +13.3%$442,800 +4.4%
    2016$5,096 $424,033 +4.6%
    2015$5,096 $405,267 +4.9%
    2014$5,096 $386,500
    2013-- $386,500
    2012-- $386,500 -4.8%
    2011-- $405,860
    2010-- $405,860
    2009-- $405,860 -20.3%
    2008-- $509,170 +15.8%
    2007-- $439,670 +18.8%
    2006-- $370,170 +23.1%
    2005-- $300,670 +13.6%
    2004-- $264,770
    2003-- $264,770 +37.2%
    2002-- $192,970
    2001-- $192,970

    Find assessor info on the county website

    Neighborhood: Saybrooke

    Nearby schools

    GreatSchools rating
    Schools provided by the listing agent
    • Elementary: Harriet R. Tubman
    • Middle: Forest Oak
    • High: Gaithersburg
    • District: Montgomery County Public Schools

    Source: Bright MLS. This data may not be complete. We recommend contacting the local school district to confirm school assignments for this home.

    Get a cash offer in 3 minutes
    Find out how much your home could sell for in as little as 3 minutes with a no-obligation cash offer.
    Estimated market value
    $756,100
    Get a cash offer in 3 minutes
    Find out how much your home could sell for in as little as 3 minutes with a no-obligation cash offer.
    Estimated market value
    $756,100