✨Open House- CANCELLED- Offer Accepted ✨ <p> Perched on the penthouse level of a boutique building in the heart of Leesburg, this extraordinary 2‑bedroom, 2‑bath residence delivers more than a home—it delivers an unmatched, low maintenance lifestyle. With over 1,800 square feet of beautifully curated living space, a private garage, and a secure building with elevator, this is the rare find that checks every box and then surprises you with more. <p> From the moment you step inside, you can feel this home is something special. Walls of windows wrap the home in natural light, creating a seamless indoor and outdoor connection- so hard to find. The chef‑inspired kitchen stuns with sleek countertops and a Quartz waterfall island, high‑end cabinetry and top‑tier appliances, with a dedicated wine fridge. Its panoramic sightlines flow effortlessly into the Great Room, where built‑in bookcases and a gas fireplace create a warm, sophisticated backdrop for everyday living, hosting friends or enjoying a quiet night in—the space adapts effortlessly. <p> Just beyond the dining room, a covered deck extends your living space outdoors—perfect for morning coffee, a favorite book, or evenings spent unwinding with friends. <p> The luxurious owner's suite pampers with a generous walk‑in closet, walls of windows with one touch blinds and a spa‑level bath that elevates the ordinary into the extraordinary. The secondary bedroom mirrors similar thoughtful design features with a walk‑in closet, remote‑controlled blinds, hardwood flooring and direct access to the full bathroom. A flexible home office or gym space adds even more versatility and the laundry room with utilities helps to ease your laundry rituals. <p> Step outside and soak in the always "on" energy of the area with unmatched walkability to restaurants, shops, parks, and the W&OD Trail. And when adventure calls, your moments from the Ashburn Metro, Dulles Airport, Route 7 and 495. Making a commute to Reston, Tysons, and Washington, DC—seem very manageable. <p> ✨The Most Coveted address in Downtown Leesburg- 2 Stationmaster St. SE. ✨
Sold for $950,000
$950,000
2 Stationmaster St SE #404, Leesburg, VA 20175
2beds
1,818sqft
Condominium
Built in 2020
-- sqft lot
$952,700 Zestimate®
$523/sqft
$3,110 Estimated rent
Home value
$952,700
$905,000 - $1.00M
$3,110/mo
Zestimate® history
Owner options
List your home for rent
$3,110/mo
Rent Zestimate®
Find your next renter with Zillow Rental Manager. Plus, with online applications, you can quickly screen prospective tenants – for free.
$3,110/mo
Rent Zestimate®
Refinance and save
$6,112/mo
Est. payment
Refinancing to a lower rate could help reduce your monthly payments and save thousands over the life of the loan.
$6,112/mo
Est. payment
Explore your selling options
Work with a Zillow partner agent
Leverage their expertise and Zillow's premium Showcase listings to get your home seen by more buyers.
Get startedList with your own agent
Get your home in front of millions of buyers by listing it on Zillow.
Learn how to do itSell it yourself
Take full control of how buyers see your home on Zillow by listing For Sale by Owner (FSBO).
List your homeWhat's special
Zillow last checked:
Listing updated:
Listed by:
Heather Heppe 703-727-5941,
RE/MAX Distinctive Real Estate, Inc.
Bought with:
Maggie Hatfield, 0225228923
Samson Properties
Source: Bright MLS,MLS#: VALO2121418
Facts & features
Interior
Bedrooms & bathrooms
- Bedrooms: 2
- Bathrooms: 2
- Full bathrooms: 2
- Main level bathrooms: 2
- Main level bedrooms: 2
Rooms
- Room types: Dining Room, Primary Bedroom, Bedroom 2, Kitchen, Foyer, Study, Great Room, Laundry, Bathroom 2, Primary Bathroom
Primary bedroom
- Features: Flooring - Engineered Wood, Attached Bathroom, Recessed Lighting, Walk-In Closet(s), Window Treatments
- Level: Main
Bedroom 2
- Features: Flooring - Engineered Wood, Recessed Lighting, Window Treatments
- Level: Main
Primary bathroom
- Features: Flooring - Ceramic Tile, Bathroom - Walk-In Shower, Countertop(s) - Quartz
- Level: Main
Bathroom 2
- Features: Flooring - Ceramic Tile, Lighting - Ceiling
- Level: Main
Dining room
- Features: Flooring - Engineered Wood, Lighting - Ceiling, Window Treatments
- Level: Main
Foyer
- Features: Flooring - Engineered Wood, Lighting - Ceiling
- Level: Main
Great room
- Features: Flooring - Engineered Wood, Built-in Features, Fireplace - Gas, Recessed Lighting, Window Treatments
- Level: Main
Kitchen
- Features: Flooring - Engineered Wood, Countertop(s) - Quartz, Kitchen - Gas Cooking, Recessed Lighting
- Level: Main
Laundry
- Features: Flooring - Ceramic Tile, Lighting - Ceiling
- Level: Main
Study
- Features: Flooring - Engineered Wood, Recessed Lighting
- Level: Main
Heating
- Forced Air, Natural Gas
Cooling
- Central Air, Electric
Appliances
- Included: Microwave, Down Draft, Dishwasher, Disposal, Dryer, Oven, Refrigerator, Stainless Steel Appliance(s), Washer, Tankless Water Heater
- Laundry: Dryer In Unit, Main Level, Washer In Unit, Laundry Room, In Unit
Features
- Bathroom - Walk-In Shower, Built-in Features, Family Room Off Kitchen, Open Floorplan, Kitchen - Gourmet, Kitchen Island, Recessed Lighting, Upgraded Countertops, Walk-In Closet(s), 9'+ Ceilings
- Flooring: Engineered Wood, Ceramic Tile, Wood
- Doors: Sliding Glass
- Windows: Window Treatments
- Has basement: No
- Number of fireplaces: 1
- Fireplace features: Gas/Propane
Interior area
- Total structure area: 1,818
- Total interior livable area: 1,818 sqft
- Finished area above ground: 1,818
Property
Parking
- Total spaces: 2
- Parking features: Garage Door Opener, Inside Entrance, Concrete, Attached, Driveway
- Attached garage spaces: 1
- Uncovered spaces: 1
- Details: Garage Sqft: 219
Accessibility
- Accessibility features: None
Features
- Levels: Four
- Stories: 4
- Exterior features: Sidewalks, Balcony
- Pool features: None
Details
- Additional structures: Above Grade
- Parcel number: 231281654016
- Zoning: RESIDENTIAL
- Special conditions: Standard
Construction
Type & style
- Home type: Condo
- Architectural style: Contemporary
- Property subtype: Condominium
- Attached to another structure: Yes
Materials
- HardiPlank Type, Brick
Condition
- Excellent
- New construction: No
- Year built: 2020
Details
- Builder model: SUNROOM IN THE SKY- MODEL C
- Builder name: KNUTSON
Utilities & green energy
- Sewer: Public Sewer
- Water: Public
- Utilities for property: Fiber Optic
Community & HOA
Community
- Security: Smoke Detector(s)
- Condo and coop fee: $798 monthly
- Subdivision: King Street Station Condo
HOA
- Has HOA: No
- Amenities included: Elevator(s)
- Services included: Common Area Maintenance, Maintenance Structure, Lawn Care Front, Lawn Care Rear, Lawn Care Side, Maintenance Grounds, Trash, Snow Removal, Custodial Services Maintenance
- HOA name: King Street Station
Location
- Region: Leesburg
Financial & listing details
- Price per square foot: $523/sqft
- Tax assessed value: $886,990
- Annual tax amount: $8,834
- Date on market: 5/6/2026
- Listing agreement: Exclusive Right To Sell
- Ownership: Condominium
Price history
| Date | Event | Price |
|---|---|---|
| 6/2/2026 | Sold | $950,000+1.8%$523/sqft |
Source:  Bright MLS #VALO2121418 Report a problem Bright MLS #VALO2121418 Report a problem | ||
| 5/8/2026 | Pending sale | $932,900$513/sqft |
Source: Bright MLS #VALO2121418 Report a problem | ||
| 5/7/2026 | Listed for sale | $932,900$513/sqft |
Source: Bright MLS #VALO2121418 Report a problem | ||
Public tax history
| Year | Property taxes | Tax assessment |
|---|---|---|
| 2026 | $7,140 -1.4% | $886,990 -1.4% |
| 2025 | $7,239 -7% | $899,200 -0.1% |
| 2024 | $7,784 +2.2% | $899,830 +3.4% |
| 2023 | $7,614 +6.4% | $870,200 +8.2% |
| 2022 | $7,156 -1.8% | $804,060 +8.1% |
| 2021 | $7,286 | $743,510 |
Find assessor info on the county website
Neighborhood: 20175
Nearby homes
- $418,2001 bd1 ba732 sqft2 Stationmaster St SE #103, Leesburg, VA 20175Off Market
- $426,4001 bd1 ba732 sqft2 Stationmaster St SE #105, Leesburg, VA 20175Off Market
- $439,1001 bd1 ba800 sqft2 Stationmaster St SE #107, Leesburg, VA 20175Off Market
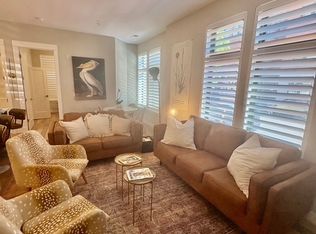
- $812,4002 bd2 ba1.5k sqft2 Stationmaster St SE #203, Leesburg, VA 20175Off Market
- $782,9002 bd2 ba1.5k sqft2 Stationmaster St SE #301, Leesburg, VA 20175Off Market
- $849,2002 bd2 ba1.5k sqft2 Stationmaster St SE APT 303, Leesburg, VA 20175Off Market
- $910,0002 bd2 ba1.7k sqft2 Stationmaster St SE APT 304, Leesburg, VA 20175Sold
- $863,0002 bd2 ba1.5k sqft2 Stationmaster St SE APT 401, Leesburg, VA 20175Off Market
Nearby schools
GreatSchools rating
- 5/10Tuscarora High SchoolGrades: PK-12Distance: 1.5 mi
- 4/10Frances Hazel Reid Elementary SchoolGrades: PK-5Distance: 1.5 mi
- 5/10Smart's Mill Middle SchoolGrades: 6-8Distance: 1.7 mi
Schools provided by the listing agent
- Elementary: Richard And Mildred Loving
- Middle: Smart's Mill
- High: Tuscarora
- District: Loudoun County Public Schools
Source: Bright MLS. This data may not be complete. We recommend contacting the local school district to confirm school assignments for this home.
Get a cash offer in 3 minutes
Find out how much your home could sell for in as little as 3 minutes with a no-obligation cash offer.
Estimated market value
$952,700
Get a cash offer in 3 minutes
Find out how much your home could sell for in as little as 3 minutes with a no-obligation cash offer.
Estimated market value
$952,700
- Virginia
- Loudoun County
- Leesburg
- 20175
- 2 Stationmaster St SE Unit 404
