Skip main navigation
Sold for $894,999
  • $894,999

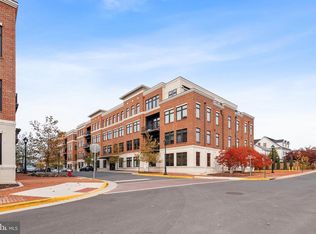
    2 Stationmaster St SE APT 202, Leesburg, VA 20175

    2beds
    1,738sqft
    Condominium
    Built in 2020
    -- sqft lot
    $896,900 Zestimate®
    $515/sqft
    $2,987 Estimated rent

    Home value

    $896,900

    $852,000 - $942,000

    $2,987/mo

    Zestimate® history
    Loading
    Loading...

    Owner options

    List your home for rent

    $2,987/mo

    Rent Zestimate®

    Find your next renter with Zillow Rental Manager. Plus, with online applications, you can quickly screen prospective tenants – for free.

    Learn more

    $2,987/mo

    Rent Zestimate®

    Refinance and save

    $5,346/mo

    Est. payment

    Refinancing to a lower rate could help reduce your monthly payments and save thousands over the life of the loan.

    See today's rates

    $5,346/mo

    Est. payment

    Explore your selling options

    Work with a Zillow partner agent

    Leverage their expertise and Zillow's premium Showcase listings to get your home seen by more buyers.

    Get started

    List with your own agent

    Get your home in front of millions of buyers by listing it on Zillow.

    Learn how to do it

    Sell it yourself

    Take full control of how buyers see your home on Zillow by listing For Sale by Owner (FSBO).

    List your home

    What's special

    Light-filled family roomOpen-concept interiorsOversized one-car garageAdjoining dining areaUpgraded cabinetryAbundant natural lightWide-plank hardwood floors
    Beautifully curated and impeccably maintained, this exceptional residence offers a rare expression of sophisticated condominium living in the heart of downtown Leesburg. Set within a secure building just moments from the town’s celebrated restaurants, boutiques, and historic charm, the home presents a seamless balance of refined design, modern comfort, and effortless convenience. From the moment of entry, wide-plank hardwood floors, soaring 10-foot ceilings, and abundant natural light establish an atmosphere of understated elegance. The open-concept interiors unfold with both grace and intention, creating spaces equally suited to quiet daily living and stylish entertaining. At the heart of the home, the chef’s kitchen is appointed with rare floor-to-ceiling custom cabinetry, stainless steel appliances, exotic quartz countertops, and an oversized island designed to gather family and guests with ease. Beyond, the adjoining dining area and light-filled family room are anchored by a modern gas fireplace framed by striking black built-ins, offering a setting that is both warm and architecturally compelling. A private study just off the main living space provides a distinguished retreat for work, reading, or reflection, enhanced by bespoke built-ins and elegant library lighting. Automatic retractable shades in the principal rooms and owner’s suite add a layer of comfort and sophistication, while carefully selected lighting and decorator finishes speak to a home that has been thoughtfully elevated at every turn. Privately positioned, the owner’s suite serves as a serene sanctuary, where walls of windows, generous closet space, and a private linen closet create a sense of calm and quiet luxury. The spa-inspired bath is richly finished with floor-to-ceiling tile, an oversized shower, stone countertops, and upgraded cabinetry. On the opposite side of the residence, a well-appointed secondary bedroom with a spacious walk-in closet sits adjacent to an equally refined full bath, offering privacy and comfort for guests. Additional features include a spacious utility and laundry area, an oversized one-car garage, and private driveway parking for an additional vehicle. Rarely does a residence combine this level of finish, ease, and proximity to downtown Leesburg’s vibrant lifestyle. This is lock-and-leave living of exceptional quality — polished, private, and distinctly memorable.

    Zillow last checked:

    Listing updated:

    Listed by:

    Eryn Appell 540-850-0363,

    Hunt Country Sotheby's International Realty,

    Co-Listing Agent: Colleen M Gustavson 703-296-2347,

    Hunt Country Sotheby's International Realty

    Bought with:

    Tanya Johnson, 0225044907

    Keller Williams Realty

    Source: Bright MLS,MLS#: VALO2120650MLS Logo

    Facts & features

    Interior

    Bedrooms & bathrooms
    • Bedrooms: 2
    • Bathrooms: 2
    • Full bathrooms: 2
    • Main level bathrooms: 2
    • Main level bedrooms: 2
    Bedroom 1
    • Level: Main
    Bedroom 2
    • Level: Main
    Bathroom 1
    • Level: Main
    Bathroom 2
    • Level: Main
    Den
    • Level: Main
    Dining room
    • Level: Main
    Kitchen
    • Level: Main
    Laundry
    • Level: Main
    Living room
    • Level: Main
    Heating
    • Central, Natural Gas
    Cooling
    • Central Air, Electric
    Appliances
    • Included: Tankless Water Heater, Gas Water Heater
    • Laundry: Laundry Room, In Unit
    Features
    • Bathroom - Walk-In Shower, Bathroom - Tub Shower, Built-in Features, Combination Kitchen/Dining, Dining Area, Elevator, Family Room Off Kitchen, Open Floorplan, Kitchen Island, Kitchen - Gourmet, Recessed Lighting, Upgraded Countertops, Walk-In Closet(s)
    • Flooring: Wood
    • Windows: Window Treatments
    • Has basement: No
    • Number of fireplaces: 1
    • Common walls with other units/homes: 1 Common Wall
    Interior area
    • Total structure area: 1,738
    • Total interior livable area: 1,738 sqft
    • Finished area above ground: 1,738

    Property

    Parking
    • Total spaces: 2
    • Parking features: Basement, Oversized, Attached, Driveway
    • Attached garage spaces: 1
    • Uncovered spaces: 1
    • Details: Garage Sqft: 202
    Accessibility
    • Accessibility features: Doors - Lever Handle(s), Accessible Elevator Installed, Doors - Swing In
    Features
    • Levels: Four
    • Stories: 4
    • Pool features: None
    Details
    • Additional structures: Above Grade
    • Parcel number: 231281654006
    • Zoning: LB:B1
    • Special conditions: Standard
    • Other equipment: Intercom

    Construction

    Type & style
    • Home type: Condo
    • Architectural style: Contemporary
    • Property subtype: Condominium
    • Attached to another structure: Yes
    Materials
    • Masonry
    • Foundation: Slab
    Condition
    • Excellent
    • New construction: No
    • Year built: 2020
    Details
    • Builder model: Model C
    • Builder name: Knutson

    Utilities & green energy

    • Sewer: Public Sewer
    • Water: Public

    Community & neighborhood

    Location
    • Region: Leesburg
    • Subdivision: King Street Station Condo

    HOA & financial

    Other fees
    • Condo and coop fee: $798 monthly

    Other

    Other facts
    • Listing agreement: Exclusive Right To Sell
    • Listing terms: Cash,Conventional,1031 Exchange,VA Loan
    • Ownership: Condominium

    Price history

    DateEventPrice
    5/29/2026Sold$894,999-0.6%$515/sqft
    Source: Bright MLS #VALO2120650 Report a problem
    4/25/2026Contingent$899,999$518/sqft
    Source: Bright MLS #VALO2120650 Report a problem
    4/9/2026Listed for sale$899,999-2.7%$518/sqft
    Source: Bright MLS #VALO2120650 Report a problem
    5/9/2025Listing removed$924,900$532/sqft
    Source: Bright MLS #VALO2094596 Report a problem
    4/23/2025Listed for sale$924,900$532/sqft
    Source: Bright MLS #VALO2094596 Report a problem

    Public tax history

    YearProperty taxesTax assessment
    2025$7,056 -6.6%$876,540 +0.3%
    2024$7,557 +2.3%$873,690 +3.5%
    2023$7,386 +9.1%$844,060 +11%
    2022$6,768 +0.4%$760,480 +10.6%
    2021$6,740 $687,730

    Find assessor info on the county website

    Neighborhood: 20175

    Nearby schools

    GreatSchools rating
    Schools provided by the listing agent
    • District: Loudoun County Public Schools

    Source: Bright MLS. This data may not be complete. We recommend contacting the local school district to confirm school assignments for this home.

    Get a cash offer in 3 minutes
    Find out how much your home could sell for in as little as 3 minutes with a no-obligation cash offer.
    Estimated market value
    $896,900
    Get a cash offer in 3 minutes
    Find out how much your home could sell for in as little as 3 minutes with a no-obligation cash offer.
    Estimated market value
    $896,900