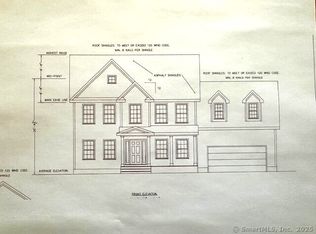
Welcome to Shelton's newest subdivision of 8 luxury homes in Historic Huntington Center. Walk to the green and to the many shops and restaurants. As you enter the front door there is a main 2-story foyer with tons of light. From the formal dining room you can walk through the butler's pantry perfect for entertaining and leads to the kitchen. There is a main level bedroom/office that has access to the full bath also accessible from the hall. The expansive kitchen has a large center island with space for stools plus a spacious eating area. The kitchen is also open to the great room with a gas fireplace and leads to a mudroom and separate laundry room with access to the attached garage. The second floor has a spacious primary suite with 2 walk in closets and private bath. There are 2 more bedrooms that share a hall bath. This level also has a rec room over the garage with eve storage. This home has a full walk out basement with sliding door leading to rear yard and roughed in plumbing for a full bath. Exterior features include paved driveway lined in belgium block, stone front porch and walkway and fully landscaped. Oversized rear trex deck. Sprinkler system. Alarm system. This a completely finished home ready for your enjoyment.
Under contract
$1,189,900
2 Steeple View Lane, Shelton, CT 06484
4beds
3,250sqft
Single Family Residence
Built in 2026
0.4 Acres Lot
$1,181,000 Zestimate®
$366/sqft
$-- HOA
What's special
Oversized rear trex deckSprinkler systemFully landscapedFormal dining roomExpansive kitchenSpacious eating area
- 67 days |
- 50 |
- 1 |
Zillow last checked:
Listing updated:
Listed by:
Linda Schauwecker (203)414-8851,
Real Estate Two 203-926-1122,
Tracy Perry 203-231-3609,
Real Estate Two
Source: Smart MLS,MLS#: 24171694
Facts & features
Interior
Bedrooms & bathrooms
- Bedrooms: 4
- Bathrooms: 3
- Full bathrooms: 3
Primary bedroom
- Features: Full Bath, Walk-In Closet(s), Hardwood Floor
- Level: Upper
Bedroom
- Features: Full Bath, Hardwood Floor
- Level: Main
Bedroom
- Features: Hardwood Floor
- Level: Upper
Bedroom
- Features: Walk-In Closet(s), Hardwood Floor
- Level: Upper
Dining room
- Features: High Ceilings, Hardwood Floor
- Level: Main
Great room
- Features: Gas Log Fireplace, Hardwood Floor
- Level: Main
Kitchen
- Features: Quartz Counters, Dining Area, Hardwood Floor
- Level: Main
Rec play room
- Features: Hardwood Floor
- Level: Upper
Heating
- Forced Air, Natural Gas
Cooling
- Central Air
Appliances
- Included: Gas Cooktop, Oven, Microwave, Range Hood, Refrigerator, Dishwasher, Disposal, Gas Water Heater, Water Heater
- Laundry: Main Level
Features
- Open Floorplan
- Basement: Full
- Attic: Pull Down Stairs
- Number of fireplaces: 1
Interior area
- Total structure area: 3,250
- Total interior livable area: 3,250 sqft
- Finished area above ground: 3,250
- Finished area below ground: 0
Property
Parking
- Total spaces: 2
- Parking features: Attached
- Attached garage spaces: 2
Lot
- Size: 0.4 Acres
- Features: Level
Details
- Parcel number: 2819619
- Zoning: R-1
Construction
Type & style
- Home type: SingleFamily
- Architectural style: Colonial
- Property subtype: Single Family Residence
Materials
- Vinyl Siding
- Foundation: Concrete Perimeter
- Roof: Asphalt
Condition
- Completed/Never Occupied
- Year built: 2026
Details
- Warranty included: Yes
Utilities & green energy
- Sewer: Public Sewer
- Water: Public
Community & HOA
Community
- Security: Security System
- Subdivision: Huntington Village
HOA
- Has HOA: No
Location
- Region: Shelton
Financial & listing details
- Price per square foot: $366/sqft
- Tax assessed value: $98,560
- Annual tax amount: $1,855
- Date on market: 4/30/2026
Estimated market value
$1,181,000
$1.12M - $1.24M
$5,705/mo
Price history
| Date | Event | Price |
|---|---|---|
| 5/28/2026 | Pending sale | $1,189,900$366/sqft |
Source: | ||
| 5/1/2026 | Listed for sale | $1,189,900$366/sqft |
Source: | ||
| 4/27/2026 | Listing removed | $1,189,900$366/sqft |
Source: | ||
| 8/5/2025 | Listed for sale | $1,189,900$366/sqft |
Source: | ||
Public tax history
Tax history is unavailable.
Monthly payment
Est. payment$--/mo
Payment breakdown
Explore the cost of this home by adjusting the details. Changes won't be saved.All calculations are estimates and provided by Zillow, Inc. for informational purposes only. Actual amounts may vary.
HOA fees may include property taxes on listings classified as Co-Ops. Contact the listing agent and/or owner for fee details.
Mortgage interest rates are dependent on a number of factors, including credit score, down payment, and repayment length. Interest rate data provided by Zillow Group Marketplace, Inc. as of 1/1/1970 from various mortgage lenders with which we have lead or other similar arrangements; the Estimated Payment is an average of those rates.
See how much you could borrow to make a competitive offer.
Climate risks
Neighborhood: 06484
Nearby schools
GreatSchools rating
- 6/10Perry Hill Elementary SchoolGrades: 5-6Distance: 1.6 mi
- 4/10Intermediate SchoolGrades: 7-8Distance: 1 mi
- 7/10Shelton High SchoolGrades: 9-12Distance: 1.4 mi
Schools provided by the listing agent
- Middle: Shelton,Perry Hill
- High: Shelton
Source: Smart MLS. This data may not be complete. We recommend contacting the local school district to confirm school assignments for this home.
A local agent can set up tours, give advice and negotiate with sellers.
A local lender can help you make sure your offer is ready when you are.
- Connecticut
- Fairfield County
- Shelton
- 06484
- 2 Steeple View Lane