This remarkably well-maintained 4-bedroom 3-bath home sits on a beautiful CORNER LOT in the desirable Hardscrabble neighborhood. The spacious primary suite includes two closets, a double vanity, separate W/C, and new shower updated in 2024. The versatile bonus room can be used as an office, game room, guest space and more. The screened porch overlooks the nicely landscaped backyard and receives the morning light, ideal for sipping on your morning coffee or peaceful bird watching. The bright kitchen boasts granite countertops, an extended island, and a scenic view of the backyard from the sink—perfect for cooking and entertaining. A gas log fireplace adds a cozy feel to the living and breakfast areas. The formal dining room comfortably hosts larger gatherings, and leads to the family room which gets illuminated by peaceful afternoon sunset light. Downstairs features durable hardwood flooring, while upstairs offers plush carpeting for comfort. Recent updates include new interior paint throughout (2025), new vapor barrier (2025), new exterior paint (2024), new water heater (2024), new primary bathroom shower (2024), new roof (2018).
Hardscrabble offers the perfect blend of peaceful living and lively community amenities. Enjoy Food Truck Thursdays, 4th of July and other holiday celebrations, a clubhouse with an Olympic-sized pool, tennis and pickleball courts, scenic walking trails, and two ponds. The community garden with over 60 raised beds, adult tennis teams, and youth swimming teams cater to outdoor enthusiasts and hobbyists alike. Located just minutes from Downtown Hillsborough's charming shops and restaurants, and a short drive to Downtown Durham's vibrant nightlife and art scene, the Eno River Farm for seasonal berry picking, and Broken Spoke Farm with homemade ice cream. Nearby Duke University and Medical Center add to the neighborhood's accessibility. Welcome to your lovely new home and harmonious lifestyle surrounded by natural beauty and community amenities.
Sold for $612,000
$612,000
2 Steepleton Ct, Hillsborough, NC 27278
4beds
2,722sqft
Single Family Residence
Built in 2000
1.15 Acres Lot
$601,800 Zestimate®
$225/sqft
$2,791 Estimated rent
Home value
$601,800
$566,000 - $644,000
$2,791/mo
Zestimate® history
Owner options
List your home for rent
$2,791/mo
Rent Zestimate®
Find your next renter with Zillow Rental Manager. Plus, with online applications, you can quickly screen prospective tenants – for free.
$2,791/mo
Rent Zestimate®
Refinance and save
$4,077/mo
Est. payment
Refinancing to a lower rate could help reduce your monthly payments and save thousands over the life of the loan.
$4,077/mo
Est. payment
Explore your selling options
Work with a Zillow partner agent
Leverage their expertise and Zillow's premium Showcase listings to get your home seen by more buyers.
Get startedList with your own agent
Get your home in front of millions of buyers by listing it on Zillow.
Learn how to do itSell it yourself
Take full control of how buyers see your home on Zillow by listing For Sale by Owner (FSBO).
List your homeWhat's special
Gas log fireplaceVersatile bonus roomNew showerFamily roomBright kitchenExtended islandCorner lot
Zillow last checked:
Listing updated:
Listed by:
Jaime Cristen Gularte 919-391-7848,
Coldwell Banker Advantage
Bought with:
Dana Ellington, 255265
Compass -- Raleigh
Source: Doorify MLS,MLS#: 10123787
Facts & features
Interior
Bedrooms & bathrooms
- Bedrooms: 4
- Bathrooms: 3
- Full bathrooms: 2
- 1/2 bathrooms: 1
Primary bedroom
- Level: Second
- Area: 262.91 Square Feet
- Dimensions: 17.4 x 15.11
Bedroom 2
- Level: Second
- Area: 134.43 Square Feet
- Dimensions: 12.1 x 11.11
Bedroom 3
- Level: Second
- Area: 156.24 Square Feet
- Dimensions: 12.6 x 12.4
Bedroom 4
- Level: Second
- Area: 125.24 Square Feet
- Dimensions: 12.4 x 10.1
Primary bathroom
- Level: Second
- Area: 106.64 Square Feet
- Dimensions: 12.4 x 8.6
Bathroom 2
- Level: Second
- Area: 55.6 Square Feet
- Dimensions: 9.1 x 6.11
Bathroom 3
- Description: Half BA
- Level: Main
- Area: 21.9 Square Feet
- Dimensions: 7.3 x 3
Bonus room
- Level: Second
- Area: 238.36 Square Feet
- Dimensions: 20.2 x 11.8
Breakfast room
- Level: Main
- Area: 58.66 Square Feet
- Dimensions: 9.6 x 6.11
Dining room
- Level: Main
- Area: 131.3 Square Feet
- Dimensions: 13 x 10.1
Family room
- Level: Main
- Area: 175.5 Square Feet
- Dimensions: 15 x 11.7
Kitchen
- Level: Main
- Area: 311.6 Square Feet
- Dimensions: 19 x 16.4
Laundry
- Level: Main
- Area: 46.36 Square Feet
- Dimensions: 7.6 x 6.1
Living room
- Level: Main
- Area: 236.64 Square Feet
- Dimensions: 17.4 x 13.6
Other
- Description: Foyer
- Level: Main
- Area: 71.88 Square Feet
- Dimensions: 10.11 x 7.11
Other
- Description: Garage
- Level: Main
- Area: 402 Square Feet
- Dimensions: 20 x 20.1
Heating
- Central, Natural Gas, Zoned
Cooling
- Central Air, Dual, Electric, Zoned
Appliances
- Included: Double Oven, Dishwasher, Electric Range, Microwave, Refrigerator, Washer/Dryer, Water Heater
- Laundry: Laundry Room, Main Level
Features
- Ceiling Fan(s), Crown Molding, Eat-in Kitchen, Granite Counters, High Ceilings, Kitchen Island, Soaking Tub, Tray Ceiling(s), Walk-In Closet(s), Separate Shower, Bathtub/Shower Combination, Walk-In Shower, Water Closet, Smooth Ceilings
- Flooring: Carpet, Hardwood
- Windows: Blinds
- Basement: Crawl Space
Interior area
- Total structure area: 2,722
- Total interior livable area: 2,722 sqft
- Finished area above ground: 2,722
- Finished area below ground: 0
Property
Parking
- Total spaces: 2
- Parking features: Concrete, Driveway, Garage Faces Side, Garage, Garage Door Opener
- Garage spaces: 2
- Has uncovered spaces: Yes
Features
- Levels: Two
- Stories: 2
- Patio & porch: Screened
- Exterior features: Private Yard, Rain Gutters
Lot
- Size: 1.15 Acres
- Features: Back Yard, Corner Lot, Front Yard, Landscaped, Native Plants, Hardwood Trees, Partially Cleared
Details
- Parcel number: 0816265728
- Special conditions: Standard
Construction
Type & style
- Home type: SingleFamily
- Architectural style: Transitional
- Property subtype: Single Family Residence
Materials
- Brick, Fiber Cement
- Foundation: Crawlspace
- Roof: Shingle
Condition
- New construction: No
- Year built: 2000
Utilities & green energy
- Sewer: Septic Tank
- Water: Community Water
- Utilities for property: Electricity Connected, Natural Gas Connected, Water Connected, Septic Connected
Community & HOA
Community
- Features: Clubhouse, Playground, Pool, Tennis Court(s)
- Subdivision: Hardscrabble
HOA
- Has HOA: Yes
- Amenities included: Clubhouse, Maintenance Grounds, Management, Picnic Area, Playground, Pool, Pond Year Round, Recreation Facilities, Sport Court, Tennis Court(s), Trail(s)
- Services included: Maintenance Grounds
- HOA fee: $131 monthly
- HOA name: Hardscrabble Plantation
- HOA phone: 919-787-9000
Location
- Region: Hillsborough
Financial & listing details
- Price per square foot: $225/sqft
- Tax assessed value: $596,236
- Annual tax amount: $4,129
- Date on market: 9/25/2025
- Listing agreement: Exclusive Right To Sell
- Listing terms: Cash,Conventional,FHA,VA Loan
Price history
| Date | Event | Price |
|---|---|---|
| 12/12/2025 | Sold | $612,000-2.1%$225/sqft |
Source:  Doorify MLS #10123787 Report a problem Doorify MLS #10123787 Report a problem | ||
| 11/11/2025 | Pending sale | $625,000$230/sqft |
Source: Doorify MLS #10123787 Report a problem | ||
| 11/5/2025 | Price change | $625,000-0.8%$230/sqft |
Source: Doorify MLS #10123787 Report a problem | ||
| 9/25/2025 | Listed for sale | $630,000+142.3%$231/sqft |
Source: Doorify MLS #10123787 Report a problem | ||
| 7/2/2001 | Sold | $260,000$96/sqft |
Source: Public Record Report a problem | ||
Public tax history
| Year | Property taxes | Tax assessment |
|---|---|---|
| 2025 | $4,129 +26.9% | $596,236 +83.3% |
| 2024 | $3,255 +5.4% | $325,300 |
| 2023 | $3,087 +12% | $325,300 |
| 2022 | $2,756 | $325,300 |
| 2021 | $2,756 +2.1% | $325,300 |
| 2020 | $2,699 | $325,300 |
| 2019 | $2,699 -5.6% | $325,300 +4.7% |
| 2018 | $2,858 -1.5% | $310,590 |
| 2017 | $2,903 +4.2% | $310,590 |
| 2016 | $2,786 | $310,590 -11.8% |
| 2015 | $2,786 -15.8% | $352,285 |
| 2014 | $3,308 | $352,285 |
| 2013 | -- | $352,285 |
| 2012 | -- | $352,285 |
| 2011 | $2,980 +0% | $352,285 |
| 2010 | $2,980 +4.7% | $352,285 |
| 2009 | $2,847 | $352,285 |
| 2008 | $2,847 +12.5% | $352,285 +23.1% |
| 2007 | $2,530 +0% | $286,189 |
| 2006 | $2,530 | $286,189 |
| 2005 | $2,530 +3.2% | $286,189 |
| 2004 | $2,453 | $286,189 |
| 2003 | -- | $286,189 |
| 2002 | $2,255 | $286,189 |
Find assessor info on the county website
Neighborhood: 27278
Nearby homes
- $634,5004 bd2 ba2.7k sqft1105 Hardscrabble Dr, Hillsborough, NC 27278Off Market
- $763,6004 bd3 ba4k sqft4 Steepleton Ct, Hillsborough, NC 27278Off Market
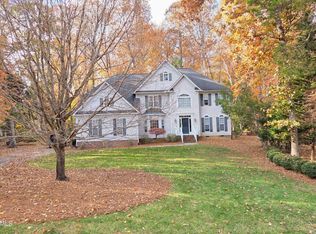
- $735,0004 bd4 ba3.7k sqft3 Steepleton Ct, Hillsborough, NC 27278Sold
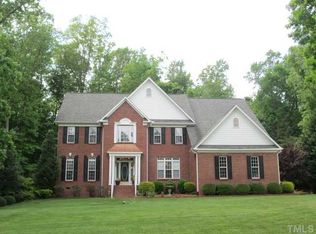
- $758,0004 bd3 ba4.2k sqft5 Steepleton Ct, Hillsborough, NC 27278Off Market
- $844,2004 bd5 ba4.3k sqft1109 Hardscrabble Dr, Hillsborough, NC 27278Off Market
- $733,9004 bd4 ba3.6k sqft1104 Hardscrabble Dr, Hillsborough, NC 27278Off Market
- $629,4004 bd2 ba2.9k sqft1106 Hardscrabble Dr, Hillsborough, NC 27278Off Market
- $635,1004 bd2 ba2.8k sqft1102 Hardscrabble Dr, Hillsborough, NC 27278Off Market
Nearby schools
GreatSchools rating
- 9/10Mangum ElementaryGrades: K-5Distance: 5.2 mi
- 4/10Lucas Middle SchoolGrades: 6-8Distance: 4.3 mi
- 2/10Northern HighGrades: 9-12Distance: 5.8 mi
Schools provided by the listing agent
- Elementary: Durham - Mangum Elementary
- Middle: Durham - Lucas Middle School
- High: Durham - Northern High
Source: Doorify MLS. This data may not be complete. We recommend contacting the local school district to confirm school assignments for this home.
Get a cash offer in 3 minutes
Find out how much your home could sell for in as little as 3 minutes with a no-obligation cash offer.
Estimated market value
$601,800
Get a cash offer in 3 minutes
Find out how much your home could sell for in as little as 3 minutes with a no-obligation cash offer.
Estimated market value
$601,800
- North Carolina
- Durham County
- Hillsborough
- 27278
- 2 Steepleton Ct
