Discover coastal living in this stunning 2-bedroom, 2-bath townhouse, featuring gorgeous ocean views. As you step inside, you're greeted by beautiful hardwood floors that flow throughout the spacious fireplaced living room, formal dining room with built in shelving, and fully applianced kitchen with center island. The second level features 2 bedrooms and a spectacular spacius bath complete with modern fixtures, natural light, tile shower and double vanity! The finished lower level offers great space for entertaining along with a home office. Just a short stroll from downtown with easy access to vibrant shops, dining, and the picturesque Harbor. Looking for outdoor fun? Newly designed Stephens Field is almost at your door step with pickle ball, tennis, basketball courts, baseball field and a playground with the ocean in the background! This townhouse seamlessly combines comfort, style, convenience the salt air which make it an ideal home for those seeking a coastal lifestyle!
Sold for $720,000
$720,000
2 Stephens Ln #2B, Plymouth, MA 02360
2beds
1,917sqft
Condominium, Townhouse
Built in 1800
-- sqft lot
$-- Zestimate®
$376/sqft
$-- Estimated rent
Home value
Not available
Estimated sales range
Not available
Not available
Zestimate® history
Owner options
List your home for rent
Find your next renter with Zillow Rental Manager. Plus, with online applications, you can quickly screen prospective tenants – for free.
Refinance and save
$4,985/mo
Est. payment
Refinancing to a lower rate could help reduce your monthly payments and save thousands over the life of the loan.
$4,985/mo
Est. payment
Explore your selling options
Work with a Zillow partner agent
Leverage their expertise and Zillow's premium Showcase listings to get your home seen by more buyers.
Get startedList with your own agent
Get your home in front of millions of buyers by listing it on Zillow.
Learn how to do itSell it yourself
Take full control of how buyers see your home on Zillow by listing For Sale by Owner (FSBO).
List your homeWhat's special
Modern fixturesTile showerHome officeFinished lower levelGorgeous ocean viewsDouble vanityNatural light
Zillow last checked:
Listing updated:
Listed by:
Beth Tassinari 508-922-1200,
Century 21 Tassinari & Assoc. 508-747-1258,
Danielle Raye Provo 508-728-5024
Bought with:
The Anchor Team
Jane Coit Real Estate, Inc.
Source: MLS PIN,MLS#: 73302216
Facts & features
Interior
Bedrooms & bathrooms
- Bedrooms: 2
- Bathrooms: 2
- Full bathrooms: 2
Primary bedroom
- Features: Ceiling Fan(s), Closet, Flooring - Wall to Wall Carpet
- Level: Second
- Area: 224.28
- Dimensions: 17.8 x 12.6
Bedroom 2
- Features: Ceiling Fan(s), Closet, Flooring - Wall to Wall Carpet
- Level: Second
- Area: 245.64
- Dimensions: 17.8 x 13.8
Primary bathroom
- Features: No
Bathroom 1
- Features: Bathroom - Full, Bathroom - With Shower Stall, Flooring - Stone/Ceramic Tile
- Level: First
- Area: 47.58
- Dimensions: 6.1 x 7.8
Bathroom 2
- Features: Bathroom - Full, Bathroom - Tiled With Shower Stall, Closet - Linen, Flooring - Stone/Ceramic Tile, Countertops - Stone/Granite/Solid, Double Vanity
- Level: Second
- Area: 173.88
- Dimensions: 12.6 x 13.8
Dining room
- Features: Flooring - Hardwood
- Level: First
- Area: 158.63
- Dimensions: 13.11 x 12.1
Family room
- Features: Flooring - Wall to Wall Carpet, Flooring - Laminate, Flooring - Wood
- Level: Basement
- Area: 545.4
- Dimensions: 23.6 x 23.11
Kitchen
- Features: Flooring - Hardwood, Countertops - Stone/Granite/Solid, Kitchen Island, Exterior Access, Recessed Lighting, Stainless Steel Appliances, Gas Stove
- Level: First
- Area: 168.84
- Dimensions: 12.6 x 13.4
Living room
- Features: Flooring - Hardwood
- Level: First
- Area: 238.07
- Dimensions: 17.9 x 13.3
Heating
- Baseboard, Natural Gas
Cooling
- Central Air
Appliances
- Included: Range, Dishwasher, Microwave, Refrigerator
- Laundry: Second Floor, In Unit, Electric Dryer Hookup, Washer Hookup
Features
- Closet, Walk-In Closet(s), Entry Hall, Foyer
- Flooring: Tile, Carpet, Concrete, Hardwood, Wood Laminate, Flooring - Hardwood
- Doors: Insulated Doors, Storm Door(s)
- Windows: Screens
- Has basement: Yes
- Number of fireplaces: 1
- Fireplace features: Living Room
- Common walls with other units/homes: 2+ Common Walls
Interior area
- Total structure area: 1,917
- Total interior livable area: 1,917 sqft
Property
Parking
- Total spaces: 2
- Parking features: Off Street, Paved
- Uncovered spaces: 2
Features
- Patio & porch: Porch, Deck - Composite, Covered
- Exterior features: Porch, Deck - Composite, Covered Patio/Deck, Screens, Rain Gutters, Stone Wall
- Has view: Yes
- View description: Water, Harbor, Ocean, Public Water View
- Has water view: Yes
- Water view: Harbor,Ocean,Public,Water
- Waterfront features: Ocean, Walk to, 0 to 1/10 Mile To Beach, Beach Ownership(Public)
Details
- Parcel number: M:0023 B:0000 L:060A2,1118371
- Zoning: WF
Construction
Type & style
- Home type: Townhouse
- Property subtype: Condominium, Townhouse
Materials
- Frame
- Roof: Shingle
Condition
- Year built: 1800
- Major remodel year: 1990
Utilities & green energy
- Electric: Circuit Breakers
- Sewer: Public Sewer
- Water: Public
- Utilities for property: for Gas Range, for Electric Dryer, Washer Hookup
Community & HOA
Community
- Features: Public Transportation, Shopping, Tennis Court(s), Park, Walk/Jog Trails, Golf, Medical Facility, Laundromat, Highway Access, House of Worship, Marina, Public School
HOA
- Services included: Insurance, Maintenance Structure, Maintenance Grounds, Snow Removal
- HOA fee: $450 monthly
Location
- Region: Plymouth
Financial & listing details
- Price per square foot: $376/sqft
- Tax assessed value: $497,000
- Annual tax amount: $6,396
- Date on market: 1/5/2026
Price history
| Date | Event | Price |
|---|---|---|
| 12/20/2024 | Sold | $720,000+2.9%$376/sqft |
Source: MLS PIN #73302216 Report a problem | ||
| 10/22/2024 | Contingent | $699,900$365/sqft |
Source: MLS PIN #73302216 Report a problem | ||
| 10/15/2024 | Listed for sale | $699,900$365/sqft |
Source: MLS PIN #73302216 Report a problem | ||
Public tax history
Tax history is unavailable.
Neighborhood: Plymouth Center
Nearby homes
- $741,6002 bd1 ba1.9k sqft2 Stephens Ln APT A, Plymouth, MA 02360Off Market
- $773,2002 bd2 ba1.9k sqft2 Stephens Ln APT B, Plymouth, MA 02360Off Market
- $712,3002 bd2 ba1.7k sqft2 Stephens Ln APT C, Plymouth, MA 02360Off Market
- $892,3003 bd2 ba2k sqft2 Stephens Ln APT D, Plymouth, MA 02360Off Market
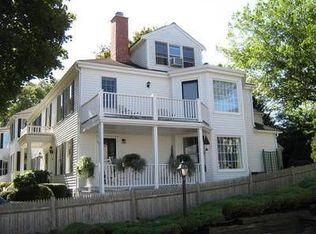
- $874,0002 bd3 ba1.9k sqft4 Stephens Lane #G, plymouth, MA 02360Off Market
- $1,003,8002 bd2 ba2.1k sqft4 Stephens Ln UNIT A, Plymouth, MA 02360Off Market
- $771,9002 bd3 ba1.3k sqft4 Stephens Ln UNIT B, Plymouth, MA 02360Off Market
- $762,2002 bd2 ba1.3k sqft4 Stephens Ln UNIT C, Plymouth, MA 02360Off Market
Nearby schools
GreatSchools rating
- 8/10Nathaniel Morton Elementary SchoolGrades: K-5Distance: 0.2 mi
- 5/10Plymouth Community Intermediate SchoolGrades: 6-8Distance: 2.2 mi
- 5/10Plymouth North High SchoolGrades: 9-12Distance: 0.8 mi
Schools provided by the listing agent
- Elementary: Nathaniel Morto
- Middle: Pcis
- High: Pnhs
Source: MLS PIN. This data may not be complete. We recommend contacting the local school district to confirm school assignments for this home.


Get pre-qualified for a loan
At Zillow Home Loans, we can pre-qualify you in as little as 5 minutes with no impact to your credit score.An equal housing lender. NMLS #10287.
- Massachusetts
- Plymouth County
- Plymouth
- 02360
- Plymouth Center
- 2 Stephens Ln Unit 2B
Nearby cities
Nearby neighborhoods
Nearby zip codes
Other Plymouth Topics
