Skip main navigation
Closed
  • Price Unknown

    2 Stepping Stone Ct, Wimberley, TX 78676

    3beds
    1,711sqft
    Single Family Residence
    Built in 2023
    8,293 Square Feet Lot
    $401,200 Zestimate®
    $--/sqft
    $2,969 Estimated rent

    Home value

    $401,200

    $369,000 - $433,000

    $2,969/mo

    Zestimate® history
    Loading
    Loading...

    Owner options

    List your home for rent

    $2,969/mo

    Rent Zestimate®

    Find your next renter with Zillow Rental Manager. Plus, with online applications, you can quickly screen prospective tenants – for free.

    Learn more

    $2,969/mo

    Rent Zestimate®

    Refinance and save

    $120/mo

    Est. payment

    Refinancing to a lower rate could help reduce your monthly payments and save thousands over the life of the loan.

    See today's rates

    $120/mo

    Est. payment

    Explore your selling options

    Work with a Zillow partner agent

    Leverage their expertise and Zillow's premium Showcase listings to get your home seen by more buyers.

    Get started

    List with your own agent

    Get your home in front of millions of buyers by listing it on Zillow.

    Learn how to do it

    Sell it yourself

    Take full control of how buyers see your home on Zillow by listing For Sale by Owner (FSBO).

    List your home

    What's special

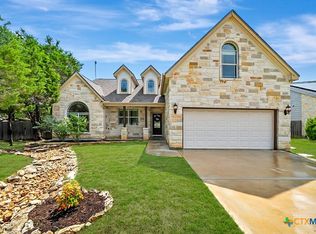
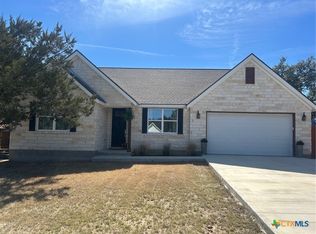
    Discover the epitome of Hill Country charm in this stunning modern retreat nestled in the heart of Wimberley. Boasting a picturesque setting, this newly constructed home offers the perfect blend of contemporary design and natural beauty. Step inside to be greeted by an open and airy floor plan, featuring three bedrooms, two full bathrooms, and thoughtfully appointed living spaces. The private primary suite is a sanctuary of comfort, with tall ceilings, abundant natural light, and luxurious amenities including a double vanity with quartz counters, jacuzzi tub, separate shower, and a spacious walk-in closet. Gorgeous interior selections elevate the living experience, with low-maintenance tile floors in the main living area, a wood-burning limestone fireplace in the living room, and tall ceilings adorned with large windows framing the serene outdoor views. The chef-inspired kitchen is a culinary delight, boasting granite counters, a breakfast bar, shaker-style cabinets, stainless steel appliances, a sizable pantry, and a designer backsplash. Whether you're hosting intimate gatherings or casual family dinners, this kitchen is sure to impress. Entertain effortlessly in the spacious open living area or retreat to the private backyard oasis, the perfect backdrop for outdoor enjoyment. Convenience meets connectivity with Spectrum internet available for high-speed connectivity. Wimberley offers the small-town charm you've been dreaming of, with abundant natural beauty, creative businesses, eateries, and community events including the theater. Don't miss the opportunity to make this lovely single-story home your Hill Country retreat. Schedule your showing today and experience the perfect blend of luxury and tranquility in Wimberley

    Zillow last checked:

    Listing updated:

    Listed by:

    Alice Lebkuecher (512)842-1272,

    Keller Williams Realty - Partn

    Bought with:

    NON-MEMBER AGENT TEAM

    Non Member Office

    Source: Central Texas MLS,MLS#: 544823MLS LogoOriginating MLS: Four Rivers Association of REALTORS

    Facts & features

    Interior

    Bedrooms & bathrooms
    • Bedrooms: 3
    • Bathrooms: 2
    • Full bathrooms: 2
    Bedroom
    • Level: Main
    • Dimensions: 12x12
    Bedroom 2
    • Level: Main
    • Dimensions: 11x9
    Bedroom 3
    • Level: Main
    • Dimensions: 11x9
    Bathroom
    • Level: Main
    • Dimensions: 6x4
    Family room
    • Level: Main
    • Dimensions: 18x14
    Kitchen
    • Level: Main
    • Dimensions: 11x6
    Heating
    • Central, Electric, Fireplace(s)
    Cooling
    • Central Air, Electric
    Appliances
    • Included: Dishwasher, Electric Range, Electric Water Heater, Disposal, Vented Exhaust Fan, Water Heater, Some Electric Appliances, Range
    • Laundry: Washer Hookup, Electric Dryer Hookup, Main Level, Laundry Room
    Features
    • Ceiling Fan(s), Carbon Monoxide Detector, Crown Molding, Double Vanity, Entrance Foyer, High Ceilings, Jetted Tub, Primary Downstairs, Living/Dining Room, Main Level Primary, Open Floorplan, Stone Counters, Recessed Lighting, Separate Shower, Walk-In Closet(s), Breakfast Bar, Kitchen Island, Kitchen/Family Room Combo, Kitchen/Dining Combo, Pantry, Solid Surface Counters
    • Flooring: Carpet, Tile
    • Attic: Access Only
    • Number of fireplaces: 1
    • Fireplace features: Living Room, Wood Burning
    Interior area
    • Total interior livable area: 1,711 sqft

    Property

    Parking
    • Total spaces: 2
    • Parking features: Attached, Garage Faces Front, Garage
    • Attached garage spaces: 2
    Accessibility
    • Accessibility features: None
    Features
    • Levels: One
    • Stories: 1
    • Exterior features: Private Yard
    • Pool features: None
    • Fencing: Back Yard,Privacy,Wood
    • Has view: Yes
    • View description: None
    • Body of water: None
    Lot
    • Size: 8,293 Square Feet
    Details
    • Parcel number: R50011
    • Special conditions: Builder Owned

    Construction

    Type & style
    • Home type: SingleFamily
    • Architectural style: Hill Country
    • Property subtype: Single Family Residence
    Materials
    • HardiPlank Type, Stone Veneer
    • Foundation: Slab
    • Roof: Composition,Shingle
    Condition
    • Year built: 2023
    Details
    • Builder name: Somerset Homes Inc

    Utilities & green energy

    • Sewer: Other, See Remarks
    • Water: Private, See Remarks
    • Utilities for property: Electricity Available, High Speed Internet Available, Phone Available, Underground Utilities
    Green energy
    • Water conservation: Water-Smart Landscaping

    Community & HOA

    Community
    • Features: Dog Park, Playground
    • Security: Smoke Detector(s)
    • Subdivision: Woodcreek Sec 9-B
    HOA
    • Has HOA: Yes
    • HOA fee: $120 annually
    • HOA name: Woodcreek POA
    Location
    • Region: Wimberley

    Financial & listing details

    • Tax assessed value: $344,108
    • Date on market: 5/29/2024
    • Cumulative days on market: 379 days
    • Listing agreement: Exclusive Right To Sell
    • Listing terms: Cash,Conventional,FHA,VA Loan
    • Electric utility on property: Yes
    • Road surface type: Asphalt

    Price history

    DateEventPrice
    6/18/2025Sold--
    Source: Central Texas MLS #544823 Report a problem
    6/12/2025Pending sale$435,000$254/sqft
    Source: Central Texas MLS #544823 Report a problem
    6/2/2025Contingent$435,000$254/sqft
    Source: Unlock MLS #9900818 Report a problem
    5/23/2025Price change$435,000-3.3%$254/sqft
    Source: Central Texas MLS #544823 Report a problem
    2/21/2025Price change$449,900-4.3%$263/sqft
    Source: Unlock MLS #9900818 Report a problem
    10/25/2024Price change$470,000-1.1%$275/sqft
    Source: LERA MLS #1776471 Report a problem
    9/12/2024Price change$475,000-2.9%$278/sqft
    Source: Unlock MLS #9900818 Report a problem
    5/11/2024Listed for sale$489,000$286/sqft
    Source: Unlock MLS #9900818 Report a problem

    Public tax history

    YearProperty taxesTax assessment
    2025-- $344,108 -28.9%
    2024$6,940 +869.8%$483,780 +848.6%
    2023$716 +31.6%$51,000 +49.1%
    2022$544 -16.5%$34,200 -11.2%
    2021$651 +4.6%$38,500 +10%
    2020$623 +67.8%$35,000 +73.9%
    2019$371 +17.2%$20,130 +20.7%
    2018$317 +63.3%$16,680 +58.4%
    2017$194 +17.2%$10,530 +18.2%
    2016$165 -0.6%$8,910
    2015$166 $8,910
    2014$166 $8,910 +10%
    2013-- $8,100
    2012-- $8,100
    2011-- $8,100
    2010-- $8,100
    2009-- $8,100 -22.9%
    2007-- $10,500 +16.7%
    2006-- $9,000 +20%
    2005-- $7,500
    2004-- $7,500
    2003-- $7,500
    2002-- $7,500 +87.5%
    2001-- $4,000
    2000-- $4,000
    Find assessor info on the county website

    Neighborhood: 78676

    Nearby schools

    GreatSchools rating
    Schools provided by the listing agent
    • Elementary: Jacob's Well
    • Middle: Danforth Junior High School
    • High: Wimberley High School
    • District: Wimberley ISD

    Source: Central Texas MLS. This data may not be complete. We recommend contacting the local school district to confirm school assignments for this home.

    Get a cash offer in 3 minutes
    Find out how much your home could sell for in as little as 3 minutes with a no-obligation cash offer.
    Estimated market value
    $401,200
    Get a cash offer in 3 minutes
    Find out how much your home could sell for in as little as 3 minutes with a no-obligation cash offer.
    Estimated market value
    $401,200