Nestled in the heart of Old Cherry Hills Village, 2 Sterling Avenue is a stunning two-story traditional home that perfectly blends elegance with modern amenities. Boasting four nice sized bedrooms and four bathrooms, this home features a classic floor plan that maximizes space and natural light throughout. The second-floor media room and third-floor bonus room/loft provide additional flexibility for entertainment, work, or relaxation.
Sitting on an impressive 0.8-acre lot, this property has undergone a breathtaking $1 million exterior renovation, transforming the backyard into a true outdoor oasis. Enclosed by elegant iron fencing, the meticulously landscaped yard features a resort-style pool with a waterslide, a luxurious hot tub, and an inviting gas fire pit. A built-in grill, outdoor TV, and putting green create the perfect setting for entertaining, while the serene backdrop of Woody Hollow Park, complete with equestrian trails and open space, enhances the home's sense of tranquility.
Beyond its picturesque setting, this home offers unparalleled convenience. Located within the highly acclaimed Cherry Creek School District, it provides easy access to the Denver Tech Center, I-25, and a variety of shopping and dining options. Whether enjoying the beautifully designed indoor spaces or the spectacular outdoor retreat, 2 Sterling Avenue presents a rare opportunity to experience the best of Old Cherry Hills Village living.
Sold for $3,000,000
$3,000,000
2 Sterling Avenue, Cherry Hills Village, CO 80113
4beds
6,352sqft
Single Family Residence
Built in 1979
0.79 Acres Lot
$2,882,900 Zestimate®
$472/sqft
$7,932 Estimated rent
Home value
$2,882,900
$2.68M - $3.08M
$7,932/mo
Zestimate® history
Owner options
List your home for rent
$7,932/mo
Rent Zestimate®
Find your next renter with Zillow Rental Manager. Plus, with online applications, you can quickly screen prospective tenants – for free.
$7,932/mo
Rent Zestimate®
Refinance and save
$13,983/mo
Est. payment
Refinancing to a lower rate could help reduce your monthly payments and save thousands over the life of the loan.
$13,983/mo
Est. payment
Explore your selling options
Work with a Zillow partner agent
Leverage their expertise and Zillow's premium Showcase listings to get your home seen by more buyers.
Get startedList with your own agent
Get your home in front of millions of buyers by listing it on Zillow.
Learn how to do itSell it yourself
Take full control of how buyers see your home on Zillow by listing For Sale by Owner (FSBO).
List your homeWhat's special
Zillow last checked:
Listing updated:
Listed by:
Helm, Weaver, Helm 720-201-6573 helmweaverhelm@compass.com,
Compass - Denver
Bought with:
Shelby Sampson, 100067878
The Agency - Denver
Source: REcolorado as distributed by MLS GRID,MLS#: 7270504
Facts & features
Interior
Bedrooms & bathrooms
- Bedrooms: 4
- Bathrooms: 4
- Full bathrooms: 1
- 3/4 bathrooms: 2
- 1/2 bathrooms: 1
- Main level bathrooms: 1
Primary bedroom
- Description: With Fireplace
- Level: Upper
- Area: 262.5 Square Feet
- Dimensions: 15 x 17.5
Bedroom
- Description: Large Bedroom With Walk In Closet
- Level: Upper
- Area: 232.5 Square Feet
- Dimensions: 15 x 15.5
Bedroom
- Description: Great Natural Light, Large Bedroom
- Level: Upper
- Area: 201.5 Square Feet
- Dimensions: 13 x 15.5
Bedroom
- Description: Currently Used As Office, Wood Paneling, Fireplace, Easily Converted To 4th Bedroom If Needed
- Level: Upper
- Area: 232 Square Feet
- Dimensions: 14.5 x 16
Primary bathroom
- Description: Renovated, Zero Entry Shower
- Level: Upper
Bathroom
- Description: Main Floor Powder
- Level: Main
Bathroom
- Level: Upper
Bathroom
- Level: Upper
Bonus room
- Description: Upper Loft Area, Playroom, Office, Bedroom, Gaming Or Exercise Room
- Level: Upper
- Area: 147 Square Feet
- Dimensions: 10.5 x 14
Dining room
- Description: Natural Light, Chair Rail Detail
- Level: Main
- Area: 193.75 Square Feet
- Dimensions: 12.5 x 15.5
Family room
- Description: Stone Fireplace
- Level: Main
- Area: 292.5 Square Feet
- Dimensions: 15 x 19.5
Kitchen
- Description: White Kitchen, Center Island, 6 Burner Wolf Range, Sub-Zero Refrigerator/Freezer
- Level: Main
- Area: 209.25 Square Feet
- Dimensions: 13.5 x 15.5
Living room
- Description: Formal Living, Natural Light, Wood Burning Fireplace
- Level: Main
- Area: 387.5 Square Feet
- Dimensions: 15.5 x 25
Media room
- Description: Projector Screen, Large Open Recreation Space
- Level: Upper
- Area: 537.5 Square Feet
- Dimensions: 21.5 x 25
Heating
- Baseboard, Hot Water
Cooling
- Air Conditioning-Room, Central Air
Appliances
- Included: Bar Fridge, Dishwasher, Disposal, Double Oven, Down Draft, Microwave, Oven, Refrigerator
Features
- Ceiling Fan(s), Entrance Foyer, Kitchen Island, Pantry, Quartz Counters, Smoke Free, Tile Counters, Walk-In Closet(s)
- Flooring: Stone, Wood
- Windows: Double Pane Windows, Skylight(s), Window Coverings, Window Treatments
- Basement: Unfinished
- Number of fireplaces: 4
- Fireplace features: Bedroom, Family Room, Living Room, Outside, Master Bedroom
Interior area
- Total structure area: 6,352
- Total interior livable area: 6,352 sqft
- Finished area above ground: 4,822
- Finished area below ground: 0
Property
Parking
- Total spaces: 2
- Parking features: Garage - Attached
- Attached garage spaces: 2
Features
- Levels: Two
- Stories: 2
- Patio & porch: Patio
- Exterior features: Fire Pit, Gas Grill, Lighting, Private Yard
- Has private pool: Yes
- Pool features: Outdoor Pool, Private
- Has spa: Yes
- Spa features: Spa/Hot Tub
- Fencing: Full
Lot
- Size: 0.79 Acres
- Features: Corner Lot, Cul-De-Sac, Irrigated, Landscaped, Sprinklers In Front, Sprinklers In Rear
- Residential vegetation: Grassed
Details
- Parcel number: 032021381
- Special conditions: Standard
- Other equipment: Air Purifier
Construction
Type & style
- Home type: SingleFamily
- Architectural style: Traditional
- Property subtype: Single Family Residence
Materials
- Brick
- Roof: Composition
Condition
- Year built: 1979
Utilities & green energy
- Sewer: Public Sewer
Community & HOA
Community
- Subdivision: Cherry Vale Acres
HOA
- Has HOA: No
Location
- Region: Cherry Hills Village
Financial & listing details
- Price per square foot: $472/sqft
- Tax assessed value: $3,413,700
- Annual tax amount: $18,250
- Date on market: 2/18/2025
- Listing terms: Cash,Conventional,Jumbo
- Exclusions: Seller's Personal Property, Staging
- Ownership: Corporation/Trust
- Road surface type: Paved
Price history
| Date | Event | Price |
|---|---|---|
| 4/25/2025 | Sold | $3,000,000-6.1%$472/sqft |
Source:  REcolorado as distributed by MLS GRID #7270504 Report a problem REcolorado as distributed by MLS GRID #7270504 Report a problem | ||
| 3/25/2025 | Pending sale | $3,195,000$503/sqft |
Source: REcolorado as distributed by MLS GRID #7270504 Report a problem | ||
| 3/11/2025 | Price change | $3,195,000-5.9%$503/sqft |
Source: REcolorado as distributed by MLS GRID #7270504 Report a problem | ||
| 2/27/2025 | Listed for sale | $3,395,000$534/sqft |
Source: REcolorado as distributed by MLS GRID #7270504 Report a problem | ||
| 2/24/2025 | Pending sale | $3,395,000$534/sqft |
Source: REcolorado as distributed by MLS GRID #7270504 Report a problem | ||
| 2/18/2025 | Listed for sale | $3,395,000+119%$534/sqft |
Source: REcolorado as distributed by MLS GRID #7270504 Report a problem | ||
| 8/26/2019 | Sold | $1,550,000-2.8%$244/sqft |
Source: Public Record Report a problem | ||
| 7/16/2019 | Pending sale | $1,595,000$251/sqft |
Source: Camber Realty, LTD #1550188 Report a problem | ||
| 6/19/2019 | Price change | $1,595,000-5.9%$251/sqft |
Source: Camber Realty, LTD #1550188 Report a problem | ||
| 6/6/2019 | Price change | $1,695,000-5.3%$267/sqft |
Source: Camber Realty, LTD #1550188 Report a problem | ||
| 5/31/2019 | Price change | $1,790,000-0.3%$282/sqft |
Source: Camber Realty, LTD #1550188 Report a problem | ||
| 5/9/2019 | Price change | $1,795,000-10%$283/sqft |
Source: Camber Realty, LTD #1550188 Report a problem | ||
| 5/1/2019 | Listed for sale | $1,995,000+121.7%$314/sqft |
Source: Camber Realty, LTD #1550188 Report a problem | ||
| 10/4/2011 | Sold | $900,000-7.7%$142/sqft |
Source: Public Record Report a problem | ||
| 5/4/2011 | Price change | $975,000-0.4%$153/sqft |
Source: RE/MAX LEADERS #993035 Report a problem | ||
| 4/26/2011 | Price change | $979,000-2%$154/sqft |
Source: RE/MAX LEADERS #993035 Report a problem | ||
| 4/2/2011 | Listed for sale | $999,000-16.8%$157/sqft |
Source: RE/MAX LEADERS #993035 Report a problem | ||
| 1/11/2011 | Listing removed | $1,200,000$189/sqft |
Source: REMAX Leaders #943746 Report a problem | ||
| 11/5/2010 | Listed for sale | $1,200,000$189/sqft |
Source: REMAX Leaders #943746 Report a problem | ||
| 1/11/2005 | Sold | $1,200,000$189/sqft |
Source: Public Record Report a problem | ||
Public tax history
| Year | Property taxes | Tax assessment |
|---|---|---|
| 2025 | $21,497 +17.8% | $213,356 +11% |
| 2024 | $18,250 +56.1% | $192,244 +2.7% |
| 2023 | $11,689 -1.1% | $187,241 +67.6% |
| 2022 | $11,820 | $111,707 -2.8% |
| 2021 | -- | $114,922 +12% |
| 2020 | $10,647 +15.8% | $102,603 |
| 2019 | $9,192 | $102,603 +8.5% |
| 2018 | $9,192 +1.2% | $94,565 |
| 2017 | $9,080 | $94,565 -6.5% |
| 2016 | -- | $101,140 |
| 2015 | -- | $101,140 +30.7% |
| 2014 | $9,843 +20.7% | $77,355 -20% |
| 2013 | $8,158 | $96,750 |
| 2012 | -- | $96,750 |
| 2011 | $11,328 +5.8% | $96,750 -13.2% |
| 2010 | $10,708 +2.3% | $111,420 |
| 2009 | $10,467 | $111,420 +3.1% |
| 2008 | -- | $108,088 |
| 2007 | -- | $108,088 +25.8% |
| 2006 | -- | $85,904 |
| 2005 | -- | $85,904 +3.2% |
| 2002 | $7,251 +19.1% | $83,270 +31.5% |
| 2001 | $6,090 | $63,310 |
Find assessor info on the county website
Neighborhood: 80113
Nearby homes
- $3,400,0005 bd5 ba5.8k sqft202 Summit Blvd, Cherry Hills Village, CO 80113Sold
- $5,166,2003 bd6 ba3.7k sqft120 Summit Blvd, Cherry Hills Village, CO 80113Off Market
- $3,650,000-- bd-- ba6.5k sqft6 Sterling Ave, Cherry Hills Village, CO 80113Sold
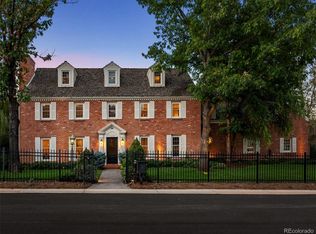
- $6,800,0004 bd7 ba3.6k sqft1 Sterling Ave, Cherry Hills Village, CO 80113Sold
- $2,806,8005 bd4 ba4k sqft151 Summit Blvd, Cherry Hills Village, CO 80113Off Market
- $3,370,3005 bd5 ba7.6k sqft131 Summit Blvd, Cherry Hills Village, CO 80113Off Market
- $2,916,0005 bd5 ba4.8k sqft7 Sterling Ave, Cherry Hills Village, CO 80113Off Market
- $4,000,0005 bd4 ba5.1k sqft201 Summit Blvd, Cherry Hills Village, CO 80113Sold
Nearby schools
GreatSchools rating
- 7/10Cherry Hills Village Elementary SchoolGrades: PK-5Distance: 1 mi
- 8/10West Middle SchoolGrades: 6-8Distance: 2.3 mi
- 9/10Cherry Creek High SchoolGrades: 9-12Distance: 4.7 mi
Schools provided by the listing agent
- Elementary: Cherry Hills Village
- Middle: West
- High: Cherry Creek
- District: Cherry Creek 5
Source: REcolorado as distributed by MLS GRID. This data may not be complete. We recommend contacting the local school district to confirm school assignments for this home.
Get a cash offer in 3 minutes
Find out how much your home could sell for in as little as 3 minutes with a no-obligation cash offer.
Estimated market value
$2,882,900
Get a cash offer in 3 minutes
Find out how much your home could sell for in as little as 3 minutes with a no-obligation cash offer.
Estimated market value
$2,882,900
- Colorado
- Arapahoe County
- Cherry Hills Village
- 80113
- 2 Sterling Avenue
Nearby cities
Nearby zip codes
Other Cherry Hills Village Topics
- Apartments for Rent in 80113
- Houses for Sale in 80113
- Houses for Rent in 80113
- 80113 Real Estate
- Cherry Hills Village Condos
- Houses for Sale in Cherry Hills Village
- Newest Listings in Cherry Hills Village
- Cherry Hills Village Home Values
- Cherry Hills Village Real Estate Agents
- Cherry Hills Village Refinance
- Cherry Hills Village Mortgage Rates
