Skip main navigation
Active
  • Listed by: BHHS Verani Seacoast • Kendra King
    $535,000

    2 Sterling Hill Lane #243, Exeter, NH 03833

    2beds
    1,652sqft
    : 
    Loading
    Get pre-qualified
    Condominium
    Built in 2005
    -- sqft lot
    $525,500 Zestimate®
    $324/sqft
    $-- HOA

    What's special

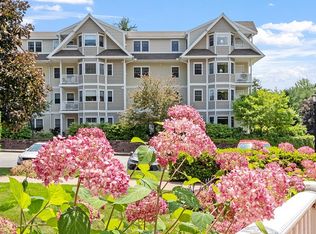
    Built in 2005, this 2-Bedroom, 2-Bath end unit at 2 Sterling Hill Lane offers an impressive 1652sf overlooking a fountained pond. The coveted corner unit provides an ultimate blend of privacy, space and no overhead neighbors! Open concept living area with a gas fireplace adds ambiance to the room. In addition to the two spacious bedrooms, there is a bonus room which is perfect for a home office, cozy den or hobby space. Enjoy a vibrant maintenance-free lifestyle in this highly desirable pet-friendly Sterling Hill community. Unwind or stay active with full access to the community clubhouse and on-site fitness center. Enjoy the convenience of an elevator and underground garage parking, 55+ community. Just minutes from downtown Exeter, local shopping, dining and major commuting routes. Stop by our open house on Saturday 07/11/26, 11:00-1:00.
    21 hours
    |
    173
    |
    4
    |

    Zillow last checked:

    Listing updated:

    Listed by:

    Kendra King,

    BHHS Verani Seacoast Cell:603-520-0292

    Source: PrimeMLS,MLS#: 5099111MLS Logo

    Loading...

      Facts & features

      Interior

      Bedrooms & bathrooms
      • Bedrooms: 2
      • Bathrooms: 2
      • Full bathrooms: 2
      Heating
      • Natural Gas, Forced Air
      Cooling
      • Central Air
      Appliances
      • Included: Dishwasher, Disposal, Dryer, Microwave, Refrigerator, Washer, Gas Stove
      Features
      • Ceiling Fan(s), Dining Area, Elevator, Kitchen Island, Primary BR w/ BA, Natural Light, Indoor Storage, Walk-in Pantry
      • Flooring: Carpet, Ceramic Tile, Hardwood
      • Windows: Screens
      • Has basement: No
      • Has fireplace: Yes
      • Fireplace features: Gas
      Interior area
      • Total structure area: 1,652
      • Total interior livable area: 1,652 sqft
      • Finished area above ground: 1,652
      • Finished area below ground: 0

      Property

      Parking
      • Total spaces: 1
      • Parking features: Paved, Auto Open, Direct Entry, Assigned, Garage, Parking Spaces 1
      • Garage spaces: 1
      Accessibility
      • Accessibility features: 1st Floor Full Bathroom, Access to Common Areas, Mailbox Access w/No Steps, Access to Parking, No Stairs, No Stairs from Parking, One-Level Home, Paved Parking, 1st Floor Laundry
      Features
      • Levels: One
      • Stories: 1
      • Exterior features: Balcony
      • Waterfront features: Pond
      Lot
      • Features: Condo Development, Country Setting, Landscaped, Sidewalks, Wooded, Near Golf Course, Near Hospital
      Details
      • Parcel number: EXTRM068L006243
      • Zoning description: R-6

      Construction

      Type & style
      • Home type: Condo
      • Property subtype: Condominium
      Materials
      • Steel Frame, Vinyl Siding
      • Foundation: Poured Concrete
      • Roof: Asphalt Shingle
      Condition
      • New construction: No
      • Year built: 2005

      Utilities & green energy

      • Electric: 100 Amp Service, Circuit Breakers
      • Sewer: Public Sewer
      • Utilities for property: Cable Available, Underground Utilities

      Community & HOA

      Community
      • Senior community: Yes
      HOA
      • Has HOA: Yes
      • Amenities included: Maintenance Structure, Fitness Center, Master Insurance, Common Acreage, Common Heating/Cooling, Snow Removal, Trash Removal
      • Services included: Maintenance Grounds, Plowing, Sewer, Trash, Water, Condo Association Fee, HOA Fee, Buy In Fee
      • Additional fee info: Fee: $499
      Location
      • Region: Exeter

      Financial & listing details

      • Price per square foot: $324/sqft
      • Tax assessed value: $501,700
      • Annual tax amount: $9,412
      • Date on market: 7/9/2026
      • Road surface type: Paved

        Estimated market value

        $525,500

        $499,000 - $552,000

        $3,293/mo

        Price history

        DateEventPrice
        7/9/2026Listed for sale$535,000+16.3%$324/sqft
        Source: PrimeMLS #5099111 Report a problem
        5/14/2025Sold$460,000-7.1%$278/sqft
        Source: PrimeMLS #5022866 Report a problem
        4/1/2025Price change$495,000-2.9%$300/sqft
        Source: PrimeMLS #5022866 Report a problem
        2/1/2025Price change$509,900-1.9%$309/sqft
        Source: PrimeMLS #5022866 Report a problem
        11/21/2024Listed for sale$519,900+30%$315/sqft
        Source: PrimeMLS #5022866 Report a problem
        7/9/2021Sold$400,000+0.3%$242/sqft
        Source: PrimeMLS #4860338 Report a problem
        6/1/2021Contingent$399,000$242/sqft
        Source: PrimeMLS #4860338 Report a problem
        5/12/2021Listed for sale$399,000+23.7%$242/sqft
        Source: PrimeMLS #4860338 Report a problem
        12/22/2005Sold$322,600$195/sqft
        Source: Public Record Report a problem

        Public tax history

        YearProperty taxesTax assessment
        2024$8,925 -0.4%$501,700 +50%
        2023$8,958 +8.2%$334,500
        2022$8,279 +1.1%$334,500
        2020$8,192 +5.2%$334,500
        2019$7,784 +15.1%$334,500 +36.1%
        2018$6,760 +2.7%$245,800
        2017$6,580 +2%$245,800
        2016$6,450 +2.7%$245,800
        2015$6,278 $245,800 +2%
        2014$6,278 -2%$240,900 -5%
        2011$6,408 +2.7%$253,500
        2010$6,239 $253,500
        Find assessor info on the county website

        Monthly payment

        Est. payment

        Payment breakdown

        Explore the cost of this home by adjusting the details. Changes won't be saved.
        All calculations are estimates and provided by Zillow, Inc. for informational purposes only. Actual amounts may vary.
        HOA fees may include property taxes on listings classified as Co-Ops. Contact the listing agent and/or owner for fee details.
        Mortgage interest rates are dependent on a number of factors, including credit score, down payment, and repayment length. Interest rate data provided by Zillow Group Marketplace, Inc. as of 1/1/1970 from various mortgage lenders with which we have lead or other similar arrangements; the Estimated Payment is an average of those rates.
        See how much you could borrow to make a competitive offer.

        Climate risks

        Neighborhood: 03833

        Getting around

        7 / 100
        Car-Dependent
        21 / 100
        Somewhat Bikeable

        Nearby schools

        GreatSchools rating
        Schools provided by the listing agent
        • District: Exeter School District SAU #16

        Source: PrimeMLS. This data may not be complete. We recommend contacting the local school district to confirm school assignments for this home.

        A local agent can set up tours, give advice and negotiate with sellers.

        A local lender can help you make sure your offer is ready when you are.

        Browse local experts

        Similar homes