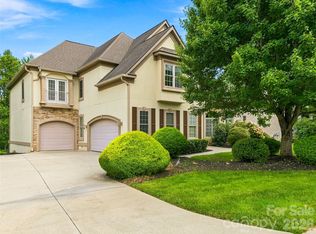
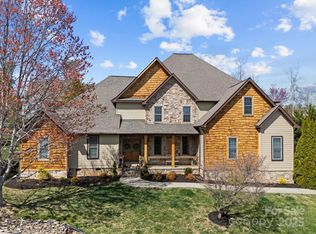
Settled in the highly desirable Sterling neighborhood, this exceptional home offers flexible living spaces designed to fit every lifestyle. Dramatic floor-to-ceiling windows fill the semi-open floor plan with natural light, seamlessly connecting the formal dining area to the expansive eat-in kitchen. Thoughtfully designed for both entertaining and everyday living, the kitchen features radiant heated tile floors, abundant cabinetry, an oversized prep island, double ovens, and a wine fridge.
The spacious main-level primary suite serves as a private retreat with two walk-in closets, an oversized dual-head shower, and a separate soaking tub. Upstairs, you’ll find three additional bedrooms, two full baths, and a soundproof room perfect for podcasting, radio production, music recording, or a quiet creative workspace.
The lower level provides incredible versatility with space ideal for a game room, home office, fitness area, and an additional full bath. An unfinished section offers the perfect opportunity for a workshop, storage, or future expansion.
Step outside to an outdoor living space designed for entertaining, with plenty of room to gather, relax, and enjoy. Ample parking is another standout feature, including a 2-car garage and two separate driveways for added convenience.
Closed
Street View
Zillow last checked:
Listing updated:
Bought with:
Laurie Reese
Reese Real Estate Inc
Source: Canopy MLS as distributed by MLS GRID,MLS#: 4377297
Price history
| Date | Event | Price |
|---|---|---|
| 7/24/2026 | Sold | $1,252,500-3.7%$236/sqft |
Source:  Canopy MLS as distributed by MLS GRID #4377297 Report a problem Canopy MLS as distributed by MLS GRID #4377297 Report a problem | ||
| 7/2/2026 | Contingent | $1,300,000$245/sqft |
Source: eXp Realty #4377297 Report a problem | ||
| 6/10/2026 | Price change | $1,300,000-3.6%$245/sqft |
Source: Canopy MLS as distributed by MLS GRID #4377297 Report a problem | ||
| 5/20/2026 | Listed for sale | $1,349,000+68.6%$255/sqft |
Source: Canopy MLS as distributed by MLS GRID #4377297 Report a problem | ||
| 12/17/2020 | Sold | $799,995$151/sqft |
Source: Canopy MLS as distributed by MLS GRID #3655881 Report a problem | ||
| 11/11/2020 | Pending sale | $799,995$151/sqft |
Source: Premier Sothebys International Realty #3655881 Report a problem | ||
| 11/5/2020 | Price change | $799,995-3%$151/sqft |
Source: Premier Sothebys International Realty #3655881 Report a problem | ||
| 10/11/2020 | Price change | $825,000-2.9%$156/sqft |
Source: Premier Sothebys International Realty #3655881 Report a problem | ||
| 9/9/2020 | Price change | $850,000-2.3%$160/sqft |
Source: Premier Sothebys International Realty #3655881 Report a problem | ||
| 9/1/2020 | Listed for sale | $869,900+18.4%$164/sqft |
Source: Premier Sothebys International Realty #3655881 Report a problem | ||
| 5/8/2017 | Sold | $735,000-0.5%$139/sqft |
Source: Canopy MLS as distributed by MLS GRID #3254517 Report a problem | ||
| 3/4/2017 | Pending sale | $739,000$139/sqft |
Source: Keller Williams - Asheville #3254517 Report a problem | ||
| 2/28/2017 | Listed for sale | $739,000+10.3%$139/sqft |
Source: Keller Williams - Asheville #3254517 Report a problem | ||
| 5/16/2014 | Sold | $670,000-4.1%$126/sqft |
Source: Public Record Report a problem | ||
| 3/24/2014 | Listed for sale | $699,000$132/sqft |
Source: Wilkinson & Associates ERA Powered #543891 Report a problem | ||
| 11/16/2013 | Listing removed | $699,000$132/sqft |
Source: Wilkinson & Associates ERA Powered #543891 Report a problem | ||
| 7/18/2013 | Listed for sale | $699,000-2.8%$132/sqft |
Source: Carolina Mountain Sales #543891 Report a problem | ||
| 6/12/2007 | Sold | $719,000$136/sqft |
Source: Public Record Report a problem | ||
Get a cash offer in 3 minutes
Find out how much your home could sell for in as little as 3 minutes with a no-obligation cash offer.
Estimated market value
$1,241,300
