Skip main navigation
Off market
  • Price Unknown

    2 Stevens Pl Unit 2, Rocky Hill, CT 06067

    3beds
    1,514sqft
    Apartment
    Built in ----
    -- sqft lot
    $-- Zestimate®
    $--/sqft
    $2,449 Estimated rent

    Home value

    Not available

    Estimated sales range

    Not available

    $2,449/mo

    Zestimate® history
    Loading
    Loading...

    Owner options

    List your home for rent

    $2,449/mo

    Rent Zestimate®

    Find your next renter with Zillow Rental Manager. Plus, with online applications, you can quickly screen prospective tenants – for free.

    Learn more

    $2,449/mo

    Rent Zestimate®

    Refinance and save

    Refinancing to a lower rate could help reduce your monthly payments and save thousands over the life of the loan.

    See today's rates

    Explore your selling options

    Work with a Zillow partner agent

    Leverage their expertise and Zillow's premium Showcase listings to get your home seen by more buyers.

    Get started

    List with your own agent

    Get your home in front of millions of buyers by listing it on Zillow.

    Learn how to do it

    Sell it yourself

    Take full control of how buyers see your home on Zillow by listing For Sale by Owner (FSBO).

    List your home

    What's special

    Primary suiteContemporary featuresCovered parking availableFinished lower levelWalk-in closetModern appliancesThree generously sized bedrooms

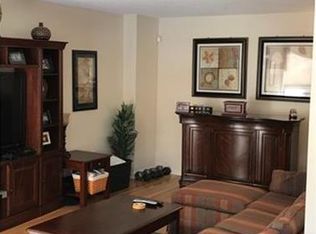
    Welcome to 2 Stevens Pl - where modern comfort meets convenience . This meticulously maintained townhome offers a harmonious blend of spacious living areas, contemporary features, and a prime location that combines style and functionality. The main level boasts an updated kitchen with ample counter space, sleek cabinetry, and modern appliances. Adjacent to the kitchen is a dining room and an expansive living room, perfect for entertaining guests or unwinding after a long day. Upstairs, you'll find three generously sized bedrooms, including a primary suite complete with a walk-in closet and a full bathroom for added convenience. The laundry facilities on the upper level offer practicality and ease of use, making household chores a breeze. Venture downstairs to the finished lower level, where endless possibilities await. Whether you envision a cozy media room for movie nights or a dedicated space for your fitness routine, this versatile area is designed to adapt to your lifestyle with ease. This home features natural gas heating and central A/C. The end unit location provides added privacy, while the exterior deck offers a serene retreat for enjoying morning coffee or evening sunsets. Parking is a breeze with covered parking available, providing protection from the elements and added convenience for residents and guests alike. Common pool for the society that opens in Summer until September. Situated next to a golf course, this location is ideal for sports lovers. Walking distance to restaurants and grocery store. The bus stop is right at the entrance to the society which is 2 mins walk from the house. Renter is responsible for gas, electricity, internet. Water, trash removal, sewage are covered in the rent. No smoking allowed inside the house. Maximum 1 pet allowed. The rent is due by 5th of every month and last month's rent will be due at signing. The lease will be for minimum 12 months and 2 months notice is mandatory.

    This property is off market, which means it's not currently listed for sale or rent on Zillow. This may be different from what's available on other websites or public sources.
    Zillow last checked:

    Listing updated:

    Source: Zillow Rentals

    Facts & features

    Interior

    Bedrooms & bathrooms
    • Bedrooms: 3
    • Bathrooms: 3
    • Full bathrooms: 2
    • 1/2 bathrooms: 1
    Heating
    • Baseboard
    Cooling
    • Central Air
    Appliances
    • Included: Dishwasher, Dryer, Microwave, Oven, Refrigerator, Washer
    • Laundry: In Unit
    Features
    • Walk In Closet
    • Flooring: Carpet, Hardwood
    Interior area
    • Total interior livable area: 1,514 sqft

    Property

    Parking
    • Parking features: Detached
    • Details: Contact manager
    Features
    • Exterior features: Electricity not included in rent, Gas not included in rent, Heating system: Baseboard, Internet not included in rent, Walk In Closet
    • Pool features: Pool
    Details
    • Parcel number: 2251936

    Construction

    Type & style
    • Home type: Apartment
    • Property subtype: Apartment

    Community & HOA

    Community
    • Features: Pool
    • Deposit fee: $2,600
    HOA
    • Amenities included: Pool
    Location
    • Region: Rocky Hill

    Financial & listing details

    • Date on market: 1/29/2026
    • Date available: 03/05/2026
    • Lease term: 1 Year

    Price history

    DateEventPrice
    2/11/2026Listing removed$2,600$2/sqft
    Source: Zillow Rentals Report a problem
    1/30/2026Listed for rent$2,600$2/sqft
    Source: Zillow Rentals Report a problem
    8/19/2019Sold$137,000$90/sqft
    Source: Smart MLS #170200705 Report a problem

    Public tax history

    Tax history is unavailable.

    Neighborhood: 06067

    Nearby schools

    GreatSchools rating