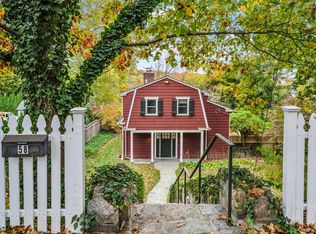
Welcome to this classic Center Hall Colonial, perfectly situated on a picturesque corner lot with a timeless white picket fence. Located in the highly sought-after Eastchester School District, this home offers the ideal blend of charm, comfort, and unbeatable convenience. Enjoy a true walk-to-all lifestyle—just a short stroll to the Crestwood Metro-North station, where the express train delivers you to Manhattan in approximately 30 minutes. The High School, Middle School, Shops, restaurants, and everyday essentials are all within easy reach. This lovingly maintained 3-bedroom, 2-bath home is ready for its next chapter. The spacious primary suite is tailored for today’s buyer, featuring a large walk-in closet and a spa-like bathroom complete with a jacuzzi tub. The heart of the home is a Renovated and inviting eat-in kitchen with stainless steel appliances and granite countertops—perfect for everyday living and entertaining. A versatile three-season sunroom serves as an ideal office/family room, while the generously sized living and dining room offer abundant natural light, hardwood floors, and a cozy wood-burning fireplace. Step outside to your own private oasis, featuring beautiful specimen plantings and exceptional patio spaces designed for entertaining and relaxation. Additional highlights include, hardwood flooring through out, central air conditioning, 3-Zone Heating, brand new water heater in 2026 and so much bonus space for storage and fun in the attic and basement. This is a rare opportunity to own a truly special home in one of Westchester’s most desirable commuter locations. Don’t miss it!
Pending
$1,050,000
2 Stewart Avenue, Tuckahoe, NY 10707
3beds
2,100sqft
Single Family Residence, Residential
Built in 1926
5,629 Square Feet Lot
$-- Zestimate®
$500/sqft
$-- HOA
What's special
- 35 days |
- 2,187 |
- 127 |
Likely to sell faster than
Zillow last checked:
Listing updated:
Listed by:
RE/MAX Prime Properties 914-723-1212,
Daniel DeSimone 914-224-5667
Source: OneKey® MLS as distributed by MLS GRID,MLS#: 1013172
Facts & features
Interior
Bedrooms & bathrooms
- Bedrooms: 3
- Bathrooms: 2
- Full bathrooms: 2
Heating
- Hot Water, Natural Gas
Cooling
- Central Air
Appliances
- Included: Dishwasher, Dryer, Oven, Range, Refrigerator, Washer
Features
- Eat-in Kitchen, Entrance Foyer, Granite Counters, Kitchen Island, Primary Bathroom, Walk-In Closet(s)
- Basement: Partially Finished,Storage Space,Unfinished,Walk-Out Access
- Attic: Full,Walkup
- Number of fireplaces: 1
- Fireplace features: Wood Burning
Interior area
- Total structure area: 2,100
- Total interior livable area: 2,100 sqft
Video & virtual tour
Property
Parking
- Parking features: Driveway
- Has uncovered spaces: Yes
Lot
- Size: 5,629 Square Feet
Details
- Parcel number: 2403047000000030000038
- Special conditions: None
Construction
Type & style
- Home type: SingleFamily
- Architectural style: Colonial
- Property subtype: Single Family Residence, Residential
Materials
- Frame, Stucco
Condition
- Year built: 1926
Utilities & green energy
- Sewer: Public Sewer
- Water: Public
- Utilities for property: Electricity Available, Electricity Connected, Natural Gas Available, Natural Gas Connected, Sewer Connected
Community & HOA
Community
- Security: Security System
HOA
- Has HOA: No
Location
- Region: Tuckahoe
Financial & listing details
- Price per square foot: $500/sqft
- Tax assessed value: $8,400
- Annual tax amount: $23,732
- Date on market: 6/29/2026
- Cumulative days on market: 19 days
- Listing agreement: Exclusive Right To Sell
- Exclusions: Second Fridge in Basement
- Electric utility on property: Yes
Estimated market value
Not available
Estimated sales range
Not available
Not available
Price history
| Date | Event | Price |
|---|---|---|
| 7/8/2026 | Pending sale | $1,050,000$500/sqft |
Source:  OneKey® MLS as distributed by MLS GRID #1013172 Report a problem OneKey® MLS as distributed by MLS GRID #1013172 Report a problem | ||
| 6/24/2026 | Listed for sale | $1,050,000+16.7%$500/sqft |
Source: OneKey® MLS as distributed by MLS GRID #1013172 Report a problem | ||
| 7/19/2022 | Listing removed | -- |
Source: BHHS broker feed Report a problem | ||
| 4/20/2022 | Pending sale | $899,500$428/sqft |
Source: OneKey® MLS as distributed by MLS GRID #H6173763 Report a problem | ||
| 4/13/2022 | Listing removed | -- |
Source: BHHS broker feed Report a problem | ||
| 3/31/2022 | Listed for sale | $899,500+276.4%$428/sqft |
Source: OneKey® MLS as distributed by MLS GRID #H6173763 Report a problem | ||
| 6/12/2014 | Sold | $239,000$114/sqft |
Source: Public Record Report a problem | ||
Public tax history
| Year | Property taxes | Tax assessment |
|---|---|---|
| 2025 | -- | $8,400 |
| 2024 | -- | $8,400 |
| 2023 | -- | $8,400 |
| 2022 | -- | $8,400 |
| 2021 | -- | $8,400 |
| 2020 | -- | $8,400 |
| 2019 | -- | $8,400 |
| 2018 | -- | $8,400 |
| 2017 | -- | $8,400 |
| 2016 | -- | $8,400 |
| 2015 | -- | $8,400 -4.5% |
| 2014 | -- | $8,800 |
| 2013 | -- | $8,800 |
| 2012 | -- | $8,800 |
| 2011 | -- | $8,800 |
| 2010 | -- | $8,800 -9.3% |
| 2009 | -- | $9,700 |
| 2008 | -- | $9,700 |
| 2007 | -- | $9,700 |
| 2006 | -- | $9,700 |
| 2005 | -- | $9,700 |
| 2004 | -- | $9,700 |
| 2003 | -- | $9,700 |
| 2002 | -- | $9,700 |
| 2001 | -- | $9,700 |
| 2000 | -- | $9,700 |
| 1999 | -- | $9,700 |
Find assessor info on the county website
Monthly payment
Climate risks
Neighborhood: 10707
Nearby schools
GreatSchools rating
- NAWaverly Early Childhood CenterGrades: K-1Distance: 0.6 mi
- 7/10Eastchester Middle SchoolGrades: 6-8Distance: 0.3 mi
- 8/10Eastchester Senior High SchoolGrades: 9-12Distance: 0.3 mi
Schools provided by the listing agent
- Elementary: Greenvale
- Middle: Eastchester Middle School
- High: Eastchester Senior High School
Source: OneKey® MLS as distributed by MLS GRID. This data may not be complete. We recommend contacting the local school district to confirm school assignments for this home.
- $1,197,300-- bd-- ba-- sqft378 Marbledale Rd, Tuckahoe, NY 10707Off Market
- $973,300-- bd-- ba-- sqft71 Warren Ave, Tuckahoe, NY 10707Off Market
- $500-- bd-- ba-- sqft71 Warren Ave, Tuckahoe, NY 10707Off Market
- $1,003,000-- bd-- ba-- sqft376 Marbledale Rd, Tuckahoe, NY 10707Off Market
- $1,296,9003 bd3 ba2k sqft3 Stewart Ave, Tuckahoe, NY 10707Off Market
- $1,045,000-- bd-- ba-- sqft65 Warren Ave, Tuckahoe, NY 10707Off Market
- $1,319,2003 bd3 ba2.5k sqft5 Stewart Ave, Tuckahoe, NY 10707Off Market
- $---- bd-- ba-- sqft385 Marbledale Rd, Tuckahoe, NY 10707Off Market
A local agent can set up tours, give advice and negotiate with sellers.
Similar homes
- $1,500,0005 bd3 ba2.3k sqft33 Deerfield Avenue, Eastchester, NY 10709For Sale

 MLS ID #1026182, Christian Portilla, Listing by: Compass Greater NY, LLC. OneKey® MLS as distributed by MLS GRID
 - $950,0003 bd3 ba2k sqft56 Gard Avenue, Bronxville, NY 10708For Sale
 MLS ID #935467, Jacques Ambron SFR, Listing by: Brown Harris Stevens FH. OneKey® MLS as distributed by MLS GRID
 - $899,9994 bd3 ba2.1k sqft9 Leith Place, White Plains, NY 10605For Sale
 MLS ID #1022201, Laura Lulgjuraj, Listing by: Houlihan Lawrence Inc.. OneKey® MLS as distributed by MLS GRID
 - $1,050,0003 bd3 ba2.1k sqft568 Saw Mill River Road, Millwood, NY 10546For Sale
 MLS ID #997307, Stacey L. Sporn, Listing by: William Raveis Real Estate. OneKey® MLS as distributed by MLS GRID
 - $949,0005 bd4 ba2.8k sqft206 W Central Avenue, Pearl River, NY 10965For SaleMLS ID #1028203, Sharon G. Burke, Listing by: Howard Hanna Rand Realty. OneKey® MLS as distributed by MLS GRID
- $799,9993 bd2 ba1.9k sqft53 Holly Street, Yonkers, NY 10704For SaleMLS ID #1024123, Laji Varghese, Listing by: RE/MAX Distinguished Hms.&Prop. OneKey® MLS as distributed by MLS GRID
- $1,095,0003 bd3 ba2k sqft221 Piermont Avenue, Nyack, NY 10960For SaleMLS ID #1022616, Anthony F. Lando, Listing by: Julia B Fee Sothebys Int. Rlty. OneKey® MLS as distributed by MLS GRID
- $--4 bd-- ba1.6k sqft187 Railroad Ave, Norwood, NJ 07648AuctionAuction.com 2
- $749,0004 bd2 ba1.7k sqft669 N Broadway, Yonkers, NY 10701For SaleMLS ID #1021778, David Matos, Listing by: Premium Choice INC. OneKey® MLS as distributed by MLS GRID
- $649,0003 bd1 ba1.7k sqft37 Poe Street, Hartsdale, NY 10530For SaleMLS ID #1013998, Albert Posillico, Listing by: Keller Williams Realty Group. OneKey® MLS as distributed by MLS GRID
- $679,0003 bd2 ba1.7k sqft61 Roundhill Drive, Yonkers, NY 10710For SaleMLS ID #983194, Kamran Parandian, Listing by: Summit Real Estate, Inc.. OneKey® MLS as distributed by MLS GRID
- $--4 bd3 ba2.6k sqft41 Tally Ho Ln, Stamford, CT 06905AuctionXome
- $785,0003 bd2 ba1.8k sqft63 aka 61 Beechwood Terrace, Yonkers, NY 10705For SaleMLS ID #1020528, Nortrud Wolf Spero, Listing by: Nortrud Wolf Spero. OneKey® MLS as distributed by MLS GRID
- $989,0003 bd2 ba1.5k sqft10 Horseshoe Road, Mount Kisco, NY 10549For SaleMLS ID #1004970, Deena Bouchier, Listing by: Compass Greater NY, LLC. OneKey® MLS as distributed by MLS GRID
- $725,0003 bd2 ba1.6k sqft70 First Street, Yonkers, NY 10704For SaleMLS ID #1019539, Tony Murphy, Listing by: Houlihan Lawrence Inc.. OneKey® MLS as distributed by MLS GRID
- $899,9993 bd3 ba1.7k sqft1911 Haight Avenue, Bronx, NY 10461For SaleMLS ID #1008444, Juan Hernandez, Listing by: EXP Realty. OneKey® MLS as distributed by MLS GRID
- $1,100,0004 bd3 ba2.3k sqft24 Ann Boulevard, Spring Valley, NY 10977For SaleMLS ID #1007563, Diane Guerra, Listing by: Howard Hanna Rand Realty. OneKey® MLS as distributed by MLS GRID
- $750,0003 bd2 ba1.5k sqft254 Lee Avenue, Yonkers, NY 10705For SaleMLS ID #1010040, Felicia J. Byrne, Listing by: Double C Realty. OneKey® MLS as distributed by MLS GRID
- $1,100,0005 bd3 ba2.7k sqft2 Turner Drive, Chappaqua, NY 10514For SaleMLS ID #991248, Lauren Zaccaria, Listing by: Houlihan Lawrence Inc.. OneKey® MLS as distributed by MLS GRID
- $1,249,0003 bd3 ba1.8k sqft24 Crescent Road, Port Washington, NY 11050For SaleMLS ID #1017286, Kathleen M. Collins GRI, Listing by: Daniel Gale Sothebys Intl Rlty. OneKey® MLS as distributed by MLS GRID
