Skip main navigation
Closed
  • $850,000

    2 Stirrup Cup Ct, St Charles, IL 60174

    4beds
    3,521sqft
    Single Family Residence
    Built in 1984
    0.6 Acres Lot
    $893,900 Zestimate®
    $241/sqft
    $4,205 Estimated rent

    Home value

    $893,900

    $805,000 - $992,000

    $4,205/mo

    Zestimate® history
    Loading
    Loading...

    Owner options

    List your home for rent

    $4,205/mo

    Rent Zestimate®

    Find your next renter with Zillow Rental Manager. Plus, with online applications, you can quickly screen prospective tenants – for free.

    Learn more

    $4,205/mo

    Rent Zestimate®

    Refinance and save

    $6,313/mo

    Est. payment

    Refinancing to a lower rate could help reduce your monthly payments and save thousands over the life of the loan.

    See today's rates

    $6,313/mo

    Est. payment

    Explore your selling options

    Work with a Zillow partner agent

    Leverage their expertise and Zillow's premium Showcase listings to get your home seen by more buyers.

    Get started

    List with your own agent

    Get your home in front of millions of buyers by listing it on Zillow.

    Learn how to do it

    Sell it yourself

    Take full control of how buyers see your home on Zillow by listing For Sale by Owner (FSBO).

    List your home

    What's special

    Wood burning fireplaceKoi pondFull finished basementFirst floor officeHot tubMature landscapingRadiant heated floors
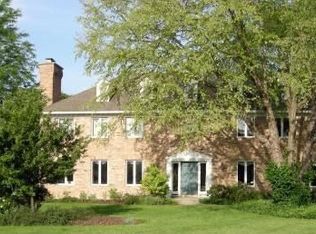
    UPDATED, Eastside Estate in the prestigious Aintree Subdivision of St. Charles. Nestled on a peaceful cul-de-sac, this 1/2+ acre lot boasts a deck, hot tub, Koi Pond (including fish) and mature landscaping. Striking curb appeal...covered front porch, cedar shake roof, 3 car side-load garage, brick & cedar exterior. Upon entry, you're greeted by an inviting foyer and formal living room. Convenient, first floor office can double as an In-Law Suite or guest room and has an adjoining, UPDATED, FULL bath. High-End, gourmet kitchen features custom cabinets, Island, granite counters, stainless steel appliances, pantry & eat-in area. This flows seamlessly into the cozy family room with beamed ceiling and wood burning fireplace. Year-round sunroom has radiant heated floors and overlooks the lush backyard. Completing the main floor is a formal dining room and laundry room with custom cabinets, built-in storage benches & convenient separate entrance. DROOL OVER the BRAND NEW, INSTA-Worthy primary bath...stand-alone tub, high-end custom vanity & cabinetry, quartz vanity top and luxury shower. Oversize, primary bedroom has an ENORMOUS walk-in-closet. Three additional bedrooms and another REMODELED, full bath complete this floor. Let the FUN BEGIN in the FULL, FINISHED basement ideal for movie night, family game night or teen retreat. This floor has another family room, rec room with included pool table & accessories, wet bar/kitchenette with cabinets & mini fridge, bonus room (office, crafting room), storage room with built-in shelving, workroom & another FULL bath! Flooring is hardwood, tile or luxury vinyl planking. Replacement windows have a transferrable, lifetime warranty. Furnace & AC are approx. 10 years new. Skip to Award Winning District 303 Middle School & High School. Walking distance to the vibrant downtown boasting Arcada Theater, breweries, world-class restaurants, shopping, Potawatomie Park. Sports enthusiast enjoy biking along the river, kayaking, numerous golf courses, tennis & pickle ball courts & Norris Recreation Center. WELCOME HOME!

    Zillow last checked:

    Listing updated:

    Listing courtesy of:

    Cynthia Sullivan 630-254-0987,

    Coldwell Banker Realty

    Bought with:

    Non Member

    NON MEMBER

    Source: MRED as distributed by MLS GRID,MLS#: 12391558MLS Logo

    Facts & features

    Interior

    Bedrooms & bathrooms
    • Bedrooms: 4
    • Bathrooms: 4
    • Full bathrooms: 4
    Primary bedroom
    • Features: Flooring (Hardwood), Bathroom (Full, Double Sink, Tub & Separate Shwr)
    • Level: Second
    • Area: 234 Square Feet
    • Dimensions: 18X13
    Bedroom 2
    • Features: Flooring (Hardwood)
    • Level: Second
    • Area: 195 Square Feet
    • Dimensions: 15X13
    Bedroom 3
    • Features: Flooring (Hardwood)
    • Level: Second
    • Area: 168 Square Feet
    • Dimensions: 14X12
    Bedroom 4
    • Features: Flooring (Hardwood)
    • Level: Second
    • Area: 154 Square Feet
    • Dimensions: 14X11
    Bonus room
    • Features: Flooring (Other)
    • Level: Basement
    • Area: 135 Square Feet
    • Dimensions: 15X9
    Dining room
    • Features: Flooring (Hardwood)
    • Level: Main
    • Area: 168 Square Feet
    • Dimensions: 14X12
    Family room
    • Features: Flooring (Hardwood)
    • Level: Main
    • Area: 280 Square Feet
    • Dimensions: 20X14
    Other
    • Features: Flooring (Other)
    • Level: Basement
    • Area: 221 Square Feet
    • Dimensions: 17X13
    Foyer
    • Features: Flooring (Hardwood)
    • Level: Main
    • Area: 143 Square Feet
    • Dimensions: 13X11
    Game room
    • Features: Flooring (Other)
    • Level: Basement
    • Area: 272 Square Feet
    • Dimensions: 17X16
    Other
    • Features: Flooring (Hardwood)
    • Level: Main
    • Area: 240 Square Feet
    • Dimensions: 16X15
    Kitchen
    • Features: Kitchen (Eating Area-Table Space, Island, Custom Cabinetry, Granite Counters, Pantry, Updated Kitchen), Flooring (Hardwood)
    • Level: Main
    • Area: 336 Square Feet
    • Dimensions: 24X14
    Laundry
    • Features: Flooring (Ceramic Tile)
    • Level: Main
    • Area: 40 Square Feet
    • Dimensions: 8X5
    Living room
    • Features: Flooring (Hardwood)
    • Level: Main
    • Area: 252 Square Feet
    • Dimensions: 18X14
    Office
    • Features: Flooring (Hardwood)
    • Level: Main
    • Area: 132 Square Feet
    • Dimensions: 12X11
    Recreation room
    • Features: Flooring (Other)
    • Level: Basement
    • Area: 204 Square Feet
    • Dimensions: 17X12
    Walk in closet
    • Features: Flooring (Hardwood)
    • Level: Second
    • Area: 132 Square Feet
    • Dimensions: 12X11
    Heating
    • Natural Gas, Forced Air
    Cooling
    • Central Air
    Appliances
    • Included: Range, Microwave, Dishwasher, High End Refrigerator, Washer, Dryer, Disposal, Stainless Steel Appliance(s), Range Hood
    • Laundry: Main Level, Gas Dryer Hookup, Sink
    Features
    • Cathedral Ceiling(s), In-Law Floorplan, 1st Floor Full Bath, Built-in Features, Walk-In Closet(s), Bookcases, Beamed Ceilings, Open Floorplan, Granite Counters, Separate Dining Room, Pantry
    • Flooring: Hardwood
    • Windows: Screens, Skylight(s)
    • Basement: Finished,Rec/Family Area,Storage Space,Full
    • Number of fireplaces: 1
    • Fireplace features: Wood Burning, Gas Starter, Family Room
    Interior area
    • Total structure area: 881
    • Total interior livable area: 3,521 sqft
    • Finished area below ground: 881

    Property

    Parking
    • Total spaces: 3
    • Parking features: Asphalt, Garage Door Opener, On Site, Garage Owned, Attached, Garage
    • Attached garage spaces: 3
    • Has uncovered spaces: Yes
    Accessibility
    • Accessibility features: No Disability Access
    Features
    • Stories: 2
    • Patio & porch: Deck
    • Has spa: Yes
    • Spa features: Outdoor Hot Tub
    • Waterfront features: Pond
    Lot
    • Size: 0.60 Acres
    • Dimensions: 50X181X60X94X76X182
    • Features: Irregular Lot, Landscaped, Mature Trees
    Details
    • Parcel number: 0923401015
    • Special conditions: None

    Construction

    Type & style
    • Home type: SingleFamily
    • Architectural style: Cape Cod
    • Property subtype: Single Family Residence
    Materials
    • Brick, Cedar
    • Foundation: Concrete Perimeter
    • Roof: Shake
    Condition
    • New construction: No
    • Year built: 1984

    Utilities & green energy

    • Sewer: Public Sewer
    • Water: Lake Michigan

    Community & neighborhood

    Community
    • Community features: Street Lights
    Location
    • Region: St Charles
    • Subdivision: Aintree

    HOA & financial

    HOA
    • Has HOA: Yes
    • HOA fee: $250 annually
    • Services included: None

    Other

    Other facts
    • Listing terms: Conventional
    • Ownership: Fee Simple

    Price history

    DateEventPrice
    8/27/2025Sold$850,000-2.6%$241/sqft
    Source: MRED as distributed by MLS GRID #12391558 Report a problem
    7/16/2025Contingent$873,000$248/sqft
    Source: MRED as distributed by MLS GRID #12391558 Report a problem
    6/24/2025Price change$873,000-2.9%$248/sqft
    Source: MRED as distributed by MLS GRID #12391558 Report a problem
    6/12/2025Listed for sale$899,000$255/sqft
    Source: MRED as distributed by MLS GRID #12391558 Report a problem
    6/12/2025Listing removed$899,000$255/sqft
    Source: MRED as distributed by MLS GRID #12326899 Report a problem
    6/6/2025Listed for sale$899,000+72.9%$255/sqft
    Source: MRED as distributed by MLS GRID #12326899 Report a problem
    4/18/2008Sold$520,000-16.8%$148/sqft
    Source: MRED as distributed by MLS GRID #06814843 Report a problem
    6/1/2007Sold$625,000$178/sqft
    Source: Public Record Report a problem

    Public tax history

    YearProperty taxesTax assessment
    2024$15,849 +4.1%$221,509 +11.7%
    2023$15,227 +9.5%$198,253 +11.2%
    2022$13,911 +4%$178,287 +4.9%
    2021$13,371 -3.6%$169,943 -2.6%
    2020$13,867 +1.8%$174,486 +2%
    2019$13,621 -3.3%$171,031 -2.7%
    2018$14,087 -5.6%$175,833 -4.5%
    2017$14,917 -8%$184,024 +3.6%
    2016$16,220 $177,561 +8.6%
    2015-- $163,445 +7.5%
    2014-- $151,997 -5.3%
    2013-- $160,528 +1.2%
    2012-- $158,607 -7.7%
    2011-- $171,840 -10.1%
    2010-- $191,168 -5.2%
    2009-- $201,598 +0.2%
    2008-- $201,292 +5.3%
    2007-- $191,218 +6.3%
    2006-- $179,896 +1.4%
    2005-- $177,481 +6.3%
    2004-- $166,939 +9.6%
    2003-- $152,331 +6.1%
    2002-- $143,598 +2.3%
    2001-- $140,372 +3.4%
    2000-- $135,767

    Find assessor info on the county website

    Neighborhood: 60174

    Nearby schools

    GreatSchools rating
    Schools provided by the listing agent
    • Elementary: Fox Ridge Elementary School
    • Middle: Wredling Middle School
    • High: St Charles East High School
    • District: 303

    Source: MRED as distributed by MLS GRID. This data may not be complete. We recommend contacting the local school district to confirm school assignments for this home.

    Get a cash offer in 3 minutes
    Find out how much your home could sell for in as little as 3 minutes with a no-obligation cash offer.
    Estimated market value
    $893,900
    Get a cash offer in 3 minutes
    Find out how much your home could sell for in as little as 3 minutes with a no-obligation cash offer.
    Estimated market value
    $893,900