Skip main navigation
Closed
  • $550,000

    2 Stonebury Dr, Arden, NC 28704

    4beds
    2,527sqft
    Single Family Residence
    Built in 2009
    0.21 Acres Lot
    $571,500 Zestimate®
    $218/sqft
    $3,049 Estimated rent

    Home value

    $571,500

    $543,000 - $600,000

    $3,049/mo

    Zestimate® history
    Loading
    Loading...

    Owner options

    List your home for rent

    $3,049/mo

    Rent Zestimate®

    Find your next renter with Zillow Rental Manager. Plus, with online applications, you can quickly screen prospective tenants – for free.

    Learn more

    $3,049/mo

    Rent Zestimate®

    Refinance and save

    $3,746/mo

    Est. payment

    Refinancing to a lower rate could help reduce your monthly payments and save thousands over the life of the loan.

    See today's rates

    $3,746/mo

    Est. payment

    Explore your selling options

    Work with a Zillow partner agent

    Leverage their expertise and Zillow's premium Showcase listings to get your home seen by more buyers.

    Get started

    List with your own agent

    Get your home in front of millions of buyers by listing it on Zillow.

    Learn how to do it

    Sell it yourself

    Take full control of how buyers see your home on Zillow by listing For Sale by Owner (FSBO).

    List your home

    What's special

    Spectacular mountain viewsCommunity poolMeticulously maintained homeHuge kitchenQuiet culdesac streetGleaming granite countersRecreation area
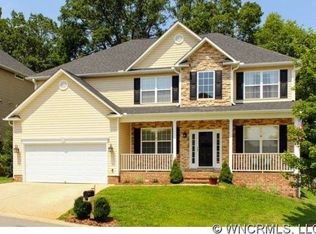
    Are you searching for a wonderful neighborhood with amenities like a community pool and recreation area with low HOA fees? Look no further. This spacious, meticulously maintained home is located in the heart of the lovely Waightstill Mountain subdivision with spectacular mountain views on a quiet culdesac street. Enter into the impressive 2 story foyer and proceed through the gorgeous great room open to the huge kitchen with its gleaming granite counters. Dine casually overlooking the fully fenced backyard or in the formal dining room. Upstairs find 4 more spacious bedrooms including a glorious owners suite with a spa bath and a dream closet. Protect your vehicles from the elements in the oversized 2 car attached garage. ADT security system and smart locks. This home has it all including the most convenient location minutes from schools, shopping, dining, entertainment and recreation. This happy home is ready just in time for you to move in & start making your Holiday memories.

    Zillow last checked:

    Listing updated:

    Listing Provided by:

    Michelle Ranieri RealtorMichelleUS@gmail.com,

    Southern Homes of the Carolinas, Inc

    Bought with:

    Galen Walter

    LPT Realty LLC

    Source: Canopy MLS as distributed by MLS GRID,MLS#: 4077387MLS Logo

    Facts & features

    Interior

    Bedrooms & bathrooms
    • Bedrooms: 4
    • Bathrooms: 3
    • Full bathrooms: 2
    • 1/2 bathrooms: 1
    Primary bedroom
    • Features: Ceiling Fan(s), Walk-In Closet(s)
    • Level: Upper
    Primary bedroom
    • Level: Upper
    Bedroom s
    • Level: Upper
    Bedroom s
    • Level: Upper
    Bathroom half
    • Level: Main
    Bathroom half
    • Level: Main
    Other
    • Level: Upper
    Other
    • Level: Upper
    Dining room
    • Level: Main
    Dining room
    • Level: Main
    Family room
    • Level: Main
    Family room
    • Level: Main
    Kitchen
    • Features: Breakfast Bar, Kitchen Island, Storage
    • Level: Main
    Kitchen
    • Level: Main
    Office
    • Level: Main
    Office
    • Level: Main
    Heating
    • Central, Natural Gas
    Cooling
    • Ceiling Fan(s), Central Air
    Appliances
    • Included: Dishwasher, Disposal, Dryer, Exhaust Fan, Exhaust Hood, Gas Range, Microwave, Refrigerator, Self Cleaning Oven, Washer, Washer/Dryer
    • Laundry: Upper Level
    Features
    • Attic Other, Breakfast Bar, Cathedral Ceiling(s), Soaking Tub, Kitchen Island, Pantry, Storage, Walk-In Closet(s)
    • Flooring: Carpet, Tile, Wood
    • Doors: Insulated Door(s), Screen Door(s), Storm Door(s)
    • Windows: Insulated Windows, Window Treatments
    • Has basement: No
    • Attic: Other
    • Fireplace features: Family Room
    Interior area
    • Total structure area: 2,527
    • Total interior livable area: 2,527 sqft
    • Finished area above ground: 2,527
    • Finished area below ground: 0

    Property

    Parking
    • Total spaces: 6
    • Parking features: Driveway, Attached Garage, Garage Door Opener, Garage Faces Front, Garage on Main Level
    • Attached garage spaces: 2
    • Uncovered spaces: 4
    Features
    • Levels: Two
    • Stories: 2
    • Patio & porch: Deck, Front Porch
    • Pool features: Community
    • Fencing: Fenced,Full,Wood
    • Has view: Yes
    • View description: Mountain(s), Year Round
    Lot
    • Size: 0.21 Acres
    • Features: Corner Lot, Level, Wooded, Views
    Details
    • Parcel number: 964405052600000
    • Zoning: R-2
    • Special conditions: Standard

    Construction

    Type & style
    • Home type: SingleFamily
    • Architectural style: Traditional
    • Property subtype: Single Family Residence
    Materials
    • Vinyl
    • Foundation: Slab
    • Roof: Composition
    Condition
    • New construction: No
    • Year built: 2009

    Utilities & green energy

    • Sewer: Public Sewer
    • Water: City
    • Utilities for property: Cable Available, Electricity Connected, Underground Power Lines, Underground Utilities

    Community & neighborhood

    Security
    • Security features: Security System, Smoke Detector(s)
    Community
    • Community features: Clubhouse, Picnic Area, Playground, Recreation Area
    Location
    • Region: Arden
    • Subdivision: Waightstill Mountain

    HOA & financial

    HOA
    • Has HOA: Yes
    • HOA fee: $550 annually
    • Association name: Waightstill Mountain
    • Association phone: 828-698-3343

    Other

    Other facts
    • Listing terms: Cash,Conventional
    • Road surface type: Concrete, Paved

    Price history

    DateEventPrice
    1/10/2024Sold$550,000-4.3%$218/sqft
    Source: Canopy MLS as distributed by MLS GRID #4077387 Report a problem
    11/17/2023Price change$575,000-4%$228/sqft
    Source: Canopy MLS as distributed by MLS GRID #4077387 Report a problem
    10/30/2023Listed for sale$599,000+24.5%$237/sqft
    Source: Canopy MLS as distributed by MLS GRID #4077387 Report a problem
    9/23/2021Sold$481,000+2.4%$190/sqft
    Source: Canopy MLS as distributed by MLS GRID #3775629 Report a problem
    9/23/2021Contingent$469,900$186/sqft
    Source: Canopy MLS as distributed by MLS GRID #3775629 Report a problem
    8/24/2021Pending sale$469,900$186/sqft
    Source: Beverly-Hanks & Associates, Inc. #3775629 Report a problem
    8/21/2021Listed for sale$469,900+53.6%$186/sqft
    Source: Beverly-Hanks & Associates, Inc. #3775629 Report a problem
    6/14/2019Listed for rent$2,495$1/sqft
    Source: Property Management of Asheville, Inc. Report a problem
    7/11/2016Sold$306,000+4.8%$121/sqft
    Source: Public Record Report a problem
    2/18/2016Pending sale$292,000$116/sqft
    Source: Keller Williams Professionals #3148682 Report a problem
    2/18/2016Listed for sale$292,000+15.4%$116/sqft
    Source: Keller Williams Professionals #3148682 Report a problem
    4/2/2013Sold$253,000+12.4%$100/sqft
    Source: Canopy MLS as distributed by MLS GRID #NCM532957 Report a problem
    9/23/2011Sold$225,000-13.5%$89/sqft
    Source: Public Record Report a problem
    6/9/2011Price change$260,000-5.1%$103/sqft
    Source: Beverly-Hanks & Associates #487959 Report a problem
    5/26/2011Listed for sale$273,999+21.8%$108/sqft
    Source: Beverly-Hanks & Associates #487959 Report a problem
    9/7/2010Sold$225,000-16%$89/sqft
    Source: Agent Provided Report a problem
    8/28/2009Sold$268,000$106/sqft
    Source: Public Record Report a problem

    Public tax history

    YearProperty taxesTax assessment
    2025$2,263 +4.7%$351,000
    2024$2,161 +8.6%$351,000 +5.2%
    2023$1,989 +1.7%$333,700
    2022$1,955 $333,700
    2021$1,955 +2.1%$333,700 +9.8%
    2020$1,915 $303,900
    2019$1,915 $303,900
    2018$1,915 $303,900 +29.6%
    2017$1,915 $234,500
    2016$1,915 +17.5%$234,500
    2015$1,630 $234,500
    2014$1,630 $234,500
    2013-- $234,500 -15.5%
    2012-- $277,600
    2011-- $277,600
    2010-- $277,600 +433.8%
    2009-- $52,000

    Find assessor info on the county website

    Neighborhood: 28704

    Nearby schools

    GreatSchools rating
    Schools provided by the listing agent
    • Elementary: Avery's Creek/Koontz
    • Middle: Valley Springs
    • High: T.C. Roberson

    Source: Canopy MLS as distributed by MLS GRID. This data may not be complete. We recommend contacting the local school district to confirm school assignments for this home.

    Get a cash offer in 3 minutes
    Find out how much your home could sell for in as little as 3 minutes with a no-obligation cash offer.
    Estimated market value
    $571,500
    Get a cash offer in 3 minutes
    Find out how much your home could sell for in as little as 3 minutes with a no-obligation cash offer.
    Estimated market value
    $571,500