Great Location. 900 s.f., two bedroom, two full bath townhome - first floor end unit.
- Primary bedroom (12.5’x12’) has private en suite bathroom.
- Living room (15’x11.5’) has fireplace and sliding doors to outdoor patio.
- Second bedroom is good size (10x10’), with large closet.
- One car garage included, with one external driveway space (plus visitor parking in the center of the culdesac)
- Plenty of closets/storage.
- Washer and dryer in unit, dishwasher, refrigerator and stove included
- New luxury vinyl plank flooring installed throughout unit in 2026 (hardened for use as rental property, kids, pets, etc.)
- New lighting throughout.
- New siding installed by HOA in 2025.
- New Lennox HVAC (heating and cooling) installed in 2026
- We have owned this unit as investment property since 2007. Rents in the area range from $2,100-$2,600 mos. 2024 real estate taxes = $4,667. Monthly HOA assessment = $200 and this covers landscaping and snow removal for common areas, as well as exterior (siding just replaced in fall, 2025). It is centrally located, walking distance to Westfield Community School, shopping, restaurants and golf.
Close to the intersection of County Line and Randall Rd.
We are looking to avoid brokers fees. Our attorney will prepare a standard real estate contract for the parties.
We will show the unit by appointment only. TM me if you want to set up a time for a showing.
For sale by owner
$245,000
2 Stonegate Ct, Algonquin, IL 60102
2beds
900sqft
Townhouse
Built in 1993
-- sqft lot
$247,400 Zestimate®
$272/sqft
$200/mo HOA
What's special
New lighting throughoutOne car garage includedExternal driveway space
What the owner loves about this home
This townhouse is conveniently located and walking distance to schools, shopping, restaurants and most amenities you might desire. New LVP floors throughout make it resilient for kids, pets or as use for rental.
- 1 day |
- 191 |
- 13 |
Listed by:
Property Owner (858) 245-3055
Facts & features
Interior
Bedrooms & bathrooms
- Bedrooms: 2
- Bathrooms: 2
- Full bathrooms: 2
Heating
- Forced air
Cooling
- Other
Appliances
- Included: Dishwasher, Microwave, Range / Oven, Refrigerator
Features
- Has fireplace: No
Interior area
- Total interior livable area: 900 sqft
Property
Parking
- Parking features: Garage - Attached
Details
- Parcel number: 0305179015
Construction
Type & style
- Home type: Townhouse
Condition
- New construction: No
- Year built: 1993
Community & HOA
HOA
- Has HOA: Yes
- HOA fee: $200 monthly
Location
- Region: Algonquin
Financial & listing details
- Price per square foot: $272/sqft
- Tax assessed value: $201,504
- Annual tax amount: $4,859
- Date on market: 8/20/2026
Estimated market value
$247,400
$233,000 - $260,000
$1,847/mo
Price history
| Date | Event | Price |
|---|---|---|
| 8/20/2026 | Listed for sale | $245,000+48.5%$272/sqft |
Source: Owner Report a problem | ||
| 4/18/2015 | Listing removed | $1,175$1/sqft |
Source: Property Management Realty Inc Report a problem | ||
| 3/31/2015 | Listed for rent | $1,175$1/sqft |
Source: Property Management Realty Inc Report a problem | ||
| 1/11/2008 | Sold | $165,000+76.5%$183/sqft |
Source: Public Record Report a problem | ||
| 4/8/1999 | Sold | $93,500$104/sqft |
Source: Public Record Report a problem | ||
Public tax history
| Year | Property taxes | Tax assessment |
|---|---|---|
| 2025 | $4,859 +4.1% | $67,168 +9.4% |
| 2024 | $4,667 +3.8% | $61,385 +11.1% |
| 2023 | $4,495 +1.7% | $55,232 +4.4% |
| 2022 | $4,420 +2.6% | $52,890 +5.9% |
| 2021 | $4,306 +1.8% | $49,939 +2.3% |
| 2020 | $4,229 +2.8% | $48,816 +5.3% |
| 2019 | $4,115 +9.3% | $46,342 +13.5% |
| 2018 | $3,766 +3.7% | $40,843 +6.9% |
| 2017 | $3,632 -2.7% | $38,206 +3.3% |
| 2016 | $3,735 | $36,993 +29.8% |
| 2015 | -- | $28,510 +2.8% |
| 2014 | -- | $27,722 -11.5% |
| 2013 | -- | $31,336 -20.3% |
| 2012 | -- | $39,320 -9.8% |
| 2011 | -- | $43,616 +2.3% |
| 2010 | -- | $42,651 -7.4% |
| 2009 | -- | $46,054 -1% |
| 2008 | -- | $46,519 +4.2% |
| 2007 | -- | $44,623 +8.7% |
| 2006 | -- | $41,057 +2.3% |
| 2005 | -- | $40,122 +10.3% |
| 2004 | -- | $36,372 +8.1% |
| 2003 | -- | $33,635 +6.7% |
| 2002 | -- | $31,532 +2% |
| 2001 | -- | $30,899 +1.4% |
| 2000 | -- | $30,481 |
Find assessor info on the county website
Monthly payment
Est. payment
Payment breakdown
Explore the cost of this home by adjusting the details. Changes won't be saved.Climate risks
Neighborhood: 60102
Nearby schools
GreatSchools rating
- 7/10Kenneth E Neubert Elementary SchoolGrades: K-5Distance: 0.5 mi
- 7/10Westfield Community SchoolGrades: PK-8Distance: 1.3 mi
- 8/10Harry D Jacobs High SchoolGrades: 9-12Distance: 1.5 mi
- $330,2003 bd3 ba1.8k sqft1300 Riverwood Dr, Algonquin, IL 60102Off Market
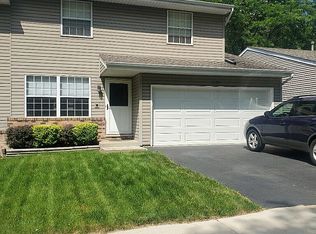
- $565,0005 bd5 ba3.4k sqft3510 Wintergreen Ter, Algonquin, IL 60102Sold
- $434,0005 bd4 ba2.2k sqft681 Majestic Dr, Algonquin, IL 60102Sold
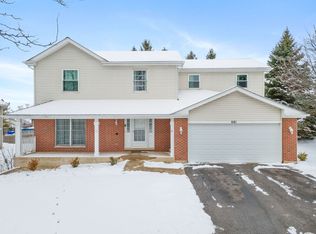
- $527,0004 bd3 ba2.7k sqft1425 Darlington Ct, Algonquin, IL 60102Sold

- $270,0002 bd2 ba1.3k sqft901 Wesley Ln, Algonquin, IL 60102Sold
- $505,8004 bd4 ba3.2k sqft2200 Periwinkle Ln, Algonquin, IL 60102Off Market
- $329,9002 bd2 ba1.6k sqft881 Eineke Blvd, Algonquin, IL 60102Sold
- $385,0003 bd2 ba1.4k sqft1220 Glacier Pkwy #1220, Algonquin, IL 60102For Sale By Owner
A local agent can set up tours, give advice and negotiate with sellers.
A local lender can help you make sure your offer is ready when you are.
Similar homes
- $239,0003 bd2 ba1.3k sqft45 Willow Cir, Cary, IL 60013New
 MLS ID #12736094, Brie Crum, Redfin Corporation. MRED as distributed by MLS GRID
 - $300,0002 bd2 ba1.3k sqft931 Perry Dr, Algonquin, IL 60102Active
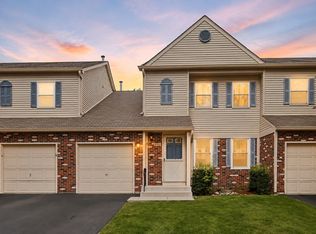 MLS ID #12711106, Gregory Klemstein, ABR,GRI, RE/MAX Plaza. MRED as distributed by MLS GRID
 - $270,0002 bd3 ba1.2k sqft141 Village Creek Dr Unit 141, Lake In The Hills, IL 60156Active
 MLS ID #12683213, Vincent Dante, Baird & Warner. MRED as distributed by MLS GRID
 - $225,0002 bd2 ba1.2k sqft500 Westwood Ct APT D, Crystal Lake, IL 60014New
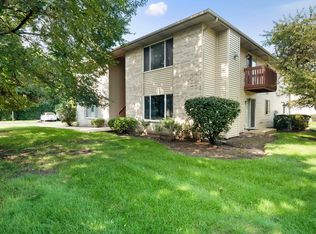 MLS ID #12696271, Kelley Schmidt, Berkshire Hathaway HomeServices Starck Real Estate. MRED as distributed by MLS GRID
 - $310,0002 bd2 ba1.2k sqft1621 Glengarry Ct #1621, Algonquin, IL 60102ActiveMLS ID #12720271, Matthew Mosur, Inspire Realty Group LLC. MRED as distributed by MLS GRID
- $292,5003 bd2 ba1.2k sqft2641 Carlisle Ln, Hampshire, IL 60140NewMLS ID #12736996, Heidii Smith-Bond, Baird & Warner. MRED as distributed by MLS GRID
- $240,0002 bd1 ba936 sqft383 Lloyd St, Cary, IL 60013NewMLS ID #12694994, Holly Jaffrie, Keller Williams Success Realty. MRED as distributed by MLS GRID
- $249,9002 bd1 ba744 sqft17 Indian Trl, Lake In The Hills, IL 60156ActiveMLS ID #12726970, Destiny Stone, RBT Realty LLC. MRED as distributed by MLS GRID
- $267,0003 bd2 ba1.1k sqft74 Silver Tree Cir, Cary, IL 60013NewMLS ID #12739207, Kim Alden, Compass. MRED as distributed by MLS GRID
- $285,0002 bd2 ba1.3k sqft689 Bent Ridge Ln, Elgin, IL 60120NewMLS ID #12738715, Michelle Pantel, Kale Realty. MRED as distributed by MLS GRID
- $239,9002 bd2 ba1.1k sqft2207 Silverstone Dr #2207, Carpentersville, IL 60110ActiveMLS ID #12725700, Jorie M Peirce, Jameson Sotheby's International Realty. MRED as distributed by MLS GRID
- $249,9002 bd1 ba1k sqft24 John St, Crystal Lake, IL 60014ActiveMLS ID #12733289, Mazina Dominguez, Baird & Warner. MRED as distributed by MLS GRID
- $260,0002 bd2 ba1k sqft3371 Blue Ridge Dr #0, Carpentersville, IL 60110ActiveMLS ID #12723756, Kristi Spata, REMAX Legends. MRED as distributed by MLS GRID
- $230,0002 bd2 ba1.1k sqft520 E Main St APT 1C, Barrington, IL 60010NewMLS ID #12736836, Jaimie Banke, Keller Williams Thrive. MRED as distributed by MLS GRID
- $230,0002 bd2 ba1.2k sqft5 W Pheasant Trl #05, Lake In The Hills, IL 60156ActiveMLS ID #12711721, Heather Rasek, RE/MAX Suburban. MRED as distributed by MLS GRID
- $269,9001 bd1 ba1k sqft11624 River Terrace Ln, Huntley, IL 60142NewMLS ID #12736144, Joseph Render, Huntley Realty. MRED as distributed by MLS GRID
- $230,0002 bd2 ba1k sqft2020 Berkshire Cir Unit H, Carpentersville, IL 60110ActiveMLS ID #12667964, Dennis Toomey, ABR,CRS,GRI, RE/MAX Action. MRED as distributed by MLS GRID
- $259,5002 bd2 ba1.2k sqft1309 Silverstone Dr #1309, Carpentersville, IL 60110ActiveMLS ID #12719240, Naomi Campbell, Coldwell Banker Realty. MRED as distributed by MLS GRID
- $275,0002 bd1 ba1k sqft121 S Commonwealth Ave, Elgin, IL 60123NewMLS ID #12738121, Tanya Trapani, Suburban Life Realty, Ltd. MRED as distributed by MLS GRID
- $260,0002 bd2 ba1.1k sqft607 Buckskin Ln #607, Carpentersville, IL 60110ActiveMLS ID #12707563, Ariel Manlapaz, Habloft LLC. MRED as distributed by MLS GRID
