Large family home on a cul-de-sac. This home is situated very close to highway, shopping, 15 minutes to waterfront in Plymouth. Newly painted and updated flooring. Large updated kitchen with room for a eat in table. Open to charming family room with pellet stove, large window with window seat.. Formal dining room and living room. Kitchen opens up with sliders to expansive screened in porch. An entertaining home. 3 large bedrooms upstairs with primary and ensuite. The basement boasts an office space and bonus room. There is also a full bath there. The outside has a fenced in yard with outside shower. All appliances will convey with the property. A 3 Bedroom septic will be installed prior to closing.
Sold for $683,000
$683,000
2 Stonegate Ln, Middleboro, MA 02346
3beds
3,407sqft
Single Family Residence
Built in 1989
1.84 Acres Lot
$685,300 Zestimate®
$200/sqft
$4,295 Estimated rent
Home value
$685,300
$651,000 - $720,000
$4,295/mo
Zestimate® history
Owner options
List your home for rent
$4,295/mo
Rent Zestimate®
Find your next renter with Zillow Rental Manager. Plus, with online applications, you can quickly screen prospective tenants – for free.
$4,295/mo
Rent Zestimate®
Refinance and save
$4,584/mo
Est. payment
Refinancing to a lower rate could help reduce your monthly payments and save thousands over the life of the loan.
$4,584/mo
Est. payment
Explore your selling options
Work with a Zillow partner agent
Leverage their expertise and Zillow's premium Showcase listings to get your home seen by more buyers.
Get startedList with your own agent
Get your home in front of millions of buyers by listing it on Zillow.
Learn how to do itSell it yourself
Take full control of how buyers see your home on Zillow by listing For Sale by Owner (FSBO).
List your homeWhat's special
Pellet stoveOutside showerCharming family roomFormal dining roomExpansive screened in porchFenced in yardLarge updated kitchen
Zillow last checked:
Listing updated:
Listed by:
Marybeth Richardson 508-410-2073,
Uptown REALTORS®, LLC 508-947-9410
Bought with:
Ita Lynch
ELITE Realty Advisors
Source: MLS PIN,MLS#: 73558828
Facts & features
Interior
Bedrooms & bathrooms
- Bedrooms: 3
- Bathrooms: 4
- Full bathrooms: 3
- 1/2 bathrooms: 1
Primary bedroom
- Features: Bathroom - Full, Ceiling Fan(s), Closet, Flooring - Wall to Wall Carpet
- Level: Second
- Area: 252
- Dimensions: 14 x 18
Bedroom 2
- Features: Flooring - Laminate
- Level: Second
- Area: 169
- Dimensions: 13 x 13
Bedroom 3
- Features: Flooring - Stone/Ceramic Tile
- Level: Second
- Area: 156
- Dimensions: 13 x 12
Primary bathroom
- Features: Yes
Bathroom 1
- Features: Bathroom - Half
- Level: First
Bathroom 2
- Features: Flooring - Laminate
- Level: Second
Bathroom 3
- Features: Flooring - Laminate
- Level: Second
Dining room
- Features: Flooring - Wall to Wall Carpet
- Level: First
- Area: 156
- Dimensions: 12 x 13
Family room
- Features: Wood / Coal / Pellet Stove, Flooring - Hardwood, Window(s) - Bay/Bow/Box, Window Seat
- Level: First
- Area: 196
- Dimensions: 14 x 14
Kitchen
- Features: Flooring - Hardwood, Dining Area, Countertops - Stone/Granite/Solid, Kitchen Island, Exterior Access, Remodeled, Slider, Lighting - Pendant, Lighting - Overhead
- Level: First
- Area: 220
- Dimensions: 20 x 11
Living room
- Features: Flooring - Wall to Wall Carpet, Window Seat
- Level: First
- Area: 182
- Dimensions: 14 x 13
Office
- Features: Flooring - Wall to Wall Carpet
- Level: Basement
Heating
- Baseboard, Oil
Cooling
- Window Unit(s)
Appliances
- Included: Range, Dishwasher, Microwave, Refrigerator, Washer, Dryer
- Laundry: First Floor, Electric Dryer Hookup, Washer Hookup
Features
- Bathroom - Full, Bathroom, Home Office, Bonus Room
- Flooring: Wood, Tile, Vinyl, Carpet, Laminate, Flooring - Wall to Wall Carpet
- Windows: Insulated Windows, Screens
- Basement: Full,Partially Finished,Bulkhead,Concrete
- Number of fireplaces: 1
Interior area
- Total structure area: 3,407
- Total interior livable area: 3,407 sqft
- Finished area above ground: 2,903
- Finished area below ground: 504
Property
Parking
- Total spaces: 4
- Parking features: Off Street, Stone/Gravel
- Uncovered spaces: 4
Accessibility
- Accessibility features: No
Features
- Patio & porch: Screened, Deck - Wood
- Exterior features: Porch - Screened, Deck - Wood, Storage, Sprinkler System, Screens, Fenced Yard
- Fencing: Fenced
Lot
- Size: 1.84 Acres
- Features: Cul-De-Sac, Corner Lot, Wooded
Details
- Parcel number: 3554322
- Zoning: res
Construction
Type & style
- Home type: SingleFamily
- Architectural style: Colonial
- Property subtype: Single Family Residence
Materials
- Frame
- Foundation: Concrete Perimeter
- Roof: Shingle
Condition
- Year built: 1989
Utilities & green energy
- Electric: 200+ Amp Service
- Sewer: Private Sewer
- Water: Private
- Utilities for property: for Electric Range, for Electric Oven, for Electric Dryer, Washer Hookup
Community & HOA
Community
- Features: Pool, Tennis Court(s), Park, Conservation Area, Highway Access, House of Worship, Public School, T-Station
HOA
- Has HOA: No
Location
- Region: Middleboro
Financial & listing details
- Price per square foot: $200/sqft
- Tax assessed value: $563,500
- Annual tax amount: $7,393
- Date on market: 9/12/2026
Price history
| Date | Event | Price |
|---|---|---|
| 9/30/2026 | Sold | $683,000-0.3%$200/sqft |
Source: MLS PIN #73558828 Report a problem | ||
| 8/24/2026 | Pending sale | $684,900$201/sqft |
Source: MLS PIN #73558828 Report a problem | ||
| 8/10/2026 | Contingent | $684,900$201/sqft |
Source: MLS PIN #73558828 Report a problem | ||
| 8/4/2026 | Listed for sale | $684,900+109.4%$201/sqft |
Source: MLS PIN #73558828 Report a problem | ||
| 6/30/2014 | Sold | $327,000-3.8%$96/sqft |
Source: Public Record Report a problem | ||
| 4/26/2014 | Listed for sale | $339,900$100/sqft |
Source: Coldwell Banker Residential Brokerage - Easton #71637961 Report a problem | ||
| 4/24/2014 | Pending sale | $339,900$100/sqft |
Source: Coldwell Banker Residential Brokerage - Easton #71637961 Report a problem | ||
| 4/6/2014 | Price change | $339,900-2.9%$100/sqft |
Source: Coldwell Banker Residential Brokerage - Easton #71637961 Report a problem | ||
| 2/28/2014 | Listed for sale | $349,900+1.4%$103/sqft |
Source: Coldwell Banker Residential Brokerage - Easton #71637961 Report a problem | ||
| 11/23/2013 | Listing removed | $344,900$101/sqft |
Source: Coldwell Banker Residential Brokerage - Easton #71553284 Report a problem | ||
| 9/6/2013 | Listed for sale | $344,900+13.1%$101/sqft |
Source: Coldwell Banker Residential Brokerage - Easton #71553284 Report a problem | ||
| 9/25/2009 | Sold | $305,000+7525%$90/sqft |
Source: Public Record Report a problem | ||
| 3/5/2007 | Sold | $4,000$1/sqft |
Source: Public Record Report a problem | ||
Public tax history
| Year | Property taxes | Tax assessment |
|---|---|---|
| 2025 | $6,606 -5% | $492,600 -4.1% |
| 2024 | $6,957 +9.4% | $513,800 +15% |
| 2023 | $6,360 +4.2% | $446,600 +12.6% |
| 2022 | $6,103 +1.8% | $396,800 +7.7% |
| 2021 | $5,997 +1.4% | $368,600 -1% |
| 2020 | $5,912 +2.6% | $372,300 |
| 2019 | $5,763 +11% | $372,300 +11.8% |
| 2018 | $5,193 +4.8% | $332,900 +6% |
| 2017 | $4,955 +3.5% | $314,200 +4.5% |
| 2016 | $4,786 +5.4% | $300,600 +4.4% |
| 2015 | $4,541 +11% | $287,800 +9.7% |
| 2014 | $4,092 -4.2% | $262,300 -8.6% |
| 2013 | $4,272 +5.6% | $286,900 -2.6% |
| 2012 | $4,046 +0.4% | $294,500 -4.7% |
| 2011 | $4,031 -9.9% | $308,900 -18.4% |
| 2010 | $4,476 +5.5% | $378,400 -2.5% |
| 2009 | $4,243 -13.3% | $388,200 -15.1% |
| 2008 | $4,895 +15.3% | $457,500 +0% |
| 2007 | $4,244 +6.1% | $457,300 +12.4% |
| 2006 | $3,999 -2.1% | $406,800 +8.1% |
| 2005 | $4,083 +8.8% | $376,300 +17% |
| 2004 | $3,752 +5.4% | $321,500 +38% |
| 2003 | $3,561 +3.6% | $232,900 |
| 2002 | $3,438 +1.6% | $232,900 +17.2% |
| 2000 | $3,384 | $198,800 |
Find assessor info on the county website
Neighborhood: 02346
Nearby homes
- $665,1003 bd2 ba1.6k sqft4 Stonegate Ln, Middleboro, MA 02346Off Market
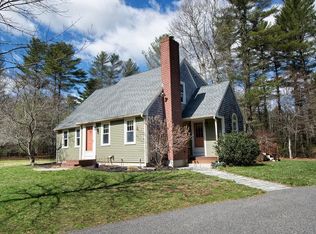
- $838,8006 bd3 ba3.9k sqft1 Stonegate Ln, Middleboro, MA 02346Off Market
- $854,0003 bd2 ba3.8k sqft3 Stonegate Ln, Middleboro, MA 02346Off Market
- $608,2003 bd2 ba1.7k sqft6 Stonegate Ln, Middleboro, MA 02346Off Market

- $794,8003 bd2 ba2.1k sqft86 Wall St, Middleboro, MA 02346Off Market
- $676,2004 bd2 ba2.8k sqft87 Wall St, Middleboro, MA 02346Off Market
- $580,3004 bd2 ba2k sqft101 Wall St, Middleboro, MA 02346Off Market
- $732,1003 bd2 ba3.7k sqft104 Wall St, Middleboro, MA 02346Off Market
Nearby schools
GreatSchools rating
- NAMemorial Early Childhood CenterGrades: PK-KDistance: 4.3 mi
- 4/10John T. Nichols Middle SchoolGrades: 6-8Distance: 3.8 mi
- 6/10Middleborough High SchoolGrades: 9-12Distance: 4.5 mi
Get a cash offer in 3 minutes
Find out how much your home could sell for in as little as 3 minutes with a no-obligation cash offer.
Estimated market value
$685,300
Get a cash offer in 3 minutes
Find out how much your home could sell for in as little as 3 minutes with a no-obligation cash offer.
Estimated market value
$685,300
- Massachusetts
- Plymouth County
- Middleborough
- 02346
- 2 Stonegate Ln
