
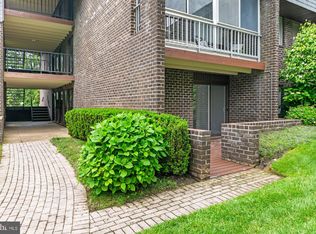
Beautiful 2 bed 2 bath top floor condo. Multiple updates in 2019 including new floors, appliances, HVAC, recessed lights and more. Condo fee includes heat, hot and cold water and trash removal from in front of the unit. All buildings had new roofs installed in 2022. Lovely community, with park like settings ad full time management on site. The brick and concrete construction makes all units quiet. Extra storage room in the building.
Sold for $188,000
$188,000
2 Stonehenge Cir APT 9, Pikesville, MD 21208
2beds
1,276sqft
Condominium
Built in 1977
-- sqft lot
$189,500 Zestimate®
$147/sqft
$2,092 Estimated rent
Home value
$189,500
$174,000 - $207,000
$2,092/mo
Zestimate® history
Owner options
List your home for rent
$2,092/mo
Rent Zestimate®
Find your next renter with Zillow Rental Manager. Plus, with online applications, you can quickly screen prospective tenants – for free.
$2,092/mo
Rent Zestimate®
Refinance and save
$956/mo
Est. payment
Refinancing to a lower rate could help reduce your monthly payments and save thousands over the life of the loan.
$956/mo
Est. payment
Explore your selling options
Work with a Zillow partner agent
Leverage their expertise and Zillow's premium Showcase listings to get your home seen by more buyers.
Get startedList with your own agent
Get your home in front of millions of buyers by listing it on Zillow.
Learn how to do itSell it yourself
Take full control of how buyers see your home on Zillow by listing For Sale by Owner (FSBO).
List your homeWhat's special
Park like settingsNew floorsRecessed lights
Zillow last checked:
Listing updated:
Listed by:
Kalin Tanushev 410-375-6622,
Keller Williams Gateway LLC
Bought with:
Kenya HIll, 656306
Keller Williams Legacy
Source: Bright MLS,MLS#: MDBC2149752
Facts & features
Interior
Bedrooms & bathrooms
- Bedrooms: 2
- Bathrooms: 2
- Full bathrooms: 2
- Main level bathrooms: 2
- Main level bedrooms: 2
Basement
- Area: 0
Heating
- Forced Air, Central, Natural Gas
Cooling
- Ceiling Fan(s), Central Air, Electric
Appliances
- Included: Dishwasher, Disposal, Dryer, Exhaust Fan, Extra Refrigerator/Freezer, Oven/Range - Electric, Range Hood, Refrigerator, Stainless Steel Appliance(s), Washer, Gas Water Heater, Water Heater
- Laundry: Dryer In Unit, Washer In Unit, In Unit
Features
- Soaking Tub, Bathroom - Tub Shower, Bathroom - Walk-In Shower, Ceiling Fan(s), Combination Dining/Living, Flat, Open Floorplan, Recessed Lighting, Store/Office, Walk-In Closet(s), Dry Wall
- Flooring: Laminate
- Has basement: No
- Has fireplace: No
Interior area
- Total structure area: 1,276
- Total interior livable area: 1,276 sqft
- Finished area above ground: 1,276
- Finished area below ground: 0
Property
Parking
- Parking features: Parking Lot
Accessibility
- Accessibility features: None
Features
- Levels: One
- Stories: 1
- Pool features: Community
Details
- Additional structures: Above Grade, Below Grade
- Parcel number: 04031900013390
- Zoning: RESIDENTIAL
- Special conditions: Standard
Construction
Type & style
- Home type: Condo
- Property subtype: Condominium
- Attached to another structure: Yes
Materials
- Brick, Concrete
Condition
- New construction: No
- Year built: 1977
Utilities & green energy
- Sewer: Public Sewer
- Water: Public
Community & HOA
Community
- Features: Pool
- Condo and coop fee: $618 monthly
- Subdivision: Stevenson Village Condo
HOA
- Has HOA: No
- Amenities included: Clubhouse, Common Grounds, Storage, Gated, Pool
- Services included: Common Area Maintenance, Maintenance Structure, Gas, Heat, Insurance, Maintenance Grounds, Management, Pool(s), Reserve Funds, Sewer, Snow Removal, Trash, Water
- HOA name: Stevenson Village Condominiums
Location
- Region: Pikesville
Financial & listing details
- Price per square foot: $147/sqft
- Tax assessed value: $145,000
- Annual tax amount: $1,757
- Date on market: 1/10/2026
- Listing agreement: Exclusive Right To Sell
- Inclusions: Shoe Cabinet, Portable Kitchen Island
- Ownership: Condominium
Price history
| Date | Event | Price |
|---|---|---|
| 4/8/2026 | Sold | $188,000-5.5%$147/sqft |
Source:  Bright MLS #MDBC2149752 Report a problem Bright MLS #MDBC2149752 Report a problem | ||
| 3/5/2026 | Listing removed | $2,000$2/sqft |
Source: Bright MLS #MDBC2151918 Report a problem | ||
| 3/5/2026 | Pending sale | $199,000$156/sqft |
Source: Bright MLS #MDBC2149752 Report a problem | ||
| 2/9/2026 | Listed for rent | $2,000$2/sqft |
Source: Bright MLS #MDBC2151918 Report a problem | ||
| 1/10/2026 | Listed for sale | $199,000-5.2%$156/sqft |
Source: Bright MLS #MDBC2149752 Report a problem | ||
| 11/1/2025 | Listing removed | $210,000$165/sqft |
Source: Bright MLS #MDBC2121956 Report a problem | ||
| 9/12/2025 | Listed for sale | $210,000-1.9%$165/sqft |
Source: Bright MLS #MDBC2121956 Report a problem | ||
| 9/3/2025 | Listing removed | $214,000$168/sqft |
Source: Bright MLS #MDBC2121956 Report a problem | ||
| 7/10/2025 | Price change | $214,000-3.2%$168/sqft |
Source: Bright MLS #MDBC2121956 Report a problem | ||
| 6/3/2025 | Price change | $221,000-1.3%$173/sqft |
Source: Bright MLS #MDBC2121956 Report a problem | ||
| 5/12/2025 | Price change | $224,000-2.2%$176/sqft |
Source: Bright MLS #MDBC2121956 Report a problem | ||
| 3/25/2025 | Listed for sale | $229,000+129%$179/sqft |
Source: Bright MLS #MDBC2121956 Report a problem | ||
| 12/12/2018 | Sold | $100,000$78/sqft |
Source: Public Record Report a problem | ||
| 9/19/2018 | Sold | $100,000-9.9%$78/sqft |
Source: Agent Provided Report a problem | ||
| 9/6/2018 | Price change | $111,000+11%$87/sqft |
Source: Bay View Realty #1000226242 Report a problem | ||
| 8/1/2018 | Pending sale | $100,000$78/sqft |
Source: Bay View Realty #1000226242 Report a problem | ||
| 7/23/2018 | Price change | $100,000-6.5%$78/sqft |
Source: Bay View Realty #1000226242 Report a problem | ||
| 6/20/2018 | Price change | $107,000-10.8%$84/sqft |
Source: Bay View Realty #1000226242 Report a problem | ||
| 3/2/2018 | Listed for sale | $120,000-36.8%$94/sqft |
Source: Bay View Realty #1000226242 Report a problem | ||
| 8/24/2005 | Sold | $190,000$149/sqft |
Source: Public Record Report a problem | ||
Public tax history
| Year | Property taxes | Tax assessment |
|---|---|---|
| 2025 | $2,998 +78.8% | $145,000 +4.8% |
| 2024 | $1,677 +5.1% | $138,333 +5.1% |
| 2023 | $1,596 +5.3% | $131,667 +5.3% |
| 2022 | $1,515 +4.2% | $125,000 +4.2% |
| 2021 | $1,454 +4.3% | $120,000 +4.3% |
| 2020 | $1,394 +4.5% | $115,000 +4.5% |
| 2019 | $1,333 | $110,000 |
| 2018 | $1,333 | $110,000 |
| 2017 | $1,333 -30.9% | $110,000 |
| 2016 | $1,928 | $110,000 |
| 2015 | $1,928 | $110,000 |
| 2014 | $1,928 | $110,000 |
| 2013 | -- | $110,000 |
| 2012 | -- | $110,000 |
| 2011 | -- | $110,000 -39.6% |
| 2010 | -- | $182,000 +10.8% |
| 2009 | -- | $164,332 +12% |
| 2008 | -- | $146,666 +13.7% |
| 2007 | -- | $129,000 +16.2% |
| 2006 | -- | $111,000 +19.4% |
| 2005 | -- | $93,000 +24% |
| 2004 | -- | $75,000 +2.3% |
| 2003 | -- | $73,332 +2.3% |
| 2002 | -- | $71,666 +2.4% |
| 2001 | -- | $70,000 |
Find assessor info on the county website
Neighborhood: 21208
Nearby homes
- $235,0002 bd2 ba1.2k sqft2 Stonehenge Cir APT 6, Pikesville, MD 21208Sold
- $229,0002 bd1 ba1.1k sqft2 Stonehenge Cir APT 2A, Baltimore, MD 21208Sold
- $663,5004 bd3 ba3.1k sqft3316 Old Post Dr, Baltimore, MD 21208Off Market
- $555,3004 bd2 ba2.5k sqft3405 Deep Willow Ave, Baltimore, MD 21208Off Market
- $319,0003 bd2 ba1.5k sqft1 Stonehenge Cir APT 4, Baltimore, MD 21208Sold
- $227,0002 bd2 ba1.2k sqft1 Stonehenge Cir APT 1-10, Pikesville, MD 21208Sold
- $222,0002 bd2 ba1.4k sqft3201 Old Post Dr APT 2, Baltimore, MD 21208Sold
- $215,0002 bd2 ba1.2k sqft3203 Old Post Dr APT 1, Pikesville, MD 21208Sold
Nearby schools
GreatSchools rating
- 8/10Summit Park Elementary SchoolGrades: PK-5Distance: 1.7 mi
- 3/10Pikesville Middle SchoolGrades: 6-8Distance: 0.8 mi
- 5/10Pikesville High SchoolGrades: 9-12Distance: 1 mi
Schools provided by the listing agent
- District: Baltimore County Public Schools
Source: Bright MLS. This data may not be complete. We recommend contacting the local school district to confirm school assignments for this home.
Get a cash offer in 3 minutes
Find out how much your home could sell for in as little as 3 minutes with a no-obligation cash offer.
Estimated market value
$189,500
Get a cash offer in 3 minutes
Find out how much your home could sell for in as little as 3 minutes with a no-obligation cash offer.
Estimated market value
$189,500
- Maryland
- Baltimore County
- Pikesville
- 21208
- 2 Stonehenge Cir Apartment 9
Nearby cities
Nearby zip codes
Other Pikesville Topics
