Skip main navigation
Sold for $315,000
  • $315,000

    2 Stoneridge Ct, Baltimore, MD 21239

    3beds
    1,530sqft
    Townhouse
    Built in 1976
    -- sqft lot
    $349,400 Zestimate®
    $206/sqft
    $2,495 Estimated rent

    Home value

    $349,400

    $332,000 - $367,000

    $2,495/mo

    Zestimate® history
    Loading
    Loading...

    Owner options

    List your home for rent

    $2,495/mo

    Rent Zestimate®

    Find your next renter with Zillow Rental Manager. Plus, with online applications, you can quickly screen prospective tenants – for free.

    Learn more

    $2,495/mo

    Rent Zestimate®

    Refinance and save

    $1,956/mo

    Est. payment

    Refinancing to a lower rate could help reduce your monthly payments and save thousands over the life of the loan.

    See today's rates

    $1,956/mo

    Est. payment

    Explore your selling options

    Work with a Zillow partner agent

    Leverage their expertise and Zillow's premium Showcase listings to get your home seen by more buyers.

    Get started

    List with your own agent

    Get your home in front of millions of buyers by listing it on Zillow.

    Learn how to do it

    Sell it yourself

    Take full control of how buyers see your home on Zillow by listing For Sale by Owner (FSBO).

    List your home

    What's special

    Gas fireplaceRec roomSpacious kitchenReplaced windowsSoaking tubBeautiful spa bathroomDouble vanity
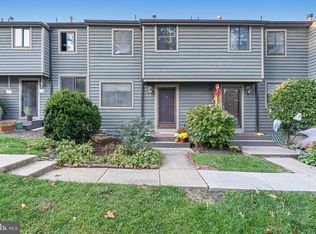

    Major price adjustment on this absolutely lovely end unit three-level condominium in the close-knit, gated community of Stone Oaks. No age restriction! Peaceful vistas from every window. Lovingly maintained with tasteful finishes at every turn. Upgrades and updates include beautifully finished hardwood floors, upgraded countertops and gas range in spacious kitchen, replaced windows and high-quality Andersen wood sliding doors, and a beautiful spa bathroom with double vanity and soaking tub. Gas fireplace sets the mood in the spacious open concept living area which invites you to a wonderful private deck facing open space....and tennis! Rec room in the lower level with recessed lighting and access to a peaceful patio offers another quiet spot. This is the best kept secret this close to Towson, with a quick commute to the City and beyond. A short walk to Stoneleigh Elementary School!! An extraordinary value in a great location. Open House Sunday, August 20, 1-3PM.

    Zillow last checked:

    Listing updated:

    Listed by:

    John Morgan 301-996-9352,

    Monument Sotheby's International Realty

    Bought with:

    Kellie Langley, 595689

    Coldwell Banker Realty

    Source: Bright MLS,MLS#: MDBC2074288MLS Logo

    Facts & features

    Interior

    Bedrooms & bathrooms
    • Bedrooms: 3
    • Bathrooms: 2
    • Full bathrooms: 1
    • 1/2 bathrooms: 1
    • Main level bathrooms: 1
    Basement
    • Area: 250
    Heating
    • Forced Air, Natural Gas
    Cooling
    • Central Air, Electric
    Appliances
    • Included: Microwave, Dishwasher, Disposal, Dryer, Exhaust Fan, Ice Maker, Self Cleaning Oven, Oven/Range - Gas, Refrigerator, Stainless Steel Appliance(s), Washer, Water Heater, Gas Water Heater
    • Laundry: Lower Level, Dryer In Unit, Has Laundry, Washer In Unit, Laundry Room
    Features
    • Breakfast Area, Attic, Built-in Features, Ceiling Fan(s), Combination Dining/Living, Combination Kitchen/Dining, Open Floorplan, Eat-in Kitchen, Kitchen - Gourmet, Kitchen - Table Space, Recessed Lighting, Bathroom - Tub Shower, Upgraded Countertops
    • Flooring: Hardwood, Vinyl, Carpet, Ceramic Tile
    • Doors: Insulated, Sliding Glass
    • Windows: Casement, Double Pane Windows, Energy Efficient, Insulated Windows, Replacement, Screens, Window Treatments
    • Basement: Full,Heated,Improved,Exterior Entry,Partially Finished,Rear Entrance,Shelving,Walk-Out Access,Windows,Workshop
    • Number of fireplaces: 1
    • Fireplace features: Gas/Propane, Mantel(s)
    Interior area
    • Total structure area: 1,530
    • Total interior livable area: 1,530 sqft
    • Finished area above ground: 1,280
    • Finished area below ground: 250

    Property

    Parking
    • Parking features: Free, Paved, Secured, Parking Lot
    Accessibility
    • Accessibility features: None
    Features
    • Levels: Three
    • Stories: 3
    • Patio & porch: Deck, Patio
    • Pool features: None
    • Has view: Yes
    • View description: Panoramic, Scenic Vista, Trees/Woods
    Details
    • Additional structures: Above Grade, Below Grade
    • Parcel number: 04091700002404
    • Zoning: 000
    • Special conditions: Standard

    Construction

    Type & style
    • Home type: Townhouse
    • Architectural style: Contemporary,Art Deco
    • Property subtype: Townhouse
    Materials
    • Other
    • Foundation: Permanent
    • Roof: Architectural Shingle
    Condition
    • Excellent
    • New construction: No
    • Year built: 1976

    Utilities & green energy

    • Sewer: Public Sewer
    • Water: Public

    Community & neighborhood

    Location
    • Region: Baltimore
    • Subdivision: None Available

    HOA & financial

    HOA
    • Has HOA: No
    • Amenities included: Common Grounds, Gated
    • Services included: Common Area Maintenance, Maintenance Structure, Insurance, Maintenance Grounds, Management, Reserve Funds, Security, Snow Removal
    • Association name: Stone Oaks
    Other fees
    • Condo and coop fee: $300 monthly

    Other

    Other facts
    • Listing agreement: Exclusive Right To Sell
    • Ownership: Condominium

    Price history

    DateEventPrice
    10/18/2023Sold$315,000-1.2%$206/sqft
    Source: Bright MLS #MDBC2074288 Report a problem
    8/22/2023Contingent$318,900$208/sqft
    Source: Bright MLS #MDBC2074288 Report a problem
    8/16/2023Price change$318,900-7.6%$208/sqft
    Source: Bright MLS #MDBC2074288 Report a problem
    7/28/2023Listed for sale$345,000$225/sqft
    Source: Bright MLS #MDBC2074288 Report a problem

    Public tax history

    Tax history is unavailable.

    Neighborhood: 21239

    Nearby schools

    GreatSchools rating
    Schools provided by the listing agent
    • Elementary: Stoneleigh
    • Middle: Dumbarton
    • High: Towson High Law & Public Policy
    • District: Baltimore County Public Schools

    Source: Bright MLS. This data may not be complete. We recommend contacting the local school district to confirm school assignments for this home.

    Get a cash offer in 3 minutes
    Find out how much your home could sell for in as little as 3 minutes with a no-obligation cash offer.
    Estimated market value
    $349,400
    Get a cash offer in 3 minutes
    Find out how much your home could sell for in as little as 3 minutes with a no-obligation cash offer.
    Estimated market value
    $349,400