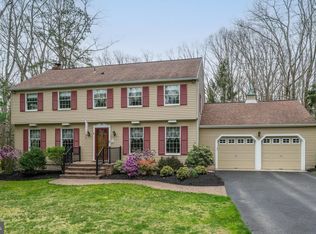
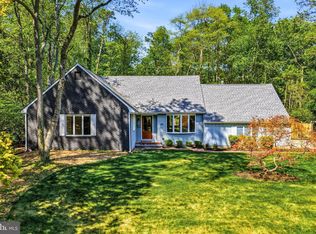
Discover the charm and comfort of this beautifully designed ranch-style home nestled in the serene Headwater Village. With 2,127 square feet of thoughtfully laid-out living space, this residence is perfect for those seeking a blend of modern convenience and classic appeal. Step inside to find a warm and inviting atmosphere, accentuated by elegant crown moldings and chair railings that add a touch of sophistication. The kitchen boasts upgraded countertops and stainless steel appliances, including a self-cleaning oven and energy-efficient options, ensuring both style and functionality for the home chef. Retreat to the spacious primary suite, featuring a luxurious bathroom with a walk-in shower, perfect for unwinding after a long day. Each of the three bedrooms offers ample space and natural light, while the closets provide generous storage solutions. The additional full bathroom is designed with convenience in mind, featuring a tub/shower for quick refreshers. The unfinished full basement, complete with an outside entrance and walkout stairs, presents endless possibilities for customization-whether you envision a home gym, workshop, or additional living space, the potential is yours to explore. Outside, the property sits on a generous 0.56-acre lot, providing plenty of room for outdoor activities or gardening. Enjoy your morning coffee on the charming porch or host summer barbecues on the patio. The exterior lighting enhances the home's curb appeal while ensuring safety and security. Parking is a breeze with an oversized attached garage that includes additional storage space, along with a stone driveway accommodating multiple vehicles. This home is not just a place to live; it's a lifestyle. With its blend of comfort, style, and potential, it's ready to welcome you. Don't miss the opportunity to make this delightful property your own!
Pending
$685,000
2 Strafford Ct, Medford, NJ 08055
3beds
2,127sqft
Single Family Residence
Built in 1979
0.56 Acres Lot
$676,400 Zestimate®
$322/sqft
$-- HOA
What's special
Self-cleaning ovenElegant crown moldingsWarm and inviting atmosphereChair railingsCharming porchSpacious primary suiteStainless steel appliances
- 28 days |
- 1,313 |
- 75 |
Zillow last checked:
Listing updated:
Listed by:
Valerie Bertsch 609-410-1763,
Compass New Jersey, LLC - Moorestown
Source: Bright MLS,MLS#: NJBL2113970
Facts & features
Interior
Bedrooms & bathrooms
- Bedrooms: 3
- Bathrooms: 2
- Full bathrooms: 2
- Main level bathrooms: 2
- Main level bedrooms: 3
Rooms
- Room types: Living Room, Dining Room, Primary Bedroom, Bedroom 2, Bedroom 3, Kitchen, Family Room, Foyer, Breakfast Room, Laundry, Bathroom 2, Primary Bathroom
Primary bedroom
- Level: Main
- Area: 204 Square Feet
- Dimensions: 12 X 17
Bedroom 2
- Level: Main
- Area: 156 Square Feet
- Dimensions: 12 X 13
Bedroom 3
- Level: Main
- Area: 130 Square Feet
- Dimensions: 10 X 13
Primary bathroom
- Level: Main
Bathroom 2
- Level: Main
Breakfast room
- Level: Main
- Area: 90 Square Feet
- Dimensions: 9 X 10
Dining room
- Level: Main
- Area: 132 Square Feet
- Dimensions: 11 X 12
Family room
- Level: Main
- Area: 210 Square Feet
- Dimensions: 14 X 15
Foyer
- Level: Main
- Area: 42 Square Feet
- Dimensions: 6 X 7
Kitchen
- Level: Main
- Area: 117 Square Feet
- Dimensions: 9 X 13
Laundry
- Level: Main
- Area: 90 Square Feet
- Dimensions: 9 X 10
Living room
- Level: Main
- Area: 330 Square Feet
- Dimensions: 15 X 22
Screened porch
- Level: Main
- Area: 220 Square Feet
- Dimensions: 11 X 20
Heating
- Forced Air, Natural Gas
Cooling
- Central Air, Electric
Appliances
- Included: Microwave, Dishwasher, Dryer, Energy Efficient Appliances, Self Cleaning Oven, Oven/Range - Electric, Refrigerator, Stainless Steel Appliance(s), Washer, Water Conditioner - Owned, Water Heater, Water Treat System, Gas Water Heater
- Laundry: Main Level, Washer In Unit, Dryer In Unit, Laundry Room
Features
- Attic, Bathroom - Stall Shower, Bathroom - Tub Shower, Bathroom - Walk-In Shower, Breakfast Area, Built-in Features, Ceiling Fan(s), Chair Railings, Crown Molding, Dining Area, Entry Level Bedroom, Family Room Off Kitchen, Open Floorplan, Formal/Separate Dining Room, Kitchen - Gourmet, Primary Bath(s), Recessed Lighting, Upgraded Countertops, Walk-In Closet(s), Bar, Other
- Flooring: Carpet, Wood
- Windows: Window Treatments
- Basement: Full,Exterior Entry,Interior Entry,Unfinished,Walk-Out Access
- Number of fireplaces: 1
- Fireplace features: Brick, Mantel(s)
Interior area
- Total structure area: 3,258
- Total interior livable area: 2,127 sqft
- Finished area above ground: 2,127
Property
Parking
- Total spaces: 6
- Parking features: Storage, Garage Faces Front, Garage Door Opener, Inside Entrance, Oversized, Driveway, Attached
- Attached garage spaces: 2
- Uncovered spaces: 4
Accessibility
- Accessibility features: None
Features
- Levels: One
- Stories: 1
- Patio & porch: Porch, Patio, Screened Porch
- Exterior features: Lighting
- Pool features: None
Lot
- Size: 0.56 Acres
Details
- Additional structures: Above Grade
- Parcel number: 200510500034
- Zoning: RGD1
- Special conditions: Standard
Construction
Type & style
- Home type: SingleFamily
- Architectural style: Ranch/Rambler
- Property subtype: Single Family Residence
Materials
- Vinyl Siding
- Foundation: Block
Condition
- New construction: No
- Year built: 1979
Utilities & green energy
- Sewer: Private Septic Tank
- Water: Private, Well
Community & HOA
Community
- Subdivision: Headwater Village
HOA
- Has HOA: No
Location
- Region: Medford
- Municipality: MEDFORD TWP
Financial & listing details
- Price per square foot: $322/sqft
- Tax assessed value: $290,400
- Annual tax amount: $10,901
- Date on market: 6/10/2026
- Listing agreement: Exclusive Agency
- Inclusions: All Appliances, All Window Treatments, All Ceiling Fan / Light Fixtures.
- Exclusions: All Personal Items And Staging Items.
- Ownership: Fee Simple
Estimated market value
$676,400
$643,000 - $710,000
$3,815/mo
Price history
| Date | Event | Price |
|---|---|---|
| 7/2/2026 | Pending sale | $685,000$322/sqft |
Source:  Bright MLS #NJBL2113970 Report a problem Bright MLS #NJBL2113970 Report a problem | ||
| 5/29/2026 | Listed for sale | $685,000$322/sqft |
Source: Bright MLS #NJBL2110564 Report a problem | ||
| 5/5/2026 | Pending sale | $685,000$322/sqft |
Source: Bright MLS #NJBL2110564 Report a problem | ||
| 4/25/2026 | Listed for sale | $685,000+154%$322/sqft |
Source: Bright MLS #NJBL2110564 Report a problem | ||
| 10/18/2002 | Sold | $269,700$127/sqft |
Source: Public Record Report a problem | ||
Public tax history
| Year | Property taxes | Tax assessment |
|---|---|---|
| 2025 | $10,306 +7% | $290,400 |
| 2024 | $9,635 | $290,400 |
| 2023 | -- | $290,400 |
| 2022 | $9,438 +0.6% | $290,400 |
| 2021 | $9,386 +2% | $290,400 |
| 2020 | $9,203 +1.4% | $290,400 |
| 2019 | $9,075 +0.7% | $290,400 |
| 2018 | $9,008 -1.2% | $290,400 |
| 2017 | $9,121 +1.5% | $290,400 -1.6% |
| 2016 | $8,986 +3.1% | $295,000 |
| 2015 | $8,711 +3.4% | $295,000 |
| 2014 | $8,425 -2.2% | $295,000 |
| 2013 | $8,619 -3.6% | $295,000 -5.6% |
| 2012 | $8,940 +1.4% | $312,500 +56.3% |
| 2011 | $8,814 +2.3% | $200,000 |
| 2010 | $8,616 +0.7% | $200,000 |
| 2009 | $8,554 -0.8% | $200,000 |
| 2008 | $8,620 +3.6% | $200,000 |
| 2007 | $8,322 +5.4% | $200,000 |
| 2006 | $7,898 +3.7% | $200,000 |
| 2005 | $7,618 +8% | $200,000 |
| 2004 | $7,056 | $200,000 |
| 2003 | -- | $200,000 |
| 2002 | -- | $200,000 -11.2% |
| 2001 | -- | $225,100 |
Find assessor info on the county website
Monthly payment
Est. payment$--/mo
Payment breakdown
Explore the cost of this home by adjusting the details. Changes won't be saved.All calculations are estimates and provided by Zillow, Inc. for informational purposes only. Actual amounts may vary.
HOA fees may include property taxes on listings classified as Co-Ops. Contact the listing agent and/or owner for fee details.
Mortgage interest rates are dependent on a number of factors, including credit score, down payment, and repayment length. Interest rate data provided by Zillow Group Marketplace, Inc. as of 1/1/1970 from various mortgage lenders with which we have lead or other similar arrangements; the Estimated Payment is an average of those rates.
See how much you could borrow to make a competitive offer.
Climate risks
Neighborhood: 08055
Nearby schools
GreatSchools rating
- 8/10Chairville Elementary SchoolGrades: PK-5Distance: 4.1 mi
- 5/10Medford Township Memorial SchoolGrades: PK,7-8Distance: 4.1 mi
- 7/10Shawnee High SchoolGrades: 9-12Distance: 1.1 mi
Schools provided by the listing agent
- Elementary: Chairville E.s.
- Middle: Medford Township Memorial
- High: Shawnee H.s.
- District: Medford Township Public Schools
Source: Bright MLS. This data may not be complete. We recommend contacting the local school district to confirm school assignments for this home.
A local agent can set up tours, give advice and negotiate with sellers.



- New Jersey
- Burlington County
- Medford Township
- 08055
- 2 Strafford Ct
Nearby cities
Nearby zip codes
Other Medford Township Topics
- Apartments for Rent in 08055
- Houses for Sale in 08055
- Houses for Rent in 08055
- 08055 Real Estate
- Medford Township Condos
- Houses for Sale in Medford Township
- Newest Listings in Medford Township
- Medford Township Home Values
- Medford Township Real Estate Agents
- Medford Township Refinance
- Medford Township Mortgage Rates
