Welcome to this beautifully built 4-bedroom home offering spacious living and an ideal layout for today's lifestyle. The open-concept main level features a sun-filled living room with a picture window that fills the space with natural light and flows seamlessly into the dining area. The stunning kitchen showcases a center island, SS appliances, glass and ceramic tile backsplash, and abundant cabinetry, making it perfect for everyday living. A convenient half bathroom and hardwood flooring complete the space.The ground level offers a family room with sliding glass doors leading to the backyard, providing the perfect place to relax. This level also includes direct access to the attached garage.The second level features a primary suite complete with a full en-suite bathroom, along with the convenience of a laundry room on the same floor. The third level offers three additional bedrooms and a full bathroom, providing plenty of space. The basement Boasts impressive 10-foot ceilings and is ready to be finished to create additional living space, a recreation room or media room.Step outside to enjoy the maintenance-free composite deck just off the kitchen, ideal for outdoor dining and entertaining. The backyard also features a charming oversized shed, offering storage or the perfect space for hobbies, a workshop, or gardening needs.This thoughtfully designed home combines functional living spaces, and exceptional versatility, making it truly move-in ready.
Active
$949,000
2 STRATFORD TERRACE, Cranford Twp., NJ 07016
4beds
--sqft
Single Family Residence
Built in 2021
4,791 Square Feet Lot
$949,800 Zestimate®
$--/sqft
$-- HOA
What's special
Stunning kitchenThree additional bedroomsCenter islandAbundant cabinetrySs appliancesHardwood flooringOpen-concept main level
- 12 days |
- 1,968 |
- 123 |
Likely to sell faster than
Zillow last checked:
Listing updated:
Listed by:
Jacqueline Venezio 732-259-3446,
Weichert Realtors,
Concettina Guy
Source: GSMLS,MLS#: 4038003
Loading...
Facts & features
Interior
Bedrooms & bathrooms
- Bedrooms: 4
- Bathrooms: 3
- Full bathrooms: 2
- 1/2 bathrooms: 1
Primary bedroom
- Description: Full Bath, Other Room
Bedroom 1
- Level: Second
- Area: 312
- Dimensions: 13 x 24
Bedroom 2
- Level: Third
- Area: 144
- Dimensions: 12 x 12
Bedroom 3
- Level: Third
- Area: 240
- Dimensions: 12 x 20
Bedroom 4
- Level: Third
- Area: 160
- Dimensions: 10 x 16
Primary bathroom
- Features: Stall Shower
Dining room
- Features: Living/Dining Combo
- Level: First
- Area: 240
- Dimensions: 20 x 12
Family room
- Level: Ground
- Area: 266
- Dimensions: 19 x 14
Kitchen
- Features: Kitchen Island, See Remarks
- Level: First
- Area: 240
- Dimensions: 20 x 12
Living room
- Level: First
- Area: 240
- Dimensions: 20 x 12
Basement
- Features: Storage Room, Utility Room
Heating
- 2 Units, Forced Air, Natural Gas
Cooling
- 2 Units, Ceiling Fan(s), Central Air
Appliances
- Included: Carbon Monoxide Detector, Dishwasher, Dryer, Kitchen Exhaust Fan, Microwave, Range/Oven-Gas, Refrigerator, Self Cleaning Oven, Washer, Gas Water Heater
- Laundry: Laundry Room, Level 2
Features
- Family Room, Outside Entrance
- Flooring: Carpet, Tile, Wood
- Windows: Blinds
- Basement: Yes,Unfinished
- Number of fireplaces: 1
- Fireplace features: Gas, Living Room
Property
Parking
- Total spaces: 4
- Parking features: 2 Car Width, Asphalt, Enclosed, Lighted, Attached Garage, Garage Door Opener
- Attached garage spaces: 1
- Uncovered spaces: 4
Features
- Levels: Multi/Split,Split Level
- Patio & porch: Deck
Lot
- Size: 4,791 Square Feet
- Dimensions: 5000 SF
- Features: Level
Details
- Parcel number: 2903005180000000150000
Construction
Type & style
- Home type: SingleFamily
- Property subtype: Single Family Residence
Materials
- Vinyl Siding
- Roof: Asphalt Shingle
Condition
- New construction: Yes
- Year built: 2021
Utilities & green energy
- Gas: Gas-Natural
- Sewer: Public Sewer
- Water: Public
- Utilities for property: Electricity Connected, Natural Gas Connected, Garbage Extra Charge
Community & HOA
Community
- Security: Carbon Monoxide Detector
Location
- Region: Cranford
Financial & listing details
- Tax assessed value: $262,800
- Annual tax amount: $19,047
- Date on market: 7/1/2026
- Ownership type: Fee Simple
- Electric utility on property: Yes
Estimated market value
$949,800
$902,000 - $997,000
$5,389/mo
Price history
| Date | Event | Price |
|---|---|---|
| 7/1/2026 | Listed for sale | $949,000+3063.3% |
Source:  GSMLS #4038003 Report a problem GSMLS #4038003 Report a problem | ||
| 10/1/1975 | Sold | $30,000 |
Source: Agent Provided Report a problem | ||
Public tax history
| Year | Property taxes | Tax assessment |
|---|---|---|
| 2024 | $17,815 +1.7% | $262,800 |
| 2023 | $17,521 +0.8% | $262,800 |
| 2022 | $17,376 +0.4% | $262,800 +294% |
| 2021 | $17,300 +93% | $66,700 |
| 2020 | $8,965 +37.4% | $66,700 -51.5% |
| 2019 | $6,526 | $137,500 |
| 2018 | $6,526 -20.3% | $137,500 |
| 2017 | $8,191 +1.2% | $137,500 |
| 2016 | $8,092 +3.6% | $137,500 |
| 2015 | $7,813 +1.2% | $137,500 |
| 2014 | $7,717 +2.8% | $137,500 |
| 2013 | $7,503 +4.8% | $137,500 +1.1% |
| 2012 | $7,158 +4.6% | $136,000 |
| 2011 | $6,845 +3.9% | $136,000 |
| 2010 | $6,589 +6.5% | $136,000 +2.6% |
| 2009 | $6,189 | $132,500 |
| 2008 | -- | $132,500 |
| 2007 | $5,907 | $132,500 |
| 2006 | -- | $132,500 |
| 2005 | -- | $132,500 |
| 2004 | -- | $132,500 |
| 2003 | -- | $132,500 |
| 2002 | -- | $132,500 |
| 2001 | -- | $132,500 |
Find assessor info on the county website
Monthly payment
Est. payment
Payment breakdown
Explore the cost of this home by adjusting the details. Changes won't be saved.Climate risks
Neighborhood: 07016
Nearby schools
GreatSchools rating
- 7/10Hillside Ave SchoolGrades: K-8Distance: 0.3 mi
- 8/10Cranford Sr High SchoolGrades: 9-12Distance: 1.1 mi
Schools provided by the listing agent
- Elementary: Hillside
- Middle: Hillside
- High: Cranford Hs
Source: GSMLS. This data may not be complete. We recommend contacting the local school district to confirm school assignments for this home.
- $560,100-- bd-- ba1.1k sqft1 Stratford Ter, Cranford, NJ 07016Off Market
- $682,3003 bd1 ba1.5k sqft4 Stratford Ter, Cranford, NJ 07016Off Market

- $583,400-- bd-- ba1.4k sqft376 Lincoln Ave E, Cranford, NJ 07016Off Market

- $630,800-- bd-- ba-- sqft400 Lincoln Ave E, Cranford, NJ 07016Off Market
- $812,500-- bd-- ba3.6k sqft7 Stratford Ter, Cranford, NJ 07016Off Market
- $593,2003 bd1 ba9.9k sqft6 Stratford Ter, Cranford, NJ 07016Off Market
- $993,1004 bd3 ba1.9k sqft404 Lincoln Ave E, Cranford, NJ 07016Off Market
- $613,600-- bd-- ba-- sqft374 Lincoln Ave E, Cranford, NJ 07016Off Market
A local agent can set up tours, give advice and negotiate with sellers.
Similar homes
- $850,0003 bd3 ba-- sqft2 Princeton Road, Cranford Twp., NJ 07016For Sale
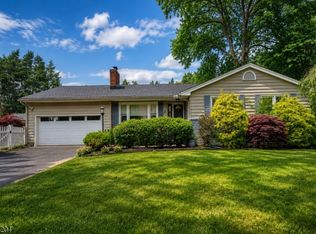 MLS ID #4039727, Sherrie Natko, Compass New Jersey, Llc. GSMLS
 - $999,9995 bd3 ba-- sqft370 Westfield Ave, Clark Twp., NJ 07066For Sale
 MLS ID #4039307, Elena Torsone, Weichert Realtors. GSMLS
 - $949,0004 bd3 ba-- sqft1 Archbridge Ln, Springfield Twp., NJ 07081For Sale
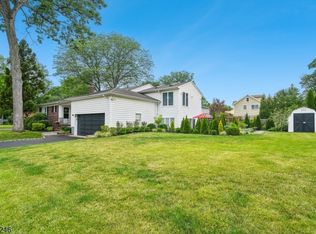 MLS ID #4038322, Maria Goncalves, Coldwell Banker Realty. GSMLS
 - $899,0004 bd3 ba-- sqft2104 Shady Ln, Scotch Plains Twp., NJ 07076For Sale
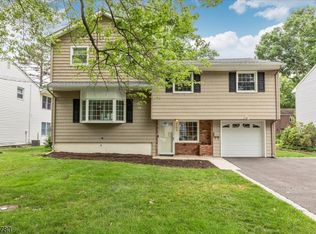 MLS ID #4039370, Jill Horowitz Rome, Coldwell Banker Realty. GSMLS
 - $865,8885 bd3 ba2.4k sqft453 Huntington Rd, Union Twp., NJ 07083For SaleMLS ID #4040073, Germaine Amorosi, Del Virginia Realtors. GSMLS
- $929,0003 bd3 ba-- sqft39 Whitney Dr, Berkeley Heights Twp., NJ 07922For SaleMLS ID #4039747, Brianna Bastianelli, Signature Realty Nj. GSMLS
- $929,0005 bd3 ba-- sqft123 Gibson Blvd, Clark Twp., NJ 07066For SaleMLS ID #4035053, Carol Digraci, Weichert Realtors. GSMLS
- $799,0004 bd4 ba2.1k sqft538 Willow Ave, Garwood Boro, NJ 07027For SaleMLS ID #4038905, Michelle Bras, Keller Williams Mid-Town Direct. GSMLS
- $979,0004 bd4 ba-- sqft1179 Blazo Ter, Mountainside Boro, NJ 07092For SaleMLS ID #4036619, Christina Emma Bove, Keller Williams Realty. GSMLS
- $999,0004 bd4 ba-- sqft912 Rahway Ave, Westfield Town, NJ 07090For SaleMLS ID #4033449, Alyssa Stanek, Corcoran Sawyer Smith. GSMLS
- $899,0004 bd2 ba1.5k sqft336 Darby Ln, Mountainside Boro, NJ 07092For SaleMLS ID #4035847, Marcia Soares, Keller Williams Mid-Town Direct. GSMLS
- $745,0004 bd3 ba-- sqft609 Harrison Ave, Roselle Boro, NJ 07203For SaleMLS ID #4038885, Brooke Filosa, Coldwell Banker Realty. GSMLS
- $799,9003 bd3 ba-- sqft28 Kew Dr, Springfield Twp., NJ 07081For SaleMLS ID #4039508, Lucas Wolf, Compass New Jersey, Llc. GSMLS
- $780,2503 bd2 ba-- sqft151 PROSPECT STREET, Clark Twp., NJ 07066For SaleMLS ID #4038026, Jacqueline Venezio, Weichert Realtors. GSMLS
- $1,120,0004 bd3 ba-- sqft148 Briar Hill Dr, Scotch Plains Twp., NJ 07076For SaleMLS ID #4037968, Rosaleen Light-newby, Weichert Realtors. GSMLS
- $815,0004 bd3 ba-- sqft80 Briarwood Drive West, Berkeley Heights Twp., NJ 07922For SaleMLS ID #4038961, Theresa Voigt, Compass New Jersey, Llc. GSMLS
- $895,0004 bd3 ba-- sqft9 Midway Dr, Livingston Twp., NJ 07039For SaleMLS ID #4039090, Lisa Lang, Compass New Jersey, Llc. GSMLS
- $999,0004 bd3 ba-- sqft54 Winding Brook Dr, Old Bridge Twp., NJ 07747For SaleMLS ID #4040023, Silky Kapoor, Keller Williams Realty. GSMLS
- $725,0004 bd2 ba2.2k sqft321 Willow Ave, Garwood Boro, NJ 07027For SaleMLS ID #4036892, William Kenny Kwong, Exp Realty, Llc. GSMLS
- $699,9004 bd3 ba-- sqft436 Myrtle Ave, Garwood Boro, NJ 07027For SaleMLS ID #4036925, Toni Fasano, The Agency One Rock. GSMLS
