Well-maintained raised ranch offering the perfect blend of space, comfort, and versatility with an attached in-law apartment. The main home features 4 bedrooms, 2 full bathrooms, hardwood floors throughout the first floor, and a recently finished lower level. The bright and inviting dining room opens through sliders to a deck overlooking a beautiful in-ground pool ideal for outdoor entertainment and summer relaxation. The finished lower level provides additional living space with a bonus bedroom, office, full bathroom, a family room, washer/dryer hookups, and ample storage. The attached in-law apartment offers its own private living space with 1 bedroom, 1 full bath, and an open-concept kitchen and living room. Double glass doors lead to a large sunroom, creating a bright and comfortable extension of the living area. Both kitchens are thoughtfully updated with maple cabinetry, granite countertops, and stainless-steel appliances. Whether you're looking for multigenerational living, guest accommodations, or added flexibility, this property offers exceptional value and functionality.
Pending
$725,000
2 Stratton Dr, Hudson, MA 01749
5beds
1,813sqft
Single Family Residence
Built in 1960
0.35 Acres Lot
$719,200 Zestimate®
$400/sqft
$-- HOA
What's special
Attached in-law apartmentFamily roomBeautiful in-ground poolRecently finished lower levelSliders to a deckBonus bedroomGranite countertops
- 54 days
- 436
- 12
Likely to sell faster than
Zillow last checked:
Listing updated:
Listed by:
Laura Bakaysa Morphy 978-994-5500,
Coldwell Banker Realty - Leominster 978-840-4014
Source: MLS PIN,MLS#: 73557025
Facts & features
Interior
Bedrooms & bathrooms
- Bedrooms: 5
- Bathrooms: 3
- Full bathrooms: 3
Primary bedroom
- Features: Closet, Flooring - Hardwood
- Level: First
Bedroom 2
- Features: Closet, Flooring - Hardwood
- Level: First
Bedroom 3
- Features: Closet, Flooring - Hardwood
- Level: First
Bedroom 4
- Features: Flooring - Wall to Wall Carpet, Exterior Access
- Level: Basement
Primary bathroom
- Features: Yes
Bathroom 1
- Level: First
Bathroom 2
- Level: Basement
Dining room
- Level: First
Family room
- Features: Flooring - Vinyl
- Level: Basement
Kitchen
- Features: Flooring - Stone/Ceramic Tile
- Level: First
Living room
- Features: Flooring - Hardwood
- Level: Main,First
Office
- Features: Flooring - Wall to Wall Carpet
- Level: Basement
Heating
- Forced Air, Natural Gas
Cooling
- Central Air
Appliances
- Included: Gas Water Heater, Range, Dishwasher, Refrigerator
- Laundry: In Basement
Features
- Cathedral Ceiling(s), Ceiling Fan(s), Countertops - Upgraded, Home Office, Inlaw Apt., Bathroom, Bedroom, Kitchen
- Flooring: Hardwood, Flooring - Wall to Wall Carpet, Laminate
- Windows: Insulated Windows
- Basement: Full,Partially Finished
- Number of fireplaces: 1
Interior area
- Total structure area: 1,813
- Total interior livable area: 1,813 sqft
- Finished area above ground: 1,813
- Finished area below ground: 850
Property
Parking
- Total spaces: 6
- Parking features: Paved Drive, Paved
- Uncovered spaces: 6
Features
- Exterior features: Pool - Inground, Hot Tub/Spa, Storage, Professional Landscaping, Sprinkler System, Fenced Yard
- Has private pool: Yes
- Pool features: In Ground
- Has spa: Yes
- Spa features: Private
- Fencing: Fenced/Enclosed,Fenced
Lot
- Size: 0.35 Acres
- Features: Corner Lot, Level
Details
- Parcel number: M:0012 B:0000 L:0005,539157
- Zoning: SA8
Construction
Type & style
- Home type: SingleFamily
- Architectural style: Raised Ranch
- Property subtype: Single Family Residence
Materials
- Frame
- Foundation: Concrete Perimeter
- Roof: Shingle
Condition
- Year built: 1960
Utilities & green energy
- Electric: Circuit Breakers, 200+ Amp Service
- Sewer: Public Sewer
- Water: Public
- Utilities for property: for Gas Range, for Gas Oven
Community & HOA
Community
- Features: Shopping, Highway Access, Public School
HOA
- Has HOA: No
Location
- Region: Hudson
Financial & listing details
- Price per square foot: $400/sqft
- Tax assessed value: $658,600
- Annual tax amount: $9,141
- Date on market: 8/7/2026
- Listing terms: Contract
Estimated market value
$719,200
$683,000 - $755,000
$4,755/mo
Price history
| Date | Event | Price |
|---|---|---|
| 9/21/2026 | Pending sale | $725,000$400/sqft |
Source: MLS PIN #73557025 Report a problem | ||
| 9/10/2026 | Contingent | $725,000$400/sqft |
Source: MLS PIN #73557025 Report a problem | ||
| 7/30/2026 | Listed for sale | $725,000+65.1%$400/sqft |
Source: MLS PIN #73557025 Report a problem | ||
| 2/1/2019 | Sold | $439,000-0.2%$242/sqft |
Source: Public Record Report a problem | ||
| 12/6/2018 | Pending sale | $439,900$243/sqft |
Source: Coldwell Banker Residential Brokerage - Northborough #72394558 Report a problem | ||
| 10/24/2018 | Price change | $439,900-2.2%$243/sqft |
Source: Coldwell Banker Residential Brokerage - Northborough #72394558 Report a problem | ||
| 9/26/2018 | Price change | $449,900-4.3%$248/sqft |
Source: Coldwell Banker Residential Brokerage - Northborough #72394558 Report a problem | ||
| 9/13/2018 | Listed for sale | $469,900+38.2%$259/sqft |
Source: Coldwell Banker Residential Brokerage - Northborough Regional Office #72394558 Report a problem | ||
| 3/27/2013 | Sold | $340,000-2.8%$188/sqft |
Source: Public Record Report a problem | ||
| 11/13/2012 | Listed for sale | $349,900-12.5%$193/sqft |
Source: RE/MAX Prestige #71456313 Report a problem | ||
| 11/16/2007 | Sold | $400,000$221/sqft |
Source: Public Record Report a problem | ||
Public tax history
| Year | Property taxes | Tax assessment |
|---|---|---|
| 2025 | $9,141 +7.1% | $658,600 +8.1% |
| 2024 | $8,532 +7.4% | $609,400 +12% |
| 2023 | $7,942 +0.2% | $544,000 +8.8% |
| 2022 | $7,927 +6.9% | $499,800 +11.8% |
| 2021 | $7,417 -4% | $447,100 -3.9% |
| 2020 | $7,730 +5.3% | $465,400 +7.9% |
| 2019 | $7,343 +9.5% | $431,200 +12.5% |
| 2018 | $6,708 -2.2% | $383,300 -2.2% |
| 2017 | $6,857 +10.1% | $391,800 +8.8% |
| 2016 | $6,226 +11.3% | $360,100 +11.1% |
| 2015 | $5,595 +6.9% | $324,000 +7.8% |
| 2014 | $5,235 +2.4% | $300,500 -3.7% |
| 2013 | $5,111 +6.3% | $312,000 +0.6% |
| 2012 | $4,808 +8% | $310,000 -1.4% |
| 2011 | $4,450 +3.6% | $314,300 -4.8% |
| 2010 | $4,297 +2% | $330,000 -11.2% |
| 2009 | $4,213 +4.2% | $371,500 -4.7% |
| 2008 | $4,045 -2.4% | $389,700 -10.5% |
| 2007 | $4,146 +2.4% | $435,500 +9.3% |
| 2006 | $4,048 +11.6% | $398,400 +13.6% |
| 2005 | $3,627 +49.3% | $350,800 +42.1% |
| 2004 | $2,429 +10.4% | $246,900 +20.3% |
| 2003 | $2,200 +3.2% | $205,200 +10.9% |
| 2002 | $2,131 +10.5% | $185,100 +29.4% |
| 2000 | $1,929 +3.4% | $143,100 +26.5% |
| 1995 | $1,866 | $113,130 |
Find assessor info on the county website
Monthly payment
Est. payment
Payment breakdown
Explore the cost of this home by adjusting the details. Changes won't be saved.Climate risks
Neighborhood: 01749

Similar homes
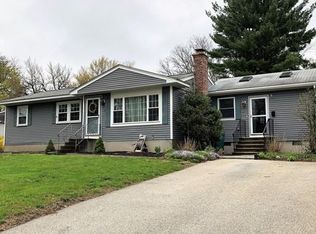
- $729,0004 bd2 ba2.1k sqft4 Stratton Rd, Hudson, MA 01749For Sale
 MLS ID #73578515, James Carlson, Settlers Realty Group, LLC. MLS PIN
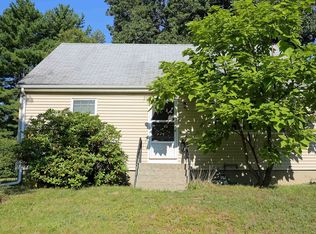
 - $639,0003 bd2 ba1.6k sqft18 Ruthellen Rd, Hudson, MA 01749For Sale
 MLS ID #73567565, Deborah Buckley, StartPoint Realty. MLS PIN
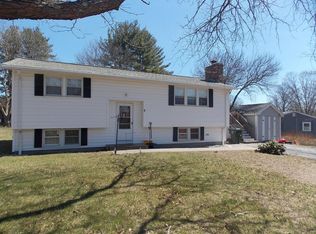
 - $620,0003 bd2 ba2k sqft33 Rolling Ln, Hudson, MA 01749For Sale
 MLS ID #73559823, Michael Chaves, Lamacchia Realty, Inc.. MLS PIN
 - $824,9004 bd3 ba2.1k sqft58 Gates Ln, Stow, MA 01775For Sale
 MLS ID #73578765, Catherine Hammill, Keller Williams Realty Boston Northwest. MLS PIN
