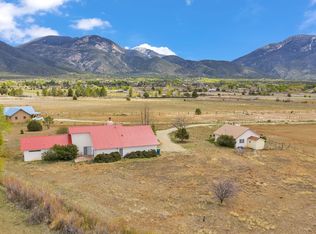
Iconic Mid-Century Modern on the road to Taos Ski Valley! Perfectly positioned between the cultural heart of Taos and the charm of Arroyo Seco, this exceptional 4-bedroom, 3.5-bathroom single-story estate rests on 1.81 pristine, level acres with jaw-dropping, unobstructed mountain views. Originally built in 1956, the property has been seamlessly expanded and fully renovated from its original footprint up to a spacious 3,584 square feet of clean, mid-century modern design. Step inside to a sprawling, sun-drenched open floor plan featuring polished concrete floors, natural wood ceilings, custom architectural beams, a retro brick fireplace, and integrated skylights. The kitchen balances vintage character with modern functionality, complete with a classic diner-style breakfast bar, custom mosaic tiling, and an adjacent built-in dining nook. A massive primary suite offers timber ceilings and patio access, complemented by three additional spacious bedrooms and sleek, updated bathrooms. For outdoor enthusiasts, a meticulously organized, converted garage serves as the ultimate ski tuning and indoor fitness room with built-in gear racks and a 20 jet boot warmer. Fully equipped with roof-mounted solar panels for energy efficiency, the eco-friendly home opens up to a fully fenced, professionally landscaped yard. This outdoor oasis features a large paved entertainment patio, raised garden beds, and front-row seats to New Mexico’s famous sunsets. Parking is effortless with a massive attached 4-car carport plus an expansive driveway with space for 4 additional vehicles. Located at 2 Stuart Lane (also known as 220 State Rd 150), this architectural gem offers the rare combination of mid-century soul and fully modernized luxury.
For sale
Price cut: $70K (7/18)
$925,000
2 Stuart Lane, El Prado, NM 87529
4beds
3,584sqft
:
Get pre-qualified$5,443/mo
Single Family Residence
Built in 1956
1.81 Acres Lot
$-- Zestimate®
$258/sqft
$-- HOA
What's special
Retro brick fireplaceJaw-dropping unobstructed mountain viewsAdjacent built-in dining nookRaised garden bedsClassic diner-style breakfast barThree additional spacious bedroomsMassive primary suite
- 82 days |
- 194 |
- 12 |
Zillow last checked:
Listing updated:
Listed by:
Karen Todd 575-613-3430,
Berkshire Hathaway HomeServices Taos Real Estate 575-758-1924
Source: Enchanted Circle,MLS#: 115050
Facts & features
Interior
Bedrooms & bathrooms
- Bedrooms: 4
- Bathrooms: 4
- Full bathrooms: 3
- 1/2 bathrooms: 1
Heating
- Active Solar, Baseboard, Passive Solar
Appliances
- Included: Dryer, Dishwasher, Disposal, Gas Water Heater, Microwave, Refrigerator, Washer
Features
- Flooring: Concrete, Other
- Windows: Insulated Windows
- Basement: Partially Finished
- Number of fireplaces: 1
- Fireplace features: One, Insert, Living Room
Interior area
- Total structure area: 3,584
- Total interior livable area: 3,584 sqft
Property
Parking
- Total spaces: 4
- Parking features: Attached Carport
- Carport spaces: 4
- Has uncovered spaces: Yes
Features
- Levels: One
- Stories: 1
- Patio & porch: Covered, Patio, Porch
- Exterior features: Gravel Driveway, Hot Tub/Spa, Shed
- Has spa: Yes
- Fencing: Stucco Wall,Wood
- Waterfront features: None
Lot
- Size: 1.81 Acres
- Features: Garden, Level, Xeriscape
- Residential vegetation: Sagebrush
Details
- Additional structures: Studio/Office, Outbuilding
- Parcel number: 1073154225298
- Zoning description: County
Construction
Type & style
- Home type: SingleFamily
- Architectural style: Contemporary
- Property subtype: Single Family Residence
Materials
- Stucco
- Roof: Metal,Pitched
Condition
- Year built: 1956
Utilities & green energy
- Sewer: Septic Tank
- Water: Well
- Utilities for property: Electricity Connected, Natural Gas Available
Green energy
- Water conservation: Water-Smart Landscaping
Community & HOA
Community
- Membership fee: $0 annually
- Subdivision: Monte Vista 1
Location
- Region: El Prado
Financial & listing details
- Price per square foot: $258/sqft
- Date on market: 5/23/2026
- Listing agreement: Exclusive Right To Sell
- Electric utility on property: Yes
Estimated market value
Not available
Estimated sales range
Not available
Not available
Price history
| Date | Event | Price |
|---|---|---|
| 7/18/2026 | Price change | $925,000-7%$258/sqft |
Source:  Enchanted Circle #115050 Report a problem Enchanted Circle #115050 Report a problem | ||
| 5/23/2026 | Listed for sale | $995,000$278/sqft |
Source: Enchanted Circle #115050 Report a problem | ||
Public tax history
Tax history is unavailable.
Monthly payment
Est. payment
Payment breakdown
Explore the cost of this home by adjusting the details. Changes won't be saved.Climate risks
Neighborhood: 87529
Nearby schools
GreatSchools rating
- 9/10Anansi Charter SchoolGrades: K-8Distance: 1 mi
- 8/10Taos Cyber MagnetGrades: 9-12Distance: 5.6 mi
- $223,100-- bd-- ba1.2k sqft31 Vista Del Mar Rd, El Prado, NM 87529Off Market
- $726,200-- bd-- ba-- sqft31 Vista Del Mar Rd, El Prado, NM 87529Off Market
- $298,8064 bd4 ba3.1k sqft220 State Road 150, El Prado, NM 87529Off Market
- $656,200-- bd-- ba-- sqft220 State Rd. 150, El Prado, NM 87529Off Market
- $606,000-- bd-- ba-- sqft6 Hozho Ln, Valdez, NM 87529Off Market
- $741,300-- bd-- ba-- sqft85 Vista Del Ocaso Rd, Ranchos De Taos, NM 87557Off Market
- $10,584-- bd-- ba-- sqft8 Hondo St #EL, El Prado, NM 87529Off Market
- $110,7031.28 acres3 Hondo St, El Prado, NM 87529Off Market
A local agent can set up tours, give advice and negotiate with sellers.
Similar homes
- $850,0004 bd3 ba3.5k sqft5 Jemez Drive, El Prado, NM 87529-0000For Sale
 MLS ID #115335, Rachel Singer. Enchanted Circle
 - $898,0003 bd3 ba2.6k sqft37 Mirlo, El Prado, NM 87529For Sale
 MLS ID #114991, Cyndi Gonzalez. Enchanted Circle
 - $867,0003 bd2 ba1.8k sqft21 Turquoise Lane, El Prado, NM 87529For Sale
 MLS ID #115464, Ryan Trujillo. Enchanted Circle
 - $995,0004 bd3 ba2.8k sqft553 Hondo Seco Road, Arroyo Seco, NM 87514-0000For Sale
 MLS ID #114901, Lindsey Wild. Enchanted Circle
 - $838,0003 bd3 ba2.5k sqft2 Tecolote Rd, Taos, NM 87529For SaleMLS ID #115189, Victoria Gunn. Enchanted Circle
- $998,0003 bd3 ba3k sqft1044 Millicent Rogers Road, El Prado, NM 87529For SaleMLS ID #114920, Joel Schantz and Company. Enchanted Circle
- $799,0003 bd3 ba2.6k sqft58 Mirlo Dr, El Prado, NM 87529For SaleMLS ID #114038, Abby Sanger. Enchanted Circle
- $1,100,0003 bd2 ba2.1k sqft30 Gavilan, El Prado, NM 87529-0000For SaleMLS ID #115243, Jolie Jones. Enchanted Circle
- $1,350,0004 bd4 ba3.5k sqft35 North Mesa Road, El Prado, NM 87529For SaleMLS ID #115125, Alan Vorenberg. Enchanted Circle
- $1,050,0004 bd4 ba3k sqft519 Este Es Rd #519, 519A & 519B, Taos, NM 87571For SaleMLS ID #115481, Corrina Hodge. Enchanted Circle
- $970,0003 bd3 ba2.2k sqft31 and 33 Juan de Dios Road, Arroyo Seco, NM 87514For SaleMLS ID #115312, Cyndi Gonzalez. Enchanted Circle
- $897,0004 bd3 ba2.9k sqft13 Coyote Loop, Arroyo Hondo, NM 87513For SaleMLS ID #113201, Kelly K Vidamour. Enchanted Circle
- $530,0003 bd2 ba2.1k sqft19 Wisdom Way, El Prado, NM 87529-0000For SaleMLS ID #114982, Andrew M Horton. Enchanted Circle
- $925,0004 bd6 ba5k sqft24 Buena Vista Drive, Angel Fire, NM 87710For SaleMLS ID #115445, Shauna Cooper. Enchanted Circle
- $650,0002 bd2 ba2.3k sqft44 Valerio Norte Road, El Prado, NM 87529For SaleMLS ID #115474, Karen Todd. Enchanted Circle
- $475,0003 bd2 ba1.8k sqft1 Turquoise Lane, El Prado, NM 87529-0000For SaleMLS ID #115158, Victoria Gunn. Enchanted Circle
- $869,0004 bd3 ba3.6k sqft7 and 9 Calle Vison, Taos, NM 87571-0000For SaleMLS ID #115333, Chad Belvill. Enchanted Circle
- $799,0003 bd3 ba2.4k sqft154 Gallina Canyon Road, Valdez, NM 87580For SaleMLS ID #114004, Trujillo-Maes Real Estate Group. Enchanted Circle
- $975,0003 bd3 ba2.6k sqft122 Camino del Viernes, Taos, NM 87571For SaleMLS ID #115156, Debbie Friday Jagers. Enchanted Circle
- $927,5003 bd3 ba2.7k sqft1127 Calle del Oso, Taos, NM 87571-1127For SaleMLS ID #114929, Jolie Jones. Enchanted Circle
