Welcome to 2 Summer Glen Drive, nestled in the charming community of Summerwalk, where comfort meets convenience. Located in the highly sought-after Five Forks Simpsonville area, this home offers unparalleled convenience to shopping, dining, and top-rated schools. Homes in the Summerwalk community are a rare gem, making this opportunity one not to be missed. This meticulously maintained 3-bedroom, 2.5-bathroom is a testament to modern elegance and thoughtful design. As you step inside, be greeted by hardwood floors, new carpet and fresh paint throughout. The main level delivers beautiful arch doorways that gracefully usher you into the den and dining room, adding a touch of architectural charm to the space. The kitchen features granite countertops, new flooring, stainless appliances, large breakfast area and plenty of counter space to accommodate all your chef needs. Adjacent to the kitchen is a convenient walk-in laundry room making household chores a breeze. Located on the second level you will find your master suite complete with a large oversized sitting area that could be used for a office or quiet place for morning coffee and great book. The bathroom features dual sinks, a soaking tub, a separate shower, and a spacious walk-in closet. But wait there is more! This lot is a premium with mature beautiful trees and really makes the home special. Stepping outside onto the brand-new deck to relax with a backdrop of a sprawling fenced-in backyard is going to be your favorite spot. This space will have you entertaining and grilling. Experience the comfort and style at 2 Summer Glen Drive. NEW KITCHEN FLOORS & STAINLESS APPLIANCES INSTALLED AUGUST 2024! Schedule your showing today and make this dream home.
Sold for $320,000
$320,000
2 Summer Glen Dr, Simpsonville, SC 29681
3beds
1,839sqft
Single Family Residence, Residential
Built in 1998
0.28 Acres Lot
$325,500 Zestimate®
$174/sqft
$2,095 Estimated rent
Home value
$325,500
$299,000 - $352,000
$2,095/mo
Zestimate® history
Owner options
List your home for rent
$2,095/mo
Rent Zestimate®
Find your next renter with Zillow Rental Manager. Plus, with online applications, you can quickly screen prospective tenants – for free.
$2,095/mo
Rent Zestimate®
Refinance and save
$1,877/mo
Est. payment
Refinancing to a lower rate could help reduce your monthly payments and save thousands over the life of the loan.
$1,877/mo
Est. payment
Explore your selling options
Work with a Zillow partner agent
Leverage their expertise and Zillow's premium Showcase listings to get your home seen by more buyers.
Get startedList with your own agent
Get your home in front of millions of buyers by listing it on Zillow.
Learn how to do itSell it yourself
Take full control of how buyers see your home on Zillow by listing For Sale by Owner (FSBO).
List your homeWhat's special
Brand-new deckNew carpetFresh paintOversized sitting areaBeautiful arch doorwaysLarge breakfast areaHardwood floors
Zillow last checked:
Listing updated:
Listed by:
Dina Elm 864-915-4254,
BHHS C Dan Joyner - Midtown
Bought with:
Patrick Toates
BHHS C Dan Joyner - Midtown
Source: Greater Greenville AOR,MLS#: 1535224
Facts & features
Interior
Bedrooms & bathrooms
- Bedrooms: 3
- Bathrooms: 3
- Full bathrooms: 2
- 1/2 bathrooms: 1
Rooms
- Room types: Laundry, Office/Study
Primary bedroom
- Area: 130
- Dimensions: 13 x 10
Bedroom 2
- Area: 110
- Dimensions: 11 x 10
Bedroom 3
- Area: 110
- Dimensions: 11 x 10
Primary bathroom
- Features: Double Sink, Full Bath, Shower-Separate, Tub-Garden, Walk-In Closet(s)
- Level: Second
Dining room
- Area: 108
- Dimensions: 12 x 9
Kitchen
- Area: 90
- Dimensions: 10 x 9
Living room
- Area: 351
- Dimensions: 27 x 13
Heating
- Natural Gas
Cooling
- Central Air
Appliances
- Included: Dishwasher, Disposal, Refrigerator, Electric Cooktop, Electric Oven, Microwave, Gas Water Heater
- Laundry: 1st Floor, Walk-in, Electric Dryer Hookup, Laundry Room
Features
- High Ceilings, Ceiling Blown, Vaulted Ceiling(s), Granite Counters, Countertops-Solid Surface, Open Floorplan, Pantry
- Flooring: Carpet, Wood, Laminate, Luxury Vinyl
- Basement: None
- Attic: Pull Down Stairs,Storage
- Number of fireplaces: 1
- Fireplace features: Gas Log
Interior area
- Total structure area: 1,979
- Total interior livable area: 1,839 sqft
Property
Parking
- Total spaces: 2
- Parking features: Attached, Key Pad Entry, Concrete
- Attached garage spaces: 2
- Has uncovered spaces: Yes
Features
- Levels: Two
- Stories: 2
- Patio & porch: Deck, Front Porch
- Fencing: Fenced
Lot
- Size: 0.28 Acres
- Features: Corner Lot, Few Trees, 1/2 Acre or Less
- Topography: Level
Details
- Parcel number: 0548.2701028.00
Construction
Type & style
- Home type: SingleFamily
- Architectural style: Traditional
- Property subtype: Single Family Residence, Residential
Materials
- Brick Veneer, Vinyl Siding
- Foundation: Crawl Space
- Roof: Architectural
Condition
- Year built: 1998
Utilities & green energy
- Sewer: Public Sewer
- Water: Public
Community & HOA
Community
- Features: Playground, Pool
- Security: Smoke Detector(s)
- Subdivision: Summerwalk
HOA
- Has HOA: Yes
- Services included: Restrictive Covenants
Location
- Region: Simpsonville
Financial & listing details
- Price per square foot: $174/sqft
- Tax assessed value: $209,260
- Annual tax amount: $3,959
- Date on market: 8/18/2024
Price history
| Date | Event | Price |
|---|---|---|
| 1/30/2025 | Sold | $320,000-5.6%$174/sqft |
Source:  Greater Greenville AOR #1535224 Report a problem Greater Greenville AOR #1535224 Report a problem | ||
| 12/14/2024 | Contingent | $339,000$184/sqft |
Source: Greater Greenville AOR #1535224 Report a problem | ||
| 10/18/2024 | Price change | $339,000-5.6%$184/sqft |
Source: Greater Greenville AOR #1535224 Report a problem | ||
| 9/24/2024 | Price change | $359,000-2.7%$195/sqft |
Source: Greater Greenville AOR #1535224 Report a problem | ||
| 9/7/2024 | Listed for sale | $369,000$201/sqft |
Source: Greater Greenville AOR #1535224 Report a problem | ||
| 8/28/2024 | Contingent | $369,000$201/sqft |
Source: Greater Greenville AOR #1535224 Report a problem | ||
| 5/3/2024 | Price change | $369,000-5.1%$201/sqft |
Source: Greater Greenville AOR #1524565 Report a problem | ||
| 4/20/2024 | Listed for sale | $389,000+130.2%$212/sqft |
Source: Greater Greenville AOR #1524565 Report a problem | ||
| 5/30/2006 | Sold | $169,000+18.2%$92/sqft |
Source: Public Record Report a problem | ||
| 9/19/2000 | Sold | $143,000$78/sqft |
Source: Public Record Report a problem | ||
Public tax history
| Year | Property taxes | Tax assessment |
|---|---|---|
| 2024 | $3,959 -0.4% | $209,260 |
| 2023 | $3,977 +5.3% | $209,260 |
| 2022 | $3,777 +1.5% | $209,260 |
| 2021 | $3,722 +5.8% | $209,260 +11.1% |
| 2020 | $3,519 0% | $188,360 |
| 2019 | $3,520 +0.7% | $188,360 |
| 2018 | $3,497 | $188,360 +1566.9% |
| 2017 | $3,497 +1.6% | $11,300 -94% |
| 2016 | $3,442 +181.8% | $188,360 |
| 2015 | $1,221 -0.2% | $188,360 +10.8% |
| 2014 | $1,224 +15.7% | $170,020 |
| 2013 | $1,057 -62.3% | $170,020 |
| 2012 | $2,803 +2.3% | -- |
| 2011 | $2,741 +1.5% | -- |
| 2010 | $2,699 | -- |
| 2009 | -- | -- |
| 2008 | -- | -- |
| 2007 | -- | -- |
| 2006 | -- | -- |
| 2005 | -- | -- |
| 2004 | -- | -- |
| 2003 | -- | -- |
| 2002 | -- | -- |
| 2001 | -- | -- |
| 2000 | -- | -- |
Find assessor info on the county website
Neighborhood: 29681
Nearby homes
- $380,0004 bd3 ba2.5k sqft103 Summerwalk Pl, Simpsonville, SC 29681Sold

- $272,2003 bd2 ba1.3k sqft4 Summer Glen Dr, Simpsonville, SC 29681Off Market
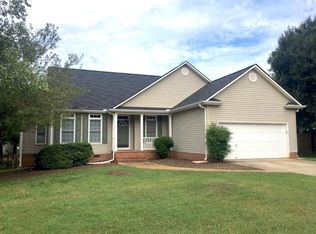
- $350,0004 bd2 ba2.3k sqft1 Summer Glen Dr, Simpsonville, SC 29681Sold

- $237,0004 bd3 ba1.9k sqft3 Summer Glen Dr, Simpsonville, SC 29681Sold
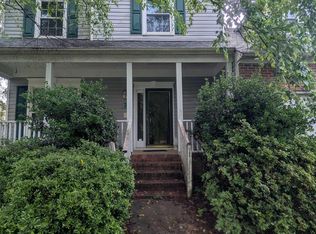
- $473,1004 bd3 ba2.8k sqft100 Summerwalk Pl, Simpsonville, SC 29681Off Market
- $386,4003 bd2 ba2.5k sqft6 Summer Glen Dr, Simpsonville, SC 29681Off Market
- $361,9004 bd3 ba1.9k sqft102 Summerwalk Pl, Simpsonville, SC 29681Off Market
- $326,5003 bd2 ba2.2k sqft105 Summerwalk Pl, Simpsonville, SC 29681Off Market
Nearby schools
GreatSchools rating
- 9/10Bethel Elementary SchoolGrades: K-5Distance: 2.4 mi
- 9/10Hillcrest Middle SchoolGrades: 6-8Distance: 2.3 mi
- 9/10Hillcrest High SchoolGrades: 9-12Distance: 4.7 mi
Schools provided by the listing agent
- Elementary: Bethel
- Middle: Hillcrest
- High: Hillcrest
Source: Greater Greenville AOR. This data may not be complete. We recommend contacting the local school district to confirm school assignments for this home.
Get a cash offer in 3 minutes
Find out how much your home could sell for in as little as 3 minutes with a no-obligation cash offer.
Estimated market value
$325,500
Get a cash offer in 3 minutes
Find out how much your home could sell for in as little as 3 minutes with a no-obligation cash offer.
Estimated market value
$325,500
- South Carolina
- Greenville County
- Simpsonville
- 29681
- 2 Summer Glen Dr
Nearby cities
Nearby zip codes
Other Simpsonville Topics
