Skip main navigation
Sold for $425,000
  • $425,000

    2 Summey St, Fredericksburg, VA 22406

    3beds
    1,632sqft
    Single Family Residence
    Built in 1986
    1.27 Acres Lot
    $469,900 Zestimate®
    $260/sqft
    $2,481 Estimated rent

    Home value

    $469,900

    $446,000 - $493,000

    $2,481/mo

    Zestimate® history
    Loading
    Loading...

    Owner options

    List your home for rent

    $2,481/mo

    Rent Zestimate®

    Find your next renter with Zillow Rental Manager. Plus, with online applications, you can quickly screen prospective tenants – for free.

    Learn more

    $2,481/mo

    Rent Zestimate®

    Refinance and save

    $2,516/mo

    Est. payment

    Refinancing to a lower rate could help reduce your monthly payments and save thousands over the life of the loan.

    See today's rates

    $2,516/mo

    Est. payment

    Explore your selling options

    Work with a Zillow partner agent

    Leverage their expertise and Zillow's premium Showcase listings to get your home seen by more buyers.

    Get started

    List with your own agent

    Get your home in front of millions of buyers by listing it on Zillow.

    Learn how to do it

    Sell it yourself

    Take full control of how buyers see your home on Zillow by listing For Sale by Owner (FSBO).

    List your home

    What's special

    Outdoor livingOversized drivewayMajestic woodlandsRear yardLaundry roomFrench style glass doorStriking granite countertops
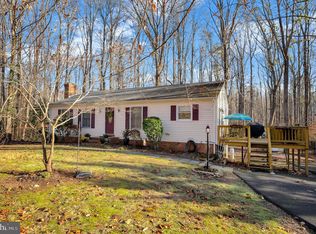
    Nestled on a premium and private 1.27 acre corner lot, this inviting 3 bedroom, 3 full bath single-family home with garage and oversized driveway in a great Fredericksburg location offers the perfect blend of comfort and convenience. Situated in a peaceful neighborhood in Fredericksburg, VA, this home combines the tranquility of suburban living with the convenience of being close to local amenities, including shopping, dining, schools, and parks. The home boasts a spacious and welcoming living room with a soaring cathedral ceiling and a cozy floor to ceiling brick woodburning fireplace, perfect for family gatherings or relaxing evenings. Large windows and skylights allow for plenty of natural light, and the rich wide plank flooring adds to the warm and inviting atmosphere. The adjoining dining room offers plenty of space for both formal and casual occasions. Here, a French style glass door opens to the deck and the rear yard with shed surrounded by majestic woodlands, perfect for indoor and outdoor living, nature watching and simple relaxation! Back inside, the beautiful well-appointed kitchen boasts striking granite countertops, an abundance of upgraded 42” cabinetry, and stainless steel appliances including a smooth top range and French door refrigerator. The vaulted ceiling with skylights plus glass shaded designer pendant lighting provides the ideal balance of light and ambiance. Three cozy bedrooms offer ample space for rest and privacy. The primary bedroom includes an en-suite bathroom, providing a private retreat for the homeowners. An additional full bathroom is conveniently located to serve the other two bedrooms and guests. The light filled walk-out lower level boasts space for games, media, and exercise, while a laundry room with front loading machines adds convenience. Offered at a competitive price, this charming home at 2 Summey St in Fredericksburg, VA, is a must-see for anyone seeking a blend of comfort, convenience, and quality living!

    Zillow last checked:

    Listing updated:

    Listed by:

    Jennifer Young 703-956-5128,

    Keller Williams Chantilly Ventures, LLC

    Bought with:

    Bruce Campbell, 0225049323

    EXP Realty, LLC

    Source: Bright MLS,MLS#: VAST2027068MLS Logo

    Facts & features

    Interior

    Bedrooms & bathrooms
    • Bedrooms: 3
    • Bathrooms: 2
    • Full bathrooms: 2
    Rooms
    • Room types: Living Room, Dining Room, Primary Bedroom, Bedroom 2, Bedroom 3, Kitchen, Family Room, Foyer, Laundry, Primary Bathroom, Full Bath
    Heating
    • Forced Air, Heat Pump, Electric
    Cooling
    • Central Air, Ceiling Fan(s), Electric
    Appliances
    • Included: Microwave, Dishwasher, Dryer, Exhaust Fan, Ice Maker, Oven/Range - Electric, Refrigerator, Stainless Steel Appliance(s), Washer, Water Dispenser, Water Heater, Water Conditioner - Owned, Electric Water Heater
    • Laundry: Lower Level, Washer In Unit, Dryer In Unit, Laundry Room
    Features
    • Attic, Dining Area, Entry Level Bedroom, Family Room Off Kitchen, Open Floorplan, Kitchen - Gourmet, Primary Bath(s), Bathroom - Stall Shower, Bathroom - Tub Shower, Upgraded Countertops, 9'+ Ceilings, Cathedral Ceiling(s), Vaulted Ceiling(s)
    • Flooring: Carpet, Laminate, Vinyl
    • Doors: French Doors, Sliding Glass
    • Windows: Skylight(s)
    • Basement: Connecting Stairway,Front Entrance,Finished,Walk-Out Access,Windows
    • Number of fireplaces: 1
    • Fireplace features: Brick, Screen, Wood Burning
    Interior area
    • Total structure area: 1,632
    • Total interior livable area: 1,632 sqft
    • Finished area above ground: 1,632

    Property

    Parking
    • Total spaces: 6
    • Parking features: Garage Faces Front, Oversized, Driveway, Attached
    • Attached garage spaces: 1
    • Uncovered spaces: 5
    Accessibility
    • Accessibility features: None
    Features
    • Levels: Multi/Split,Three
    • Stories: 3
    • Patio & porch: Deck
    • Exterior features: Lighting, Sidewalks
    • Pool features: None
    • Has view: Yes
    • View description: Garden, Trees/Woods
    Lot
    • Size: 1.27 Acres
    • Features: Backs to Trees, Corner Lot, Landscaped, Level, Premium, Private, Wooded
    Details
    • Additional structures: Above Grade, Below Grade
    • Parcel number: 34A 2 15
    • Zoning: A1
    • Special conditions: Standard

    Construction

    Type & style
    • Home type: SingleFamily
    • Property subtype: Single Family Residence
    Materials
    • Brick, Vinyl Siding
    • Foundation: Permanent
    Condition
    • Excellent
    • New construction: No
    • Year built: 1986
    Details
    • Builder model: Fabulous Home!

    Utilities & green energy

    • Sewer: Septic = # of BR
    • Water: Private, Well

    Community & HOA

    Community
    • Subdivision: Winslow Heights
    HOA
    • Has HOA: No
    Location
    • Region: Fredericksburg

    Financial & listing details

    • Price per square foot: $260/sqft
    • Tax assessed value: $321,800
    • Annual tax amount: $2,735
    • Date on market: 2/22/2024
    • Listing agreement: Exclusive Right To Sell
    • Inclusions: Blinds Convey, Dishwasher Conveys As Is.
    • Exclusions: Tv Mount In The Family Room Does Not Convey.
    • Ownership: Fee Simple

    Price history

    DateEventPrice
    3/29/2024Sold$425,000+3.7%$260/sqft
    Source: Bright MLS #VAST2027068 Report a problem
    2/27/2024Contingent$410,000$251/sqft
    Source: Bright MLS #VAST2027068 Report a problem
    2/22/2024Listed for sale$410,000+43.9%$251/sqft
    Source: Bright MLS #VAST2027068 Report a problem
    7/6/2017Sold$285,000-4.5%$175/sqft
    Source: Public Record Report a problem
    5/13/2017Pending sale$298,500$183/sqft
    Source: Century 21 Redwood Realty #ST9928763 Report a problem
    4/27/2017Listed for sale$298,500+10.6%$183/sqft
    Source: Century 21 Redwood Realty #ST9928763 Report a problem
    8/27/2015Sold$270,000-1.1%$165/sqft
    Source: Public Record Report a problem
    6/26/2015Pending sale$273,000$167/sqft
    Source: 1st Choice Better Homes & Land LC #ST8656704 Report a problem
    6/5/2015Listed for sale$273,000$167/sqft
    Source: 1st Choice Better Homes & Land LC #ST8656704 Report a problem

    Public tax history

    YearProperty taxesTax assessment
    2025$3,231 +3.4%$349,800
    2024$3,126 +8.2%$349,800 +8.7%
    2023$2,888 +5.6%$321,800
    2022$2,735 +6.7%$321,800 +21.8%
    2021$2,563 $264,200
    2020$2,563 +4.2%$264,200 +8.5%
    2019$2,459 +2%$243,500
    2018$2,411 $243,500 -0.6%
    2017$2,411 -0.6%$244,900
    2016$2,425 $244,900 +40.5%
    2015-- $174,300
    2014-- $174,300 +8.7%
    2013-- $160,300
    2012-- $160,300 -12.4%
    2011-- $182,900
    2010-- $182,900 -31%
    2009-- $265,200
    2008-- $265,200 -10%
    2006-- $294,700
    2005-- $294,700 +75.5%
    2004-- $167,900 +39.7%
    2003-- $120,200
    2002-- $120,200 +12.5%
    2001-- $106,800
    2000-- $106,800
    Find assessor info on the county website

    Neighborhood: 22406

    Nearby schools

    GreatSchools rating
    Schools provided by the listing agent
    • Elementary: Hartwood
    • Middle: Gayle
    • High: Mountain View
    • District: Stafford County Public Schools

    Source: Bright MLS. This data may not be complete. We recommend contacting the local school district to confirm school assignments for this home.

    Get a cash offer in 3 minutes
    Find out how much your home could sell for in as little as 3 minutes with a no-obligation cash offer.
    Estimated market value
    $469,900
    Get a cash offer in 3 minutes
    Find out how much your home could sell for in as little as 3 minutes with a no-obligation cash offer.
    Estimated market value
    $469,900