Skip main navigation
Sold for $374,900
  • $374,900

    2 Summit Green Ct, Cockeysville, MD 21030

    3beds
    1,940sqft
    Townhouse
    Built in 1977
    2,844 Square Feet Lot
    $380,700 Zestimate®
    $193/sqft
    $2,441 Estimated rent

    Home value

    $380,700

    $346,000 - $419,000

    $2,441/mo

    Zestimate® history
    Loading
    Loading...

    Owner options

    List your home for rent

    $2,441/mo

    Rent Zestimate®

    Find your next renter with Zillow Rental Manager. Plus, with online applications, you can quickly screen prospective tenants – for free.

    Learn more

    $2,441/mo

    Rent Zestimate®

    Refinance and save

    $2,419/mo

    Est. payment

    Refinancing to a lower rate could help reduce your monthly payments and save thousands over the life of the loan.

    See today's rates

    $2,419/mo

    Est. payment

    Explore your selling options

    Work with a Zillow partner agent

    Leverage their expertise and Zillow's premium Showcase listings to get your home seen by more buyers.

    Get started

    List with your own agent

    Get your home in front of millions of buyers by listing it on Zillow.

    Learn how to do it

    Sell it yourself

    Take full control of how buyers see your home on Zillow by listing For Sale by Owner (FSBO).

    List your home

    What's special

    Finished basementDedicated office spaceVersatile bonus roomWell-appointed bathsAmple storagePrivate fenced-in yardBeautiful hardwood floors
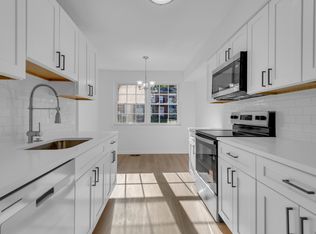
    Welcome to your dream end townhome! This model-like residence showcases a desirable open floorplan, perfect for modern living. Imagine entertaining in the spacious living area with its beautiful hardwood floors, flowing seamlessly into the eat-in kitchen featuring sleek stainless-steel appliances. Upstairs, discover a comfortable layout with 3 bedrooms and 2.5 well-appointed baths. The finished basement is a true extension of the home, offering a versatile bonus room and a dedicated office space – ideal for work, play, or hobbies. Enjoy cozy evenings by the fireplace and outdoor gatherings on the patio within your private, fenced-in yard. Thoughtful details like ample storage, ceiling fans, and an alarm system add to the comfort and convenience. This exceptional end unit is ready for you to move in and enjoy! Contact us now to arrange your private tour.

    Zillow last checked:

    Listing updated:

    Listed by:

    Tahlea Mcneil 443-255-2469,

    Long & Foster Real Estate, Inc.,

    Listing Team: The Mcneil Group

    Bought with:

    Jean Waters, 509438

    American Premier Realty, LLC

    Source: Bright MLS,MLS#: MDBC2126120MLS Logo

    Facts & features

    Interior

    Bedrooms & bathrooms
    • Bedrooms: 3
    • Bathrooms: 3
    • Full bathrooms: 2
    • 1/2 bathrooms: 1
    • Main level bathrooms: 3
    • Main level bedrooms: 3
    Basement
    • Area: 720
    Heating
    • Heat Pump, Electric
    Cooling
    • Ceiling Fan(s), Central Air, Heat Pump, Programmable Thermostat, Electric
    Appliances
    • Included: Dishwasher, Disposal, Dryer, Exhaust Fan, Microwave, Oven/Range - Electric, Refrigerator, Stainless Steel Appliance(s), Washer, Electric Water Heater
    • Laundry: In Basement
    Features
    • Ceiling Fan(s), Combination Dining/Living, Open Floorplan, Eat-in Kitchen, Pantry, Upgraded Countertops, Dry Wall, Tray Ceiling(s), High Ceilings
    • Flooring: Carpet, Ceramic Tile, Hardwood
    • Basement: Connecting Stairway,Finished,Exterior Entry,Interior Entry,Walk-Out Access
    • Number of fireplaces: 1
    Interior area
    • Total structure area: 2,160
    • Total interior livable area: 1,940 sqft
    • Finished area above ground: 1,440
    • Finished area below ground: 500

    Property

    Parking
    • Parking features: On Street
    • Has uncovered spaces: Yes
    Accessibility
    • Accessibility features: None
    Features
    • Levels: Three
    • Stories: 3
    • Exterior features: Lighting
    • Pool features: None
    Lot
    • Size: 2,844 Square Feet
    Details
    • Additional structures: Above Grade, Below Grade
    • Parcel number: 04081700009389
    • Zoning: R
    • Special conditions: Standard
    • Other equipment: None

    Construction

    Type & style
    • Home type: Townhouse
    • Architectural style: Traditional
    • Property subtype: Townhouse
    Materials
    • Brick
    • Foundation: Slab
    • Roof: Shingle
    Condition
    • Excellent
    • New construction: No
    • Year built: 1977

    Utilities & green energy

    • Sewer: Public Sewer
    • Water: Public
    • Utilities for property: Cable Available

    Community & HOA

    Community
    • Security: Carbon Monoxide Detector(s), Smoke Detector(s)
    • Subdivision: Carlton Square
    HOA
    • Has HOA: Yes
    • HOA fee: $80 monthly
    • HOA name: CARLTON SQUARE ASSOCIATION C/O RCM MANAGEMENT
    Location
    • Region: Cockeysville

    Financial & listing details

    • Price per square foot: $193/sqft
    • Tax assessed value: $307,400
    • Annual tax amount: $3,478
    • Date on market: 5/1/2025
    • Listing agreement: Exclusive Right To Sell
    • Listing terms: Cash,Conventional,FHA,VA Loan
    • Ownership: Fee Simple

    Price history

    DateEventPrice
    6/27/2025Sold$374,900-6.3%$193/sqft
    Source: Bright MLS #MDBC2126120 Report a problem
    5/12/2025Pending sale$400,000$206/sqft
    Source: Bright MLS #MDBC2126120 Report a problem
    5/1/2025Listed for sale$400,000+15.9%$206/sqft
    Source: Bright MLS #MDBC2126120 Report a problem
    10/8/2021Sold$345,000+1.5%$178/sqft
    Source: Bright MLS #MDBC2009756 Report a problem
    9/14/2021Pending sale$339,900$175/sqft
    Source: RE/MAX International #MDBC2009756 Report a problem
    9/14/2021Contingent$339,900$175/sqft
    Source: Bright MLS #MDBC2009756 Report a problem
    9/9/2021Listed for sale$339,900+22.7%$175/sqft
    Source: Bright MLS #MDBC2009756 Report a problem
    3/24/2021Listing removed--
    Source: Owner Report a problem
    5/5/2008Sold$277,000-3.5%$143/sqft
    Source: Public Record Report a problem
    11/18/2007Listed for sale$287,000+119.9%$148/sqft
    Source: Owner Report a problem
    1/15/2002Sold$130,500+12.5%$67/sqft
    Source: Public Record Report a problem
    12/1/1999Sold$116,000$60/sqft
    Source: Public Record Report a problem

    Public tax history

    YearProperty taxesTax assessment
    2025$5,342 +53.6%$307,400 +7.1%
    2024$3,478 +7.7%$287,000 +7.7%
    2023$3,231 +8.3%$266,600 +8.3%
    2022$2,984 +1.7%$246,200 +1.7%
    2021$2,934 +1.7%$242,067 +1.7%
    2020$2,884 +1.8%$237,933 +1.8%
    2019$2,834 +4.5%$233,800 +4.5%
    2018$2,711 +4.7%$223,700 +4.7%
    2017$2,589 -29.6%$213,600 +5%
    2016$3,677 $203,500
    2015$3,677 $203,500
    2014$3,677 $203,500 -13.5%
    2013-- $235,300
    2012-- $235,300
    2011-- $235,300 -11.6%
    2010-- $266,150 +11.5%
    2009-- $238,682 +13%
    2008-- $211,216 +14.9%
    2007-- $183,750 +13.9%
    2006-- $161,366 +16.1%
    2005-- $138,983 +19.2%
    2004-- $116,600 +1.8%
    2003-- $114,520 +1.8%
    2002-- $112,440 +1.9%
    2001-- $110,360
    Find assessor info on the county website

    Neighborhood: 21030

    Nearby schools

    GreatSchools rating
    Schools provided by the listing agent
    • District: Baltimore County Public Schools

    Source: Bright MLS. This data may not be complete. We recommend contacting the local school district to confirm school assignments for this home.

    Get a cash offer in 3 minutes
    Find out how much your home could sell for in as little as 3 minutes with a no-obligation cash offer.
    Estimated market value
    $380,700
    Get a cash offer in 3 minutes
    Find out how much your home could sell for in as little as 3 minutes with a no-obligation cash offer.
    Estimated market value
    $380,700