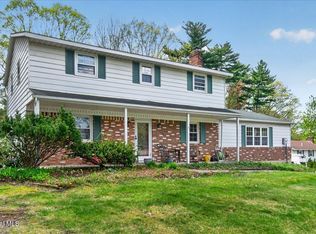
Welcome to this lovingly maintained, 4 bedroom, 2.5 bath Classic VanPatten Hanover Colonial located on a .51 acre lot in a quiet Country Knolls cul-de-sac in top rated Shenendehowa School District, including Chango Elementary.
This 2698 sqft home offers classic charm, generous living spaces, a setting that feels both private and connected, surrounded by mature trees, thoughtful landscaping, oversized 2 car garage/openers, Generac generator 2020, Central Air, newer driveway, New Trex walkway, plus 216 sqft sunroom w/an abundance of windows, vaulted wood ceiling and paddle fan, for relaxing or entertaining.
This home is designed for your everyday living and enjoyment featuring...covered front porch, bright entry foyer, spacious living room and formal dining room, both with hardwood flooring under carpet. Huge family room highlighted by bright picture window and a gas fireplace insert with white brick surround/book cases-- a warm, inviting space for gatherings.
The lovely kitchen provides an abundance of cherry wood cabinetry, solid-surface countertops, S/S appliances as well as an Anderson sliding glass door for convenient access to the bright sunroom. 1st floor continues with a sweet half bath and a space that can be used as a den, home office, playroom, 5th bedroom.
Heading to the 2nd level you will find neutral carpeting, a fabulous Primary Bedroom Suite w/lots of bright light, large walk-in closet, tastefully updated primary bathroom w/neutral ceramic tile flooring, decorative tile walk-in shower w/corner seat, spacious vanity w/sink and granite counter, large mirror, overhead lighting. The upstairs also features 3 more generous sized bedrooms w/large closets, 2 linen closets and full bathroom w/vanity/double sinks, deep jetted tub. * Not guaranteeing the jets in the tub work*
Full Basement has laundry area, lots of storage and potential for finishing.
A few major improvements are Roof 2009, vinyl windows and insulated vinyl siding 2005, new gas boiler 2020.
Closed
$500,500
2 Summit Park, Ballston Lake, NY 12019
4beds
2,696sqft
Single Family Residence, Residential
Built in 1972
0.51 Acres Lot
$521,000 Zestimate®
$186/sqft
$3,512 Estimated rent
Home value
$521,000
$495,000 - $547,000
$3,512/mo
Zestimate® history
Owner options
List your home for rent
$3,512/mo
Rent Zestimate®
Find your next renter with Zillow Rental Manager. Plus, with online applications, you can quickly screen prospective tenants – for free.
$3,512/mo
Rent Zestimate®
Refinance and save
$3,371/mo
Est. payment
Refinancing to a lower rate could help reduce your monthly payments and save thousands over the life of the loan.
$3,371/mo
Est. payment
Explore your selling options
Work with a Zillow partner agent
Leverage their expertise and Zillow's premium Showcase listings to get your home seen by more buyers.
Get startedList with your own agent
Get your home in front of millions of buyers by listing it on Zillow.
Learn how to do itSell it yourself
Take full control of how buyers see your home on Zillow by listing For Sale by Owner (FSBO).
List your homeWhat's special
Central airCovered front porchBright entry foyerLarge walk-in closetSurrounded by mature treesNew trex walkwayNewer driveway
Zillow last checked:
Listing updated:
Listed by:
Jacqueline M Surakan 518-701-4414,
Howard Hanna Capital Inc
Bought with:
Barbara A Walton, 10301224232
Staged Nest Real Estate LLC
Source: Global MLS,MLS#: 202612807
Facts & features
Interior
Bedrooms & bathrooms
- Bedrooms: 4
- Bathrooms: 3
- Full bathrooms: 2
- 1/2 bathrooms: 1
Primary bedroom
- Level: Second
Bedroom
- Level: Second
Bedroom
- Level: Second
Bedroom
- Level: Second
Primary bathroom
- Level: Second
Half bathroom
- Level: First
Full bathroom
- Level: Second
Den
- Level: First
Dining room
- Level: First
Family room
- Description: Gas FP insert
- Level: First
Foyer
- Level: First
Kitchen
- Level: First
Laundry
- Level: Basement
Living room
- Level: First
Sun room
- Level: First
Heating
- Baseboard, Hot Water, Natural Gas, Zoned
Cooling
- Central Air
Appliances
- Included: Built-In Electric Oven, Dishwasher, Disposal, Microwave, Range, Refrigerator, Washer/Dryer
- Laundry: In Basement
Features
- High Speed Internet, Ceiling Fan(s), Solid Surface Counters, Walk-In Closet(s), Cathedral Ceiling(s), Ceramic Tile Bath, Chair Rail, Eat-in Kitchen, Built-in Features
- Flooring: Vinyl, Carpet, Ceramic Tile, Hardwood
- Doors: Sliding Doors, Storm Door(s)
- Windows: Shutters, Bay Window(s), Blinds, Double Pane Windows
- Basement: Full,Interior Entry
- Number of fireplaces: 1
- Fireplace features: Family Room, Gas, Insert
Interior area
- Total structure area: 2,696
- Total interior livable area: 2,696 sqft
- Finished area above ground: 2,696
- Finished area below ground: 0
Property
Parking
- Total spaces: 6
- Parking features: Off Street, Storage, Paved, Attached, Driveway, Garage Door Opener
- Garage spaces: 2
- Has uncovered spaces: Yes
Features
- Patio & porch: Other, Covered, Front Porch
- Exterior features: Lighting
- Has view: Yes
- View description: Trees/Woods
Lot
- Size: 0.51 Acres
- Features: Rolling Slope, Private, Sprinklers In Front, Corner Lot, Landscaped
Details
- Parcel number: 414089 250.1459
- Zoning description: Single Residence
- Special conditions: Standard
Construction
Type & style
- Home type: SingleFamily
- Architectural style: Colonial
- Property subtype: Single Family Residence, Residential
Materials
- Brick, Vinyl Siding
- Foundation: Concrete Perimeter
- Roof: Shingle,Asphalt
Condition
- Updated/Remodeled
- New construction: No
- Year built: 1972
Utilities & green energy
- Electric: Circuit Breakers, Generator
- Sewer: Public Sewer
- Water: Public
- Utilities for property: Cable Available
Community & HOA
Community
- Security: Smoke Detector(s), Carbon Monoxide Detector(s)
- Subdivision: Country Knolls
HOA
- Has HOA: No
Location
- Region: Ballston Lake
Financial & listing details
- Price per square foot: $186/sqft
- Tax assessed value: $447,000
- Annual tax amount: $6,655
- Date on market: 3/5/2026
- Ownership: Marco
Price history
| Date | Event | Price |
|---|---|---|
| 4/15/2026 | Sold | $500,500+6.7%$186/sqft |
Source:  Global MLS #202612807 Report a problem Global MLS #202612807 Report a problem | ||
| 3/11/2026 | Pending sale | $469,000$174/sqft |
Source: Global MLS #202612807 Report a problem | ||
| 3/5/2026 | Listed for sale | $469,000$174/sqft |
Source: Global MLS #202612807 Report a problem | ||
Public tax history
| Year | Property taxes | Tax assessment |
|---|---|---|
| 2025 | -- | $447,000 +8% |
| 2024 | -- | $414,000 +8.1% |
| 2023 | -- | $383,000 +16.1% |
| 2022 | -- | $330,000 +11.9% |
| 2021 | -- | $295,000 +1% |
| 2020 | -- | $292,000 +3.2% |
| 2019 | -- | $283,000 |
| 2018 | -- | $283,000 +2.9% |
| 2017 | $5,241 +319.1% | $275,000 +1.9% |
| 2016 | $1,251 +0.3% | $270,000 |
| 2015 | $1,247 -76.6% | $270,000 |
| 2014 | $5,339 | $270,000 |
| 2013 | -- | $270,000 -4.6% |
| 2012 | -- | $283,000 |
| 2011 | -- | $283,000 |
| 2010 | -- | $283,000 -5% |
| 2009 | -- | $298,000 |
| 2008 | -- | $298,000 +38% |
| 2007 | -- | $215,900 |
| 2006 | -- | $215,900 |
| 2005 | -- | $215,900 +13% |
| 2004 | -- | $191,100 +15% |
| 2003 | -- | $166,200 +3.2% |
| 2002 | -- | $161,000 +10% |
| 2001 | -- | $146,400 +4% |
| 2000 | -- | $140,800 |
Find assessor info on the county website
Neighborhood: 12019
Nearby homes
- $428,8006 bd3 ba1.7k sqft4 Summit Park, Ballston Lake, NY 12019Off Market
- $504,0005 bd3 ba2.3k sqft29 Hills Rd, Ballston lake, NY 12019Sold
- $504,0005 bd2 ba2.3k sqft29 Hills Rd, Ballston Lake, NY 12019Sold
- $439,6003 bd3 ba1.5k sqft1 Summit Park, Ballston Lake, NY 12019Off Market
- $428,2004 bd2 ba1.7k sqft32 Hills Rd, Ballston Lake, NY 12019Off Market
- $486,7004 bd2 ba2.6k sqft6 Summit Park, Ballston Lake, NY 12019Off Market
- $516,0005 bd2 ba2.3k sqft34 Hills Rd, Ballston Lake, NY 12019Off Market
- $544,4004 bd3 ba2.7k sqft3 Summit Park, Ballston Lake, NY 12019Off Market
Nearby schools
GreatSchools rating
- 8/10Chango Elementary SchoolGrades: K-5Distance: 0.6 mi
- 9/10Gowana Middle SchoolGrades: 6-8Distance: 4.1 mi
- 8/10Shenendehowa High SchoolGrades: 9-12Distance: 4.3 mi
Schools provided by the listing agent
- Elementary: Chango
- High: Shenendehowa
Source: Global MLS. This data may not be complete. We recommend contacting the local school district to confirm school assignments for this home.
Sell for more on Zillow
Get a Zillow Showcase℠ listing at no additional cost and you could sell for .
$521,000
2% more
+$10,420
With Zillow Showcase(estimated)
$531,420
Sell for more on Zillow
Get a Zillow Showcase℠ listing at no additional cost and you could sell for .
$521,000
2% more
+$10,420
With Zillow Showcase(estimated)
$531,420
- New York
- Saratoga County
- Ballston Lake
- 12019
- 2 Summit Park
