Skip main navigation
Closed
  • $655,000

    2 Sun Up Ln, Candler, NC 28715

    3beds
    2,843sqft
    Single Family Residence
    Built in 1993
    1 Acres Lot
    $648,700 Zestimate®
    $230/sqft
    $3,452 Estimated rent

    Home value

    $648,700

    $603,000 - $701,000

    $3,452/mo

    Zestimate® history
    Loading
    Loading...

    Owner options

    List your home for rent

    $3,452/mo

    Rent Zestimate®

    Find your next renter with Zillow Rental Manager. Plus, with online applications, you can quickly screen prospective tenants – for free.

    Learn more

    $3,452/mo

    Rent Zestimate®

    Refinance and save

    $3,792/mo

    Est. payment

    Refinancing to a lower rate could help reduce your monthly payments and save thousands over the life of the loan.

    See today's rates

    $3,792/mo

    Est. payment

    Explore your selling options

    Work with a Zillow partner agent

    Leverage their expertise and Zillow's premium Showcase listings to get your home seen by more buyers.

    Get started

    List with your own agent

    Get your home in front of millions of buyers by listing it on Zillow.

    Learn how to do it

    Sell it yourself

    Take full control of how buyers see your home on Zillow by listing For Sale by Owner (FSBO).

    List your home

    What's special

    Two-story homeCathedral-ceiling foyerBreakfast nookSuspended chandelierSpacious primary suiteAmple parking padGenerous cathedral-ceiling family room
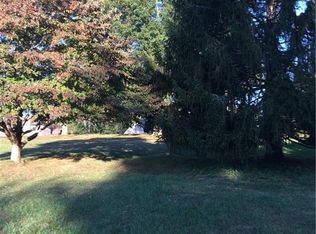
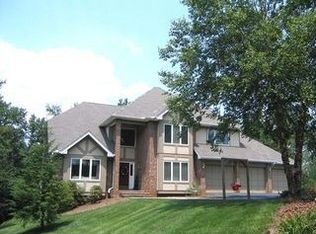
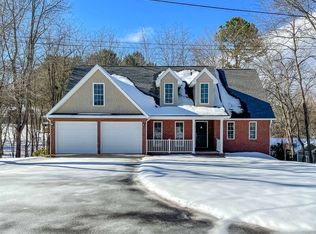
    LIVING LARGE NEAR BILTMORE LAKE / No HOA means NO HOA DUES!!! This beautiful two-story home is built in the grand, stately style of the Biltmore Lake gated community homes, but is more manageable with numerous possibilities. Enter the property through the gate from the cul de sac, your very own fully fenced private "gated home." The attached 3-car garage is just beyond the ample parking pad. Step through the front door into a cathedral-ceiling foyer with a suspended chandelier and stairs winding up to the second floor. As is, the home has a traditional floor plan made for entertaining. On the left side of the main level are a formal living room with adjacent formal dining room. On the right side are the more casual open plan rooms: generous cathedral-ceiling family room (with floor to ceiling brick fireplace), sunroom and breakfast nook. The kitchen connects with both sides. All three bedrooms, including the spacious primary suite, are on the second level. But let's imagine you have different needs, perhaps more bedrooms or a bedroom on the main level. You could consider converting the formal living/dining rooms into a magnificent primary suite and still have more than ample casual family/entertaining in the open plan side of the house. In addition, the unfinished basement provides room for expansion into more recreation or bedroom space, or even a separate unit, with a bathroom framed and stubbed out under the stairs. Let's not forget the large deck off the kitchen and a small office at the front of the house. The kitchen has newer appliances – a double wall oven plus warming drawer, refrigerator and disposal – as well as bamboo flooring. The furnace was replaced in 2024. The yard is fully fenced and the property extends past the fence all the way down through the creek. The home is less than a mile from Hominy Valley Elementary and Enka High Schools. And less than a 10 minute drive to Ingle’s and the other Candler amenities.

    Zillow last checked:

    Listing updated:

    Listing Provided by:

    Sara Yakira INFO@AshevilleRealtyGroup.com,

    Asheville Realty Group

    Bought with:

    Amanda Simpkins

    Coldwell Banker Advantage

    Source: Canopy MLS as distributed by MLS GRID,MLS#: 4322569MLS Logo

    Facts & features

    Interior

    Bedrooms & bathrooms
    • Bedrooms: 3
    • Bathrooms: 3
    • Full bathrooms: 2
    • 1/2 bathrooms: 1
    Primary bedroom
    • Level: Upper
    Bedroom s
    • Level: Upper
    Bedroom s
    • Level: Upper
    Bathroom half
    • Level: Main
    Bathroom full
    • Level: Upper
    Bathroom full
    • Level: Upper
    Dining room
    • Level: Main
    Family room
    • Level: Main
    Kitchen
    • Level: Main
    Living room
    • Level: Main
    Office
    • Level: Main
    Heating
    • Central, Propane
    Cooling
    • Central Air, Electric
    Appliances
    • Included: Convection Oven, Dishwasher, Disposal, Double Oven, Electric Cooktop, Gas Water Heater, Refrigerator with Ice Maker, Self Cleaning Oven, Warming Drawer, Washer/Dryer
    • Laundry: Utility Room, Main Level
    Features
    • Breakfast Bar, Soaking Tub, Kitchen Island, Open Floorplan, Walk-In Closet(s)
    • Flooring: Bamboo, Carpet, Tile, Wood
    • Doors: Screen Door(s), Storm Door(s)
    • Windows: Skylight(s)
    • Basement: Basement Garage Door,Bath/Stubbed,Daylight,Exterior Entry,Full,Interior Entry,Unfinished,Walk-Out Access,Walk-Up Access
    • Attic: Pull Down Stairs
    • Fireplace features: Family Room, Gas Log
    Interior area
    • Total structure area: 2,843
    • Total interior livable area: 2,843 sqft
    • Finished area above ground: 2,843
    • Finished area below ground: 0

    Property

    Parking
    • Total spaces: 7
    • Parking features: Driveway, Attached Garage, Garage Faces Front, Garage on Main Level
    • Attached garage spaces: 3
    • Uncovered spaces: 4
    Accessibility
    • Accessibility features: Two or More Access Exits
    Features
    • Levels: Two
    • Stories: 2
    • Patio & porch: Balcony, Deck
    • Fencing: Full
    • Waterfront features: Creek/Stream
    Lot
    • Size: 1 Acres
    • Features: Cleared, Cul-De-Sac, Level, Private, Sloped, Wooded
    Details
    • Parcel number: 9606963731
    • Zoning: OU
    • Special conditions: Estate

    Construction

    Type & style
    • Home type: SingleFamily
    • Property subtype: Single Family Residence
    Materials
    • Brick Full, Stucco, Wood
    Condition
    • New construction: No
    • Year built: 1993

    Utilities & green energy

    • Sewer: Septic Installed
    • Water: Well
    • Utilities for property: Cable Available, Propane, Satellite Internet Available, Wired Internet Available

    Community & neighborhood

    Security
    • Security features: Radon Mitigation System, Smoke Detector(s)
    Location
    • Region: Candler
    • Subdivision: Twin Lakes

    Other

    Other facts
    • Listing terms: Cash,Conventional
    • Road surface type: Asphalt, Paved

    Price history

    DateEventPrice
    3/17/2026Sold$655,000-5.1%$230/sqft
    Source: Canopy MLS as distributed by MLS GRID #4322569 Report a problem
    2/9/2026Pending sale$690,000$243/sqft
    Source: Canopy MLS as distributed by MLS GRID #4322569 Report a problem
    11/21/2025Listed for sale$690,000+82.1%$243/sqft
    Source: Canopy MLS as distributed by MLS GRID #4322569 Report a problem
    11/9/2010Sold$379,000+2.4%$133/sqft
    Source: Public Record Report a problem
    5/13/2005Sold$370,000$130/sqft
    Source: Public Record Report a problem

    Public tax history

    YearProperty taxesTax assessment
    2025$3,189 +113.8%$467,900
    2024$1,492 +3.2%$467,900
    2023$1,446 +4.2%$467,900
    2022$1,387 $467,900
    2021$1,387 +16.2%$467,900 +24.2%
    2020$1,194 $376,700
    2019$1,194 $376,700
    2018$1,194 +2.4%$376,700 +23.6%
    2017$1,166 -1.6%$304,800
    2016$1,185 +12%$304,800
    2015$1,058 $304,800
    2014$1,058 $304,800
    2013-- $304,800 -12.1%
    2012-- $346,700
    2011-- $346,700 -8%
    2010-- $376,800
    2009-- $376,800 +51.4%
    2005-- $248,900 +489.8%
    2004-- $42,200
    2003-- $42,200 -83%
    2002-- $248,900 -3.9%
    2001-- $259,000
    2000-- $259,000

    Find assessor info on the county website

    Neighborhood: 28715

    Nearby schools

    GreatSchools rating
    Schools provided by the listing agent
    • Elementary: Hominy Valley/Enka
    • Middle: Enka
    • High: Enka

    Source: Canopy MLS as distributed by MLS GRID. This data may not be complete. We recommend contacting the local school district to confirm school assignments for this home.

    Get a cash offer in 3 minutes
    Find out how much your home could sell for in as little as 3 minutes with a no-obligation cash offer.
    Estimated market value
    $648,700
    Get a cash offer in 3 minutes
    Find out how much your home could sell for in as little as 3 minutes with a no-obligation cash offer.
    Estimated market value
    $648,700