PRICED TO SELL at $585,000!
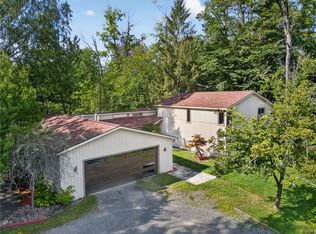
Quality construction and finishes on 3 floors. 2021 custom-built home offers unbeatable value in the popular Ellis Hollow neighborhood. Tucked away in a quiet cul-de-sac, the property sits on a scenic 1.6-acre lot located less than 3 miles from Cornell University and 5 minutes from downtown Ithaca. Premium in-floor radiant heating runs throughout the entire house, complemented by 3/4-inch oak floors across a bright, open main level. The heart of the home is a seamless space combining the custom kitchen—complete with granite countertops and a central island—with a casual eat-in area and a living room anchored by a gas fireplace. Glass doors open directly from this room to a private rear deck for easy indoor-outdoor living. An open formal dining room, a private den, and a convenient half bath complete this level. Upstairs, a spacious primary bedroom with ensuite has a jetted tub, tiled shower and double vanity sink. Walk in closet plus sitting area overlooking the peaceful setting. Three additional bedrooms plus large bath with granite vanity sit conveniently near a dedicated second-floor laundry closet. Expansive walkout lower level with full windows and full bath for added finished space, included in square footage make for guest, exercise space or just recreational space for family! Easy to show, schedule your tour today. Open house Sunday August 16th noon to 1:30. stop by!
Under contract
$585,000
2 Sunny Knoll Rd, Ithaca, NY 14850
4beds
3,400sqft
Single Family Residence
Built in 2021
1.61 Acres Lot
$-- Zestimate®
$172/sqft
$-- HOA
What's special
Private denThree additional bedroomsOpen formal dining roomDedicated second-floor laundry closetCasual eat-in area
- 37 days
- 182
- 5
Zillow last checked:
Listing updated:
Listed by:
Warren Real Estate of Ithaca Inc. (Downtown) 607-257-0666,
Rebecca Driscoll 607-342-1073
Source: NYSAMLSs,MLS#: R1706318 Originating MLS: Ithaca Board of Realtors
Originating MLS: Ithaca Board of RealtorsFacts & features
Interior
Bedrooms & bathrooms
- Bedrooms: 4
- Bathrooms: 4
- Full bathrooms: 3
- 1/2 bathrooms: 1
- Main level bathrooms: 1
Bedroom 1
- Level: Second
- Dimensions: 16.00 x 25.00
Bedroom 2
- Level: Second
- Dimensions: 10.00 x 12.00
Bedroom 3
- Level: Second
- Dimensions: 14.00 x 12.00
Bedroom 4
- Level: Second
- Dimensions: 10.00 x 12.00
Dining room
- Level: First
- Dimensions: 16.00 x 13.00
Family room
- Level: First
- Dimensions: 14.00 x 13.00
Foyer
- Level: First
- Dimensions: 14.00 x 13.00
Great room
- Level: Lower
- Dimensions: 30.00 x 38.00
Kitchen
- Level: First
- Dimensions: 17.00 x 15.00
Living room
- Level: First
- Dimensions: 17.00 x 15.00
Other
- Level: First
- Dimensions: 17.00 x 9.00
Other
- Level: First
- Dimensions: 23.00 x 23.00
Other
- Level: Second
- Dimensions: 8.00 x 8.00
Other
- Level: Lower
- Dimensions: 14.00 x 11.00
Heating
- Propane, Radiant Floor, Radiant
Appliances
- Included: Dryer, Dishwasher, Exhaust Fan, Gas Oven, Gas Range, Microwave, Propane Water Heater, Refrigerator, Range Hood, See Remarks, Tankless Water Heater, Water Heater, Washer, Water Purifier Owned, Water Softener Owned
- Laundry: Upper Level
Features
- Ceiling Fan(s), Den, Separate/Formal Dining Room, Entrance Foyer, Eat-in Kitchen, Kitchen Island, Living/Dining Room, Sliding Glass Door(s), Storage, Solid Surface Counters, Bath in Primary Bedroom, Programmable Thermostat
- Flooring: Carpet, Ceramic Tile, Hardwood, Luxury Vinyl, Tile, Varies
- Doors: Sliding Doors
- Basement: Full,Finished,Walk-Out Access
- Number of fireplaces: 1
Interior area
- Total structure area: 3,400
- Total interior livable area: 3,400 sqft
- Finished area below ground: 928
Property
Parking
- Total spaces: 2
- Parking features: Attached, Garage, Garage Door Opener, Other
- Attached garage spaces: 2
Features
- Stories: 3
- Patio & porch: Covered, Deck, Porch
- Exterior features: Deck, Gravel Driveway, Propane Tank - Leased
Lot
- Size: 1.61 Acres
- Dimensions: 239 x 420
- Features: Corner Lot, Cul-De-Sac, Rectangular, Rectangular Lot, Residential Lot
Details
- Parcel number: 50248906700000010800050000
- Special conditions: Standard
Construction
Type & style
- Home type: SingleFamily
- Architectural style: Colonial,Two Story
- Property subtype: Single Family Residence
Materials
- Frame, Spray Foam Insulation, Vinyl Siding, ICFs (Insulated Concrete Forms)
- Roof: Asphalt,Shingle
Condition
- Resale
- Year built: 2021
Utilities & green energy
- Electric: Underground, Circuit Breakers
- Sewer: Septic Tank
- Water: Well
- Utilities for property: Electricity Connected, High Speed Internet Available
Green energy
- Energy efficient items: Windows
Community & HOA
Location
- Region: Ithaca
Financial & listing details
- Price per square foot: $172/sqft
- Tax assessed value: $575,000
- Annual tax amount: $14,273
- Date on market: 8/13/2026
- Cumulative days on market: 100 days
- Listing terms: Cash,Conventional,FHA,VA Loan
Estimated market value
Not available
Estimated sales range
Not available
Not available
Price history
| Date | Event | Price |
|---|---|---|
| 8/24/2026 | Contingent | $585,000$172/sqft |
Source:  NYSAMLSs #R1706318 Report a problem NYSAMLSs #R1706318 Report a problem | ||
| 8/14/2026 | Listed for sale | $585,000-2.3%$172/sqft |
Source: NYSAMLSs #R1706318 Report a problem | ||
| 8/11/2026 | Listing removed | $599,000$176/sqft |
Source: NYSAMLSs #R1679609 Report a problem | ||
| 7/27/2026 | Price change | $599,000-4.9%$176/sqft |
Source: NYSAMLSs #R1679609 Report a problem | ||
| 6/15/2026 | Price change | $630,000-1.6%$185/sqft |
Source: NYSAMLSs #R1679609 Report a problem | ||
| 5/19/2026 | Listed for sale | $640,000+26.7%$188/sqft |
Source: NYSAMLSs #R1679609 Report a problem | ||
| 9/21/2021 | Sold | $505,000+1.3%$149/sqft |
Source: NYSAMLSs #IB404789 Report a problem | ||
| 7/6/2021 | Contingent | $498,500$147/sqft |
Source:  ITMLS #404789 Report a problem ITMLS #404789 Report a problem | ||
| 7/1/2021 | Listed for sale | $498,500$147/sqft |
Source: ITMLS #404789 Report a problem | ||
Public tax history
Tax history is unavailable.
Monthly payment
Climate risks
Neighborhood: 14850
Nearby schools
Schools provided by the listing agent
- Elementary: Caroline Elementary
- Middle: Dewitt Middle
- High: Ithaca Senior High
- District: Ithaca
Source: NYSAMLSs. This data may not be complete. We recommend contacting the local school district to confirm school assignments for this home.
Similar homes
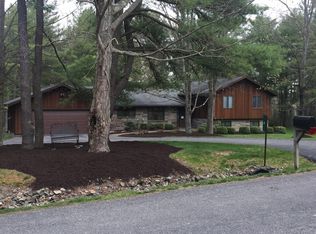
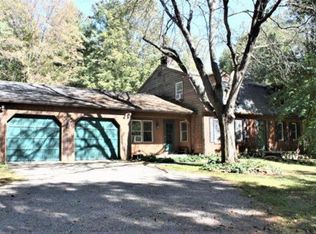
- $625,0004 bd3 ba2.9k sqft1879 Ellis Hollow Rd, Ithaca, NY 14850For Sale

 MLS ID #R1693756, Karen Hollands, Listing by: Howard Hanna S Tier Inc. NYSAMLSs
 - $559,0004 bd3 ba2.2k sqft4 Bean Hill Ln, Ithaca, NY 14850For Sale
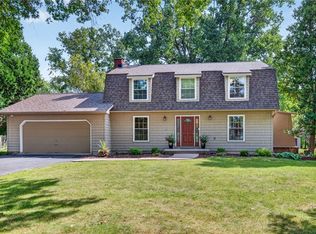 MLS ID #R1714470, Allison Hogue, Listing by: Warren Real Estate of Ithaca Inc.. NYSAMLSs
 - $699,9994 bd3 ba3.2k sqft703 Coddington Rd, Ithaca, NY 14850For Sale
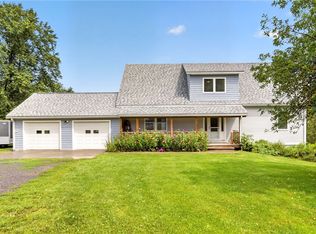 MLS ID #R1713415, Stephanie Giammarco, Listing by: Howard Hanna S Tier Inc. NYSAMLSs
 - $595,0004 bd4 ba2.7k sqft311 Saint Catherines Cir, Ithaca, NY 14850For Sale
 MLS ID #R1708464, Jordan Jacobsen, Listing by: Warren Real Estate of Ithaca Inc.. NYSAMLSs
 - $549,9003 bd4 ba3.2k sqft123 Iradell Rd, Ithaca, NY 14850For SaleMLS ID #R1714133, Grace Petrisin, Listing by: Warren Real Estate of Ithaca Inc. (Downtown). NYSAMLSs
- $615,0004 bd3 ba2.6k sqft5 Arrowood Ln, Ithaca, NY 14850For SaleMLS ID #R1704649, Jennifer Wansink, Listing by: Howard Hanna S Tier Inc. NYSAMLSs
- $599,0004 bd3 ba2.6k sqft25 Murfield Dr, Ithaca, NY 14850For SaleMLS ID #R1688179, Jennifer Wansink, Listing by: Howard Hanna S Tier Inc. NYSAMLSs
- $520,0004 bd2 ba2.4k sqft35 Deerfield Ln, Ithaca, NY 14850For SaleMLS ID #R1696870, Rebecca McCutcheon, Listing by: Howard Hanna S Tier Inc. NYSAMLSs
- $645,0004 bd3 ba2.5k sqft8 Brook Tree Ln, Ithaca, NY 14850For SaleMLS ID #R1682719, Gillian Ryan, Listing by: Warren Real Estate of Ithaca Inc.. NYSAMLSs
- $529,0004 bd4 ba2.3k sqft400 Enfield Falls Rd, Ithaca, NY 14850For SaleMLS ID #R1710758, Molly Willsallen, Listing by: Homes of Ithaca. NYSAMLSs
- $524,9906 bd3 ba3.6k sqft202 Roat St, Ithaca, NY 14850For SaleMLS ID #R1698699, Lindsay Hart, Listing by: RE/MAX In Motion. NYSAMLSs
- $519,0004 bd2 ba2k sqft91 Turkey Hill Rd, Ithaca, NY 14850For SaleMLS ID #R1678901, Donna Duncan, Listing by: Howard Hanna S Tier Inc. NYSAMLSs
- $599,0003 bd3 ba2.5k sqft17 Leifs Way, Ithaca, NY 14850For SaleMLS ID #R1696618, Karen Hollands, Listing by: Howard Hanna S Tier Inc. NYSAMLSs
- $699,0005 bd4 ba3.8k sqft104 Enfield Falls Rd, Ithaca, NY 14850For SaleMLS ID #R1692940, Carol Bushberg, Listing by: Warren Real Estate of Ithaca Inc. (Downtown). NYSAMLSs
- $595,0003 bd3 ba2.2k sqft518 Highland Rd, Ithaca, NY 14850For SaleMLS ID #R1698309, Margaret Hobbie, Listing by: Howard Hanna S Tier Inc. NYSAMLSs
- $699,0003 bd3 ba3.3k sqft450 E Miller Rd, Ithaca, NY 14850For SaleMLS ID #R1701317, Kathleen (Kate) Seaman, Listing by: Warren Real Estate of Ithaca Inc.. NYSAMLSs
- $475,0004 bd4 ba2.9k sqft3 Lisa Ln, Ithaca, NY 14850For SaleMLS ID #R1697436, Amy Wood Gonzalez, Listing by: Warren Real Estate of Ithaca Inc.. NYSAMLSs
- $560,0005 bd3 ba2.9k sqft216 S Geneva St, Ithaca, NY 14850For SaleMLS ID #R1698638, Ellen Morris-Knower, Listing by: Howard Hanna S Tier Inc. NYSAMLSs
- $850,0004 bd4 ba4.4k sqft64 Hungerford Rd, Ithaca, NY 14850For SaleMLS ID #R1690967, Kathleen (Kate) Seaman, Listing by: Warren Real Estate of Ithaca Inc.. NYSAMLSs
- $479,5004 bd2 ba2.4k sqft99 Gunderman Rd, Ithaca, NY 14850For SaleMLS ID #R1706514, Heather Gowe, Listing by: Keller Williams Realty. NYSAMLSs
