Skip main navigation
Pending
  • Listed by: ReeceNichols Real Estate • Matthew Litwack • Contact: 314-374-8832
    $2,050,000

    2 Sunny Meade Dr, Saint Louis, MO 63124

    5beds
    5,648sqft
    : 
    Loading
    Get pre-qualified
    Single Family Residence
    Built in 2017
    0.53 Acres Lot
    $-- Zestimate®
    $363/sqft
    $-- HOA

    What's special

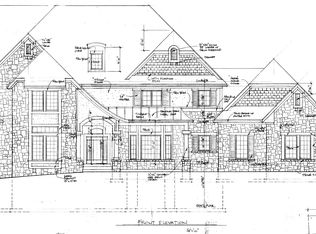
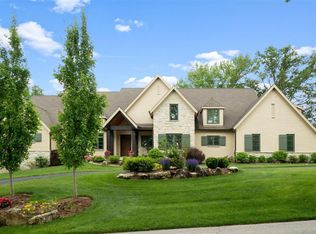
    The kind of newer construction buyers are constantly chasing in the heart of Ladue. Offering more than 5,500 square feet, the home pairs timeless architecture with high-end finishes and thoughtfully designed spaces throughout. The main level features rich hardwood floors, extensive custom millwork, and an open layout centered around a chef's kitchen with custom Markus cabinetry, a large honed marble island, Thermador appliances, and generous prep and gathering space. A practical mudroom with built-in lockers and a powder room connects to the three-car side-entry garage, keeping everyday life organized without sacrificing style. The spacious primary suite delivers a true retreat with an oversized walk-in closet and a beautifully appointed spa-inspired bath featuring exceptional tilework and premium finishes. Every secondary bedroom enjoys its own private en-suite bath and plush carpeting for added comfort. Designed for entertaining inside and out, the screened porch offers a cozy fireplace for year-round enjoyment, while the finished lower level expands the living space with a large recreation room, wet bar, additional bedroom, and flexible space for guests, fitness, or media. Sold off market and entered for comparable purposes only.
    2 days
    |
    27
    |
    0
    |

    Zillow last checked:

    Listing updated:

    Listed by:

    Matthew Litwack 314-374-8832,

    ReeceNichols Real Estate

    Source: MARIS,MLS#: 26045224MLS LogoOriginating MLS: St. Louis Association of REALTORS

      Facts & features

      Interior

      Bedrooms & bathrooms
      • Bedrooms: 5
      • Bathrooms: 7
      • Full bathrooms: 5
      • 1/2 bathrooms: 2
      • Main level bathrooms: 2
      Heating
      • Forced Air, Natural Gas, Zoned
      Cooling
      • Central Air, Zoned
      Appliances
      • Included: Gas Cooktop, Dishwasher, Disposal, Humidifier, Microwave, Refrigerator
      • Laundry: 2nd Floor
      Features
      • Bar, Bookcases, Breakfast Bar, Central Vacuum, Custom Cabinetry, Eat-in Kitchen, Entrance Foyer, High Ceilings, Kitchen Island, Open Floorplan, Pantry, Separate Dining, Solid Surface Countertop(s), Vaulted Ceiling(s), Walk-In Closet(s), Walk-In Pantry
      • Windows: Wood Frames
      • Basement: Partially Finished,Sump Pump
      • Number of fireplaces: 3
      • Fireplace features: Kitchen, Living Room, Outside
      Interior area
      • Total structure area: 5,648
      • Total interior livable area: 5,648 sqft
      • Finished area above ground: 5,618
      • Finished area below ground: 1,824

      Property

      Parking
      • Total spaces: 3
      • Parking features: Attached, Garage, Garage Door Opener, Garage Faces Side
      • Attached garage spaces: 3
      Features
      • Levels: Two
      • Patio & porch: Covered, Patio, Porch
      • Exterior features: Entry Steps/Stairs
      Lot
      • Size: 0.53 Acres
      • Dimensions: 140 x 165
      • Features: Corner Lot, Level
      Details
      • Parcel number: 18L510350
      • Special conditions: Standard

      Construction

      Type & style
      • Home type: SingleFamily
      • Architectural style: Traditional
      • Property subtype: Single Family Residence
      Materials
      • Brick Veneer, Fiber Cement, Frame, Stone Veneer
      Condition
      • Year built: 2017

      Utilities & green energy

      • Electric: Ameren
      • Sewer: Public Sewer
      • Water: Public
      • Utilities for property: Electricity Connected, Natural Gas Connected

      Community & HOA

      Community
      • Subdivision: Sunnymead
      HOA
      • Has HOA: No
      Location
      • Region: Saint Louis

      Financial & listing details

      • Price per square foot: $363/sqft
      • Annual tax amount: $19,206
      • Date on market: 7/16/2026
      • Listing terms: Cash,Conventional
      • Ownership: Private
      • Electric utility on property: Yes

        Estimated market value

        Not available

        Estimated sales range

        Not available

        Not available

        Price history

        DateEventPrice
        7/16/2026Pending sale$2,050,000$363/sqft
        Source: MARIS #26045224 Report a problem

        Public tax history

        Tax history is unavailable.

        Monthly payment

        Est. payment

        Payment breakdown

        Explore the cost of this home by adjusting the details. Changes won't be saved.
        All calculations are estimates and provided by Zillow, Inc. for informational purposes only. Actual amounts may vary.
        HOA fees may include property taxes on listings classified as Co-Ops. Contact the listing agent and/or owner for fee details.
        Mortgage interest rates are dependent on a number of factors, including credit score, down payment, and repayment length. Interest rate data provided by Zillow Group Marketplace, Inc. as of 1/1/1970 from various mortgage lenders with which we have lead or other similar arrangements; the Estimated Payment is an average of those rates.
        See how much you could borrow to make a competitive offer.

        Climate risks

        Neighborhood: 63124

        Getting around

        8 / 100
        Car-Dependent
        18 / 100
        Somewhat Bikeable

        Nearby schools

        GreatSchools rating
        Schools provided by the listing agent
        • Elementary: Reed Elem.
        • Middle: Ladue Middle
        • High: Ladue Horton Watkins High

        Source: MARIS. This data may not be complete. We recommend contacting the local school district to confirm school assignments for this home.

        A local agent can set up tours, give advice and negotiate with sellers.

        A local lender can help you make sure your offer is ready when you are.

        Browse local experts

        Similar homes