FULLY RENOVATED WATERFRONT MASTERPIECE WITH 100 FT OF PRIVATE SHORELINE, A LUXURY GUEST HOUSE, & METICULOUSLY LANDSCAPED RESORT-STYLE GROUNDS! Set on 0.48 acres along Lake Simcoe, this estate invites you to experience waterfront living at its finest. Dramatic rooflines and high-end finishes set the stage, while expert landscaping frames the home with gardens, flagstone pathways, a tranquil pond, and a firepit lounge. With 100 ft of shoreline, enjoy a 70 ft Dock-In-A-Box system with a boat lift, a patio lounge, and an outdoor bar designed for effortless entertaining. A wraparound deck with glass railings showcases panoramic views of the lake, and a luxury guest house with heated floors provides year-round comfort for visitors. The garage features 9-foot ceilings, a 16-foot-wide door, a slat wall, cabinetry, pristine epoxy flooring, and a stand-up attic, with space for 6 additional vehicles in the driveway. Inside, cathedral ceilings and grand windows in the open-concept living area frame breathtaking water views, while a gas fireplace creates warmth and ambiance. The kitchen offers a walkout to the deck, a 5x8 ft island, Cambria Quartz counters and backsplash, and integrated high-end appliances, flowing into a laundry room with heated floors. Upstairs, the primary retreat is a serene escape with built-in cabinetry, a platform bed, a spa-inspired ensuite, and lake views - complemented by two additional bedrooms and a family bath. The lower level extends the living space with a rec room anchored by a second gas fireplace, an office, and a modern 2-piece bath. Recently renovated with luxury upgrades, including a gas furnace, wool carpet, and 2 updated washrooms, this estate also comes with an included generator for year-round peace of mind. Perfectly placed near Barrie and Orillia, and surrounded by golf, hiking, and Horseshoe Valley’s premier skiing and spa, this #HomeToStay offers an unmatched blend of natural beauty, luxury living, and modern convenience.
Sold for $2,550,000
C$2,550,000
2 Sunnyside Ave, Oro Medonte, ON L0L 2E0
3beds
2,028sqft
Single Family Residence, Residential
Built in 1986
0.48 Acres Lot
$-- Zestimate®
C$1,257/sqft
C$4,286 Estimated rent
Home value
Not available
Estimated sales range
Not available
Not available
Owner options
List your home for rent
C$4,286/mo
Rent Zestimate®
Find your next renter with Zillow Rental Manager. Plus, with online applications, you can quickly screen prospective tenants – for free.
C$4,286/mo
Rent Zestimate®
Refinance and save
C$10,781/mo
Est. payment
Refinancing to a lower rate could help reduce your monthly payments and save thousands over the life of the loan.
C$10,781/mo
Est. payment
Explore your selling options
Work with a Zillow partner agent
Leverage their expertise and Zillow's premium Showcase listings to get your home seen by more buyers.
Get startedList with your own agent
Get your home in front of millions of buyers by listing it on Zillow.
Learn how to do itSell it yourself
Take full control of how buyers see your home on Zillow by listing For Sale by Owner (FSBO).
List your homeWhat's special
Meticulously landscaped resort-style groundsFlagstone pathwaysTranquil pondFirepit loungePatio loungeOutdoor barHeated floors
Zillow last checked:
Listing updated:
Listed by:
Peggy Hill, Salesperson,
RE/MAX Hallmark Peggy Hill Group Realty Brokerage
Source: ITSO,MLS®#: 40772871Originating MLS®#: Barrie & District Association of REALTORS® Inc.
Facts & features
Interior
Bedrooms & bathrooms
- Bedrooms: 3
- Bathrooms: 4
- Full bathrooms: 2
- 1/2 bathrooms: 2
- Main level bathrooms: 1
Other
- Description: Wic: 11'3" x 4'10"
- Features: Ensuite Privilege, Walk-in Closet
- Level: Second
Bedroom
- Level: Second
Bedroom
- Level: Second
Bathroom
- Features: 2-Piece
- Level: Main
Bathroom
- Features: 4-Piece
- Level: Second
Bathroom
- Features: 2-Piece
- Level: Basement
Other
- Features: 4-Piece, Ensuite
- Level: Second
Dining room
- Level: Main
Great room
- Level: Main
Kitchen
- Level: Main
Laundry
- Level: Main
Office
- Level: Basement
Other
- Description: Guest House
- Level: Main
Recreation room
- Level: Basement
Heating
- Forced Air, Natural Gas
Cooling
- Central Air
Appliances
- Included: Water Heater Owned, Water Purifier, Water Softener, Dishwasher, Dryer, Hot Water Tank Owned, Refrigerator, Washer
- Laundry: Main Level
Features
- Basement: Full,Finished
- Number of fireplaces: 2
- Fireplace features: Living Room, Gas, Recreation Room
Interior area
- Total structure area: 2,930
- Total interior livable area: 2,028 sqft
- Finished area above ground: 2,028
- Finished area below ground: 902
Property
Parking
- Total spaces: 8
- Parking features: Detached Garage, Private Drive Double Wide
- Garage spaces: 2
- Uncovered spaces: 6
Features
- Patio & porch: Deck
- Exterior features: Landscape Lighting, Landscaped, Privacy, Year Round Living
- Has view: Yes
- View description: Lake
- Has water view: Yes
- Water view: Lake
- Waterfront features: Lake, Direct Waterfront, South, Other, Lake Privileges, Lake/Pond
- Body of water: Lake Simcoe
- Frontage type: West
- Frontage length: 100.47
Lot
- Size: 0.48 Acres
- Dimensions: 100.47 x 164.25
- Features: Rural, Irregular Lot, Other
- Topography: Dry,Flat
Details
- Additional structures: Other
- Parcel number: 585590157
- Zoning: RLS & SR
Construction
Type & style
- Home type: SingleFamily
- Architectural style: Two Story
- Property subtype: Single Family Residence, Residential
Materials
- Stone, Wood Siding
- Foundation: Concrete Block
- Roof: Shingle
Condition
- 31-50 Years
- New construction: No
- Year built: 1986
Utilities & green energy
- Sewer: Septic Tank
- Water: Artesian Well, Shared Well
Community & HOA
Community
- Security: Monitored
Location
- Region: Oro Medonte
Financial & listing details
- Price per square foot: C$1,257/sqft
- Annual tax amount: C$11,435
- Date on market: 9/23/2025
- Inclusions: Dishwasher, Dryer, Hot Water Tank Owned, Refrigerator, Washer, Iron Blaster, Water Softener, Uv Light, Furnace X2, Ac X2, Generator, Induction Cook Top, Wall Oven, Fridge In Basement, Water Pump, 4 Cameras, Doorbell, Outdoor Bar Fridge, 70 Ft Dock.
- Exclusions: Orange Snap-On Tool Box In Garage & Dining Room Light Fixture.
Price history
| Date | Event | Price |
|---|---|---|
| 11/24/2025 | Sold | C$2,550,000C$1,257/sqft |
Source: ITSO #40772871 Report a problem | ||
Public tax history
Tax history is unavailable.
Neighborhood: L0L
Nearby homes
- C$575,0002 bd1 ba-- sqft71 Lakeshore Rd E, Oro Medonte, ON L0L2E0For Sale
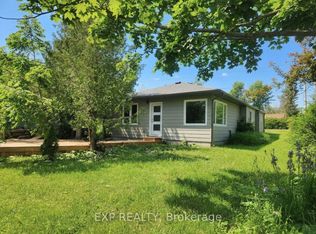
- C$1,269,9003 bd2 ba-- sqft49 Lakeshore Rd E, Oro Medonte, ON L0L2E0For Sale

- C$344,0000.413 Acres14 Barbara Ave, Oro Medonte, ON L0L2E0Lot/Land
- C$499,0000.473 Acres0 Symond Ave, Oro Medonte, ON L0L2E0Lot/Land
- C$499,0008,528.534 Square Feet6 Orillia Rd, Oro Medonte, ON L0L2E0Lot/Land
- C$699,0004 bd1 ba-- sqft12 Lakeshore Rd E, Oro Medonte, ON L0L2E0For Sale
- C$799,0004 bd2 ba-- sqft26 Lakeshore Rd W, Oro Medonte, ON L0L2E0For Sale
- C$1,275,0003 bd3 ba2k sqft33 Springhome Rd, Oro Medonte, ON L0L1T0Sold
Nearby schools
GreatSchools rating
No schools nearby
We couldn't find any schools near this home.
Schools provided by the listing agent
- Elementary: Guthrie P.S./St. Monica's C.S.
- High: Eastview S.S./St. Joseph's Catholic H.S.
Source: ITSO. This data may not be complete. We recommend contacting the local school district to confirm school assignments for this home.
- Ontario
- Simcoe County
- Oro-Medonte
- L0L 2E0
- 2 Sunnyside Ave
Nearby cities
Nearby zip codes
Other Oro-Medonte Topics
