Welcome to 2 Susie Court, located in the lovely community of The Legends at Frog Hollow Golf Club. This lovely corner lot home with amazing curb appeal, plush green grass and stunning landscaping shouts Pride of ownership. A two story colonial home located in a cul-de-sac.... where do I begin, the hardwoods, throughout, the crown moldings, the large rooms, the sun room... the list is endless. This home has 4 bedrooms and 2.1 bathrooms that have been renovated, a large living room and dining room, a large office, a stunning Kitchen open to the family room with Catedral ceilings and a stone gas fireplace, but my favorite is sunroom with its beautiful wooden ceiling. There is more than just beauty, young roof, young HVAC, young hot water heater, new hardwoods, newer rugs, newer crown moldings, newer appliances, refinished kitchen cabinets, freshly painted, workshop in the basement, central vacuum and a spacious unfinished basement with 9 ft ceilings and a rough in for a bathroom just waiting to be finished. This home is located in the Appoquinimink School District.
Sold for $605,000
$605,000
2 Susie Ct, Middletown, DE 19709
4beds
2,850sqft
Single Family Residence
Built in 2001
0.32 Acres Lot
$607,600 Zestimate®
$212/sqft
$3,249 Estimated rent
Home value
$607,600
$553,000 - $662,000
$3,249/mo
Zestimate® history
Owner options
List your home for rent
$3,249/mo
Rent Zestimate®
Find your next renter with Zillow Rental Manager. Plus, with online applications, you can quickly screen prospective tenants – for free.
$3,249/mo
Rent Zestimate®
Refinance and save
$3,704/mo
Est. payment
Refinancing to a lower rate could help reduce your monthly payments and save thousands over the life of the loan.
$3,704/mo
Est. payment
Explore your selling options
Work with a Zillow partner agent
Leverage their expertise and Zillow's premium Showcase listings to get your home seen by more buyers.
Get startedList with your own agent
Get your home in front of millions of buyers by listing it on Zillow.
Learn how to do itSell it yourself
Take full control of how buyers see your home on Zillow by listing For Sale by Owner (FSBO).
List your homeWhat's special
Stone gas fireplacePlush green grassFreshly paintedLocated in a cul-de-sacCentral vacuumStunning landscapingNewer rugs
Zillow last checked:
Listing updated:
Listed by:
Ann Marie Germano 732-740-4594,
Patterson-Schwartz-Middletown
Bought with:
Gina Suiter, RS331085
Patterson-Schwartz - Greenville
Victoria Dickinson, R5-210113L
Patterson-Schwartz - Greenville
Source: Bright MLS,MLS#: DENC2099456
Facts & features
Interior
Bedrooms & bathrooms
- Bedrooms: 4
- Bathrooms: 3
- Full bathrooms: 2
- 1/2 bathrooms: 1
- Main level bathrooms: 1
Rooms
- Room types: Living Room, Dining Room, Primary Bedroom, Bedroom 2, Bedroom 3, Bedroom 4, Kitchen, Family Room, Foyer, Sun/Florida Room, Office, Primary Bathroom
Primary bedroom
- Features: Walk-In Closet(s)
- Level: Upper
- Area: 247 Square Feet
- Dimensions: 13 X 19
Bedroom 2
- Level: Upper
- Area: 99 Square Feet
- Dimensions: 9 X 11
Bedroom 3
- Level: Upper
- Area: 120 Square Feet
- Dimensions: 10 X 12
Bedroom 4
- Level: Upper
- Area: 121 Square Feet
- Dimensions: 11 X 11
Primary bathroom
- Features: Double Sink, Soaking Tub
- Level: Upper
Dining room
- Features: Crown Molding, Flooring - HardWood
- Level: Main
- Area: 156 Square Feet
- Dimensions: 12 X 13
Family room
- Features: Crown Molding, Flooring - HardWood
- Level: Main
- Area: 208 Square Feet
- Dimensions: 13 X 16
Foyer
- Features: Flooring - HardWood
- Level: Main
Kitchen
- Features: Crown Molding, Flooring - HardWood, Kitchen Island
- Level: Main
- Area: 273 Square Feet
- Dimensions: 13 X 21
Living room
- Features: Crown Molding, Flooring - HardWood
- Level: Main
- Area: 144 Square Feet
- Dimensions: 12 X 12
Office
- Level: Main
Other
- Features: Ceiling Fan(s), Flooring - Stone
- Level: Main
Heating
- Forced Air, Natural Gas
Cooling
- Central Air, Electric
Appliances
- Included: Dishwasher, Disposal, Dryer, Water Heater
- Laundry: Main Level
Features
- Soaking Tub, Crown Molding, Dining Area, Cathedral Ceiling(s), High Ceilings, Vaulted Ceiling(s), Wood Ceilings
- Flooring: Hardwood
- Basement: Unfinished
- Number of fireplaces: 1
- Fireplace features: Stone
Interior area
- Total structure area: 2,850
- Total interior livable area: 2,850 sqft
- Finished area above ground: 2,850
- Finished area below ground: 0
Property
Parking
- Total spaces: 2
- Parking features: Garage Faces Front, Attached
- Attached garage spaces: 2
Accessibility
- Accessibility features: None
Features
- Levels: Two
- Stories: 2
- Patio & porch: Porch, Enclosed, Screened
- Exterior features: Extensive Hardscape, Lighting
- Pool features: None
Lot
- Size: 0.32 Acres
Details
- Additional structures: Above Grade, Below Grade
- Parcel number: 23029.00101
- Zoning: 23R-2
- Special conditions: Standard
Construction
Type & style
- Home type: SingleFamily
- Architectural style: Colonial
- Property subtype: Single Family Residence
Materials
- Brick, Vinyl Siding
- Foundation: Concrete Perimeter
- Roof: Architectural Shingle
Condition
- Excellent
- New construction: No
- Year built: 2001
Utilities & green energy
- Sewer: Public Sewer
- Water: Public
Community & HOA
Community
- Subdivision: The Legends
HOA
- Has HOA: Yes
- HOA fee: $75 annually
Location
- Region: Middletown
Financial & listing details
- Price per square foot: $212/sqft
- Tax assessed value: $2,025
- Annual tax amount: $3,799
- Date on market: 3/27/2026
- Listing agreement: Exclusive Right To Sell
- Inclusions: Washer And Dryer And Refrigerator
- Ownership: Fee Simple
Price history
| Date | Event | Price |
|---|---|---|
| 5/27/2026 | Sold | $605,000-1.5%$212/sqft |
Source:  Bright MLS #DENC2099456 Report a problem Bright MLS #DENC2099456 Report a problem | ||
| 5/26/2026 | Pending sale | $614,000$215/sqft |
Source:  Patterson Schwartz #DENC2099456 Report a problem Patterson Schwartz #DENC2099456 Report a problem | ||
| 4/20/2026 | Contingent | $614,000$215/sqft |
Source: Patterson Schwartz #DENC2099456 Report a problem | ||
| 4/16/2026 | Price change | $614,000-1.8%$215/sqft |
Source: Patterson Schwartz #DENC2099456 Report a problem | ||
| 3/27/2026 | Listed for sale | $625,000+69.4%$219/sqft |
Source: Bright MLS #DENC2099456 Report a problem | ||
| 7/6/2017 | Sold | $369,000-2.9%$129/sqft |
Source: Public Record Report a problem | ||
| 6/1/2017 | Pending sale | $379,900$133/sqft |
Source: Patterson-Schwartz Real Estate #6966904 Report a problem | ||
| 4/20/2017 | Listed for sale | $379,900+65.2%$133/sqft |
Source: Patterson-Schwartz Real Estate #6966904 Report a problem | ||
| 2/19/2002 | Sold | $230,000$81/sqft |
Source: Public Record Report a problem | ||
Public tax history
| Year | Property taxes | Tax assessment |
|---|---|---|
| 2025 | -- | $514,400 +375% |
| 2024 | $3,489 +23.1% | $108,300 |
| 2023 | $2,835 +0.2% | $108,300 |
| 2022 | $2,830 -0.9% | $108,300 |
| 2021 | $2,857 -11.2% | $108,300 |
| 2020 | $3,219 +7.9% | $108,300 |
| 2019 | $2,982 +8.5% | $108,300 |
| 2017 | $2,748 | $108,300 +0.9% |
| 2016 | -- | $107,300 |
| 2015 | -- | $107,300 |
| 2014 | $322 | $107,300 |
| 2013 | -- | $107,300 |
| 2012 | -- | $107,300 |
| 2011 | -- | $107,300 |
| 2010 | -- | $107,300 |
| 2009 | -- | $107,300 |
| 2008 | -- | $107,300 |
| 2007 | -- | $107,300 |
| 2006 | -- | $107,300 |
| 2005 | -- | $107,300 |
| 2004 | -- | $107,300 +1.2% |
| 2003 | -- | $106,000 |
| 2002 | -- | $106,000 +2550% |
| 2001 | -- | $4,000 |
Find assessor info on the county website
Neighborhood: 19709
Nearby homes
- $601,9004 bd2 ba2.9k sqft4 Susie Ct, Middletown, DE 19709Off Market
- $561,1004 bd2 ba2.7k sqft113 Betsy Rawls Dr, Middletown, DE 19709Off Market
- $644,1004 bd4 ba4.2k sqft1 Susie Ct, Middletown, DE 19709Off Market
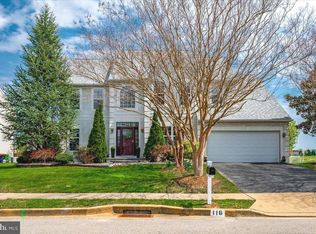
- $610,0004 bd3 ba2.6k sqft116 Betsy Rawls Dr, Middletown, DE 19709Sold
- $522,4004 bd2 ba2.6k sqft6 Susie Ct, Middletown, DE 19709Off Market
- $542,9004 bd2 ba2.8k sqft114 Betsy Rawls Dr, Middletown, DE 19709Off Market
- $599,8004 bd2 ba2.9k sqft12 Hogan Cir, Middletown, DE 19709Off Market
- $544,5004 bd2 ba2.7k sqft111 Betsy Rawls Dr, Middletown, DE 19709Off Market
Nearby schools
GreatSchools rating
- 7/10Silver Lake Elementary SchoolGrades: 1-5Distance: 1.5 mi
- 4/10Redding (Louis L.) Middle SchoolGrades: 6-8Distance: 1.2 mi
- 9/10Middletown High SchoolGrades: 9-12Distance: 1.7 mi
Schools provided by the listing agent
- Elementary: Silver Lake
- High: Middletown
- District: Appoquinimink
Source: Bright MLS. This data may not be complete. We recommend contacting the local school district to confirm school assignments for this home.
Get a cash offer in 3 minutes
Find out how much your home could sell for in as little as 3 minutes with a no-obligation cash offer.
Estimated market value
$607,600
Get a cash offer in 3 minutes
Find out how much your home could sell for in as little as 3 minutes with a no-obligation cash offer.
Estimated market value
$607,600
- Delaware
- New Castle County
- Middletown
- 19709
- 2 Susie Ct
Nearby cities
Nearby zip codes
Other Middletown Topics
