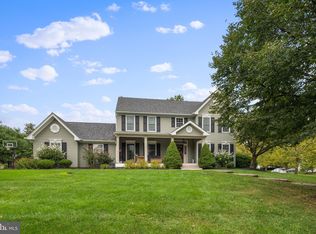
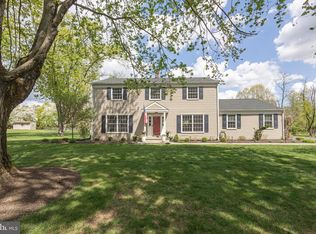
Welcome to 2 Sutton Court. A beautifully maintained, one-owner home situated on a desirable corner lot and cul de sac in the highly acclaimed Council Rock North School District. Offering 4 spacious bedrooms and 3.5 bathrooms, this home combines thoughtful design with modern updates and an unbeatable location. The heart of the home is the upgraded gourmet kitchen, featuring new appliances with a thermador stove/oven and additional wall oven, abundant cabinetry, and a generous walk-in pantry that's perfect for everyday living and entertaining. A convenient mudroom with laundry adds functionality, while the fully finished basement with a full bathroom provides exceptional additional living space for a recreation room, home office, gym, or guest area. The spacious primary suite includes a large walk-in closet, offering plenty of storage and comfort. Step outside onto a patio with mature trees to enjoy the beautiful backyard—an ideal setting for relaxing, gardening, or hosting family and friends. Perfectly located just minutes from I-95 North and South, this home offers easy access to Newtown Borough, Yardley, nearby train stations, shopping, dining, and parks. With only one owner and pride of ownership evident throughout, this is a rare opportunity to own a move-in-ready home in one of the area's most sought-after communities.
Under contract
Price cut: $21K (8/3)
$879,000
2 Sutton Ct, Newtown, PA 18940
4beds
2,252sqft
Single Family Residence
Built in 1995
-- sqft lot
$847,800 Zestimate®
$390/sqft
$8/mo HOA
What's special
Cul de sacCorner lotConvenient mudroom with laundryGenerous walk-in pantryBeautiful backyardAbundant cabinetryPatio with mature trees
- 78 days
- 1,624
- 67
Likely to sell faster than
Zillow last checked:
Listing updated:
Listed by:
Nick DeLuca 215-208-0228,
KW Empower 215-627-3500
Source: Bright MLS,MLS#: PABU2125452
Facts & features
Interior
Bedrooms & bathrooms
- Bedrooms: 4
- Bathrooms: 4
- Full bathrooms: 3
- 1/2 bathrooms: 1
- Main level bathrooms: 1
Basement
- Area: 0
Heating
- Central, Natural Gas
Cooling
- Central Air, Natural Gas
Appliances
- Included: Water Heater
Features
- Basement: Finished
- Number of fireplaces: 1
Interior area
- Total structure area: 2,252
- Total interior livable area: 2,252 sqft
- Finished area above ground: 2,252
- Finished area below ground: 0
Property
Parking
- Total spaces: 8
- Parking features: Garage Door Opener, Attached, Driveway
- Attached garage spaces: 2
- Uncovered spaces: 6
Accessibility
- Accessibility features: 2+ Access Exits
Features
- Levels: Two
- Stories: 2
- Pool features: None
Details
- Additional structures: Above Grade, Below Grade
- Parcel number: 29050003
- Zoning: R1
- Special conditions: Standard
Construction
Type & style
- Home type: SingleFamily
- Architectural style: Colonial
- Property subtype: Single Family Residence
Materials
- Frame
- Foundation: Concrete Perimeter
Condition
- New construction: No
- Year built: 1995
Utilities & green energy
- Sewer: Public Sewer
- Water: Public
Community & HOA
Community
- Subdivision: New Haven
HOA
- Has HOA: Yes
- HOA fee: $100 annually
Location
- Region: Newtown
- Municipality: NEWTOWN TWP
Financial & listing details
- Price per square foot: $390/sqft
- Tax assessed value: $46,360
- Annual tax amount: $8,885
- Date on market: 7/15/2026
- Listing agreement: Exclusive Agency
- Ownership: Fee Simple
Estimated market value
$847,800
$805,000 - $890,000
$4,139/mo
Price history
| Date | Event | Price |
|---|---|---|
| 9/14/2026 | Contingent | $879,000$390/sqft |
Source:  Bright MLS #PABU2125452 Report a problem Bright MLS #PABU2125452 Report a problem | ||
| 8/3/2026 | Price change | $879,000-2.3%$390/sqft |
Source: Bright MLS #PABU2125452 Report a problem | ||
| 7/15/2026 | Listed for sale | $900,000+305.4%$400/sqft |
Source: Bright MLS #PABU2125452 Report a problem | ||
| 5/30/1995 | Sold | $222,000$99/sqft |
Source: Public Record Report a problem | ||
Public tax history
| Year | Property taxes | Tax assessment |
|---|---|---|
| 2026 | $8,885 +5.7% | $46,360 |
| 2025 | $8,407 | $46,360 |
| 2024 | $8,407 +6.6% | $46,360 |
| 2023 | $7,883 +2% | $46,360 |
| 2022 | $7,730 +1.6% | $46,360 |
| 2021 | $7,610 +5.1% | $46,360 |
| 2020 | $7,244 +4.4% | $46,360 |
| 2018 | $6,938 +4.3% | $46,360 |
| 2017 | $6,651 | $46,360 |
| 2016 | $6,651 | $46,360 |
| 2015 | -- | $46,360 |
| 2014 | -- | $46,360 |
| 2013 | -- | $46,360 |
| 2012 | -- | $46,360 |
| 2011 | -- | $46,360 |
| 2010 | -- | $46,360 |
| 2009 | -- | $46,360 |
| 2008 | -- | $46,360 |
| 2007 | -- | $46,360 |
| 2006 | -- | $46,360 |
| 2005 | -- | $46,360 +300% |
| 2004 | -- | $11,590 |
| 2003 | -- | $11,590 |
| 2002 | -- | $11,590 |
| 2000 | -- | $11,590 |
Find assessor info on the county website
Monthly payment
Est. payment
Payment breakdown
Explore the cost of this home by adjusting the details. Changes won't be saved.Climate risks
Neighborhood: 18940
Nearby schools
Schools provided by the listing agent
- District: Council Rock
Source: Bright MLS. This data may not be complete. We recommend contacting the local school district to confirm school assignments for this home.
Similar homes

- $875,0004 bd3 ba2.5k sqft1208 Candlewick Ct, Yardley, PA 19067For Sale

 MLS ID #PABU2130942, Jenna Gudusky, Keller Williams Real Estate-Langhorne. Bright MLS
 - $845,0004 bd3 ba2.8k sqft1019 Lafayette Dr, Yardley, PA 19067For Sale
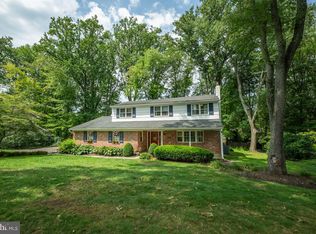 MLS ID #PABU2130204, Tiffany Nork, Keller Williams Real Estate-Langhorne. Bright MLS
 - $999,9004 bd4 ba3.2k sqft64 Canal Run W, Washington Crossing, PA 18977For Sale
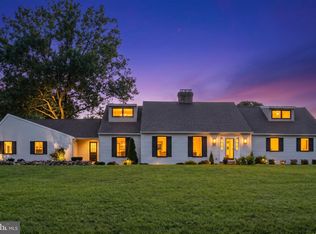 MLS ID #PABU2130954, Dan O'Connell, EXP Realty, LLC. Bright MLS
 - $999,5004 bd3 ba2.6k sqft106 Spencer Rd, Washington Crossing, PA 18977For Sale
 MLS ID #PABU2117562, Jay Spaziano, Jay Spaziano Real Estate. Bright MLS
 - $899,0004 bd3 ba3.2k sqft42 Harbourton Woodsville Rd, Pennington, NJ 08534For SaleMLS ID #NJME2082286, Cary Simons, Kurfiss Sotheby's International Realty. Bright MLS
- $924,9004 bd5 ba3k sqft5921 Durham Rd, Pipersville, PA 18947For SaleMLS ID #PABU2130598, Melanie Henderson, Innovate Real Estate. Bright MLS
- $874,9004 bd3 ba2.9k sqft39 Chicory Ln, Pennington, NJ 08534For SaleMLS ID #NJME2082694, Sita Philion, Redfin. Bright MLS
- $949,9003 bd3 ba3k sqft5 Pennfield Rd, Robbinsville, NJ 08691For SaleMLS ID #NJME2083054, Jessica Leale, Weichert Realtors - Princeton. Bright MLS
- $850,0004 bd4 ba2.2k sqft4 Castle Ct, Trenton, NJ 08620For SaleMLS ID #NJBL2117028, Jeannine Chambers, Century 21 Alliance-Medford. Bright MLS
- $800,0004 bd4 ba2.4k sqft64 Wolfpack Rd, Hamilton, NJ 08619For SaleMLS ID #NJME2082962, Pam Trapp, Coldwell Banker Residential Brokerage - Princeton. Bright MLS
- $899,9004 bd3 ba2.4k sqft41 Hibiscus Ln, Robbinsville, NJ 08691For SaleMLS ID #NJME2083246, Alexander Shulzhenko, Compass RE. Bright MLS
- $889,9004 bd3 ba3.1k sqft417 Forest Ln, North Wales, PA 19454For SaleMLS ID #PAMC2190012, Jane Maslowski, Keller Williams Real Estate-Blue Bell. Bright MLS
- $937,8884 bd4 ba3k sqft669 Tennis Ave, Ambler, PA 19002For SaleMLS ID #PAMC2193986, Amanda Helwig, Dan Helwig Inc. Bright MLS
- $825,0004 bd3 ba2.7k sqft4 Theresa Dr, Lawrence Township, NJ 08648For SaleMLS ID #NJME2078720, Beth Miller, BHHS Fox & Roach - Princeton. Bright MLS
- $1,100,0004 bd3 ba3.2k sqft22 Hope Rd, Holland, PA 18966For SaleMLS ID #PABU2131984, Michael Barrett, Coldwell Banker Hearthside Realtors. Bright MLS
- $945,0004 bd2 ba2.1k sqft3 Darvel Dr, West Windsor, NJ 08550For SaleMLS ID #NJME2083062, Hayoung Yoo, Weichert Realtors - Edison. Bright MLS
- $699,9004 bd3 ba2.9k sqft23 Great Oak Dr, Churchville, PA 18966For SaleMLS ID #PABU2127992, Joseph Bograd, Elite Realty Group Unl. Inc.. Bright MLS
- $845,0005 bd4 ba2.9k sqft50 Orourke Dr, Robbinsville, NJ 08691For SaleMLS ID #NJME2073150, Britani Radice-Calderone, Curran Group Real Estate Services. Bright MLS
- $972,0004 bd3 ba3.2k sqft111 Laurel Dr, Robbinsville, NJ 08691For SaleMLS ID #NJME2083710, Edward J Smires, Smires & Associates. Bright MLS
- $549,0003 bd3 ba1.7k sqft46 Laurel Cir, Newtown, PA 18940For SaleMLS ID #PABU2128224, Greg Boytos, RE/MAX Properties - Newtown. Bright MLS
