Nestled in the prestigious Tascosa Estates, Number 2 Sutton Place offers the kind of quiet, established elegance that's increasingly rare to find — classic brick construction, tall ceilings, and a thoughtfully laid-out floor plan on a coveted cul-de-sac street with partial views of Tascosa Golf Course.
Step through the entry — freshly painted and move-in ready — into a formal living area filled with natural light. The living room centers on a warm, inviting fireplace, and flows seamlessly into the rest of the home. The living room, kitchen, and guest bathroom have all been recently refreshed with new paint, giving the home a crisp, updated feel throughout. The primary and guest bathrooms feature brand new flooring, adding a polished, contemporary touch. Major systems have been thoughtfully addressed for the next owner's peace of mind: a brand-new roof and brand-new windows were just installed, alongside new exterior trim paint — all completed within the last three months. This is a home where the big-ticket items are already done. The primary suite serves as a true retreat, anchored by a spa-like bath built for everyday luxury: 2 separate vanities, each with its own sink — one with room to sit — a walk-in shower, a large jetted Roman tub, a private water closet with bidet, and even a dedicated fitness area. Two additional bedrooms provide flexible space for family, guests, or a home office. Storage is exceptional throughout — a walk-in coat closet at the entry, walk-in closets in the bedrooms, a walk-in pantry off the kitchen, and a workshop in the oversized 3-car garage give this home a level of everyday functionality that's hard to find. Outside, a covered brick patio off the living area — framed by mature trees and accessed through French doors — offers a shaded spot for morning coffee or evening entertaining, all fed by a full sprinkler system that keeps the surrounding lawn lush with minimal effort. The open, unfenced yard offers partial golf course views.
Pending
$498,000
2 Sutton Pl, Amarillo, TX 79124
3beds
2,733sqft
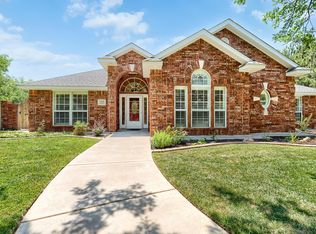
Single Family Residence
Built in 1991
0.32 Acres Lot
$-- Zestimate®
$182/sqft
$59/mo HOA
What's special
Classic brick constructionWarm inviting fireplacePartial golf course viewsOpen unfenced yardCoveted cul-de-sac streetThoughtfully laid-out floor planBrand-new windows
- 5 days |
- 433 |
- 9 |
Zillow last checked:
Listing updated:
Listed by:
Sean Scott 0656192,
GSFREA LLC 214-206-9559
Source: NTREIS,MLS#: 21355532
Facts & features
Interior
Bedrooms & bathrooms
- Bedrooms: 3
- Bathrooms: 3
- Full bathrooms: 2
- 1/2 bathrooms: 1
Primary bedroom
- Level: First
- Dimensions: 0 x 0
Living room
- Level: First
- Dimensions: 0 x 0
Heating
- Central, Electric
Cooling
- Central Air, Ceiling Fan(s), Electric
Appliances
- Included: Double Oven, Dryer, Dishwasher, Electric Cooktop, Disposal, Refrigerator, Water Purifier, Washer
- Laundry: Washer Hookup, Dryer Hookup, Laundry in Utility Room
Features
- Chandelier, Decorative/Designer Lighting Fixtures, High Speed Internet, Kitchen Island, Cable TV, Walk-In Closet(s)
- Flooring: Carpet, Luxury Vinyl Plank, Tile
- Has basement: No
- Number of fireplaces: 1
- Fireplace features: Masonry
Interior area
- Total interior livable area: 2,733 sqft
Video & virtual tour
Property
Parking
- Total spaces: 3
- Parking features: Garage
- Attached garage spaces: 3
Features
- Levels: One
- Stories: 1
- Pool features: None
Lot
- Size: 0.32 Acres
Details
- Parcel number: 000000183434
Construction
Type & style
- Home type: SingleFamily
- Architectural style: Detached
- Property subtype: Single Family Residence
Materials
- Brick, Wood Siding
- Foundation: Slab
- Roof: Composition
Condition
- Resale
- Year built: 1991
Utilities & green energy
- Sewer: Public Sewer
- Water: Public
- Utilities for property: Sewer Available, Water Available, Cable Available
Community & HOA
Community
- Features: Clubhouse, Golf
- Security: Carbon Monoxide Detector(s), Fire Alarm
- Subdivision: Tascosa Estates # 1
HOA
- Has HOA: Yes
- Services included: Maintenance Grounds, Trash
- HOA fee: $710 annually
- HOA name: Tascosa Country Club Estates
- HOA phone: 806-342-3051
Location
- Region: Amarillo
Financial & listing details
- Price per square foot: $182/sqft
- Tax assessed value: $428,504
- Annual tax amount: $9,343
- Date on market: 8/10/2026
- Cumulative days on market: 5 days
Estimated market value
Not available
Estimated sales range
Not available
Not available
Price history
| Date | Event | Price |
|---|---|---|
| 8/16/2026 | Pending sale | $498,000$182/sqft |
Source: NTREIS #21355532 Report a problem | ||
| 8/10/2026 | Listed for sale | $498,000$182/sqft |
Source: NTREIS #21355532 Report a problem | ||
Public tax history
| Year | Property taxes | Tax assessment |
|---|---|---|
| 2025 | -- | $428,504 +1.9% |
| 2024 | $3,387 -3.3% | $420,501 +10% |
| 2023 | $3,502 -31.6% | $382,274 +10% |
| 2022 | $5,119 +0% | $347,522 +10% |
| 2021 | $5,119 +0% | $315,929 +2.3% |
| 2020 | $5,118 +0% | $308,750 |
| 2019 | $5,116 +0% | $308,750 |
| 2018 | $5,115 +0% | $308,750 +0% |
| 2017 | $5,115 +0% | $308,673 +3.9% |
| 2016 | $5,113 -98.9% | $297,077 |
| 2015 | $467,901 +8848.4% | $297,077 +2.3% |
| 2014 | $5,229 | $290,268 -0.6% |
| 2013 | -- | $291,983 +6.9% |
| 2012 | -- | $273,020 |
| 2011 | -- | $273,020 -6.5% |
| 2010 | -- | $291,983 +6.9% |
| 2009 | -- | $273,020 |
| 2008 | -- | -- |
| 2007 | -- | -- |
| 2006 | -- | -- |
| 2005 | -- | -- |
| 2004 | -- | -- |
| 2003 | -- | -- |
| 2002 | -- | $242,375 |
| 2001 | -- | $242,375 |
Find assessor info on the county website
Monthly payment
Est. payment
Payment breakdown
Explore the cost of this home by adjusting the details. Changes won't be saved.Climate risks
Neighborhood: 79124
Nearby schools
GreatSchools rating
- 9/10Woodlands Elementary SchoolGrades: PK-4Distance: 1.3 mi
- 9/10Lorenzo De Zavala Middle SchoolGrades: 5-8Distance: 1.4 mi
- 5/10Tascosa High SchoolGrades: 9-12Distance: 2.7 mi
Schools provided by the listing agent
- Elementary: Woodlands
- Middle: de Zavala
- High: Tascosa
- District: Amarillo ISD
Source: NTREIS. This data may not be complete. We recommend contacting the local school district to confirm school assignments for this home.
- $692,5004 bd3 ba3.5k sqft1 Player Pl, Amarillo, TX 79124Off Market
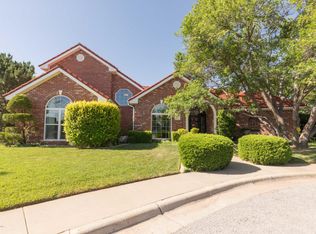
- $--4 bd4 ba3.2k sqft4 Sutton Pl, Amarillo, TX 79124Sold
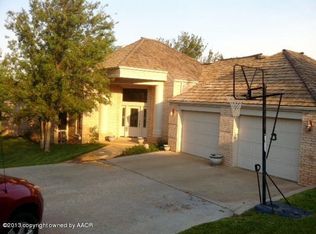
- $456,8003 bd3 ba2.6k sqft7 Snead Ln, Amarillo, TX 79124Off Market
- $517,1003 bd3 ba3.1k sqft1 Sutton Pl, Amarillo, TX 79124Off Market
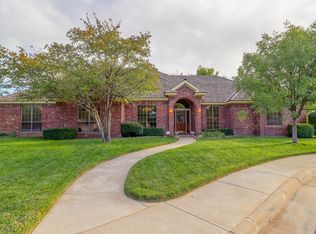
- $651,3005 bd4 ba3.2k sqft3 Sutton Pl, Amarillo, TX 79124Off Market
- $793,8003 bd5 ba4.4k sqft3 Player Pl, Amarillo, TX 79124Off Market
- $486,5003 bd3 ba2.5k sqft5 Snead Ln, Amarillo, TX 79124Off Market
- $568,6003 bd3 ba2.9k sqft9 Snead Ln, Amarillo, TX 79124Off Market
A local agent can set up tours, give advice and negotiate with sellers.
A local lender can help you make sure your offer is ready when you are.
Similar homes
- $515,0003 bd2 ba3.1k sqft2901 Sweetgum Ln, Amarillo, TX 79124For Sale

 MLS ID #26-5488, LaCretia R Baldwin, Artisan Real Estate. AMMLS
 - $469,0004 bd3 ba2.9k sqft6705 Silverbell Ln, Amarillo, TX 79124For Sale
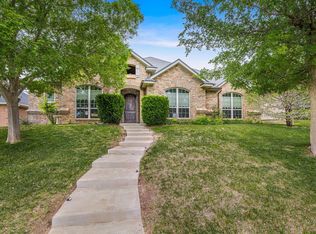 MLS ID #26-4179, Mike Boyer, Boyer Realty LLC. AMMLS
 - $515,0003 bd3 ba2.6k sqft7415 Woodmont Dr, Amarillo, TX 79119For Sale
 MLS ID #26-6296, Meaghan Slater, Lyons Realty. AMMLS
 - $525,0003 bd2 ba3.4k sqft15 Lancaster Rd, Amarillo, TX 79124For Sale
 MLS ID #26-1761, Terry Phetluangsy, Moreland Real Estate Group. AMMLS
 - $575,0004 bd3 ba3k sqft5 Portrush Ct, Amarillo, TX 79124For SaleMLS ID #26-5352, Sabre L. Cofer, EXP Realty, LLC. AMMLS
- $489,0004 bd3 ba2.9k sqft3411 Rutson Dr, Amarillo, TX 79109For SaleMLS ID #26-6345, Arch Realty Group, Keller Williams Realty Amarillo. AMMLS
- $450,0004 bd2 ba2.5k sqft907 Broadmoor St, Amarillo, TX 79106For SaleMLS ID #26-5650, Sable Darnell, RockOne Realty, LLC. AMMLS
- $475,0003 bd3 ba3.1k sqft9 Quadrille St, Amarillo, TX 79106For SaleMLS ID #26-2323, Frances Frost, Keller Williams Realty Amarillo. AMMLS
- $599,9003 bd3 ba2.9k sqft9110 Blenheim Dr, Amarillo, TX 79119For SaleMLS ID #26-6417, Traci Epps, Coldwell Banker First Equity. AMMLS
- $645,0004 bd3 ba3.7k sqft3104 Sweetgum Ln, Amarillo, TX 79124For SaleMLS ID #26-2789, Angie Johnston, ERA Courtyard Real Estate. AMMLS
- $475,0003 bd5 ba3.1k sqft4600 Olsen Blvd, Amarillo, TX 79106For SaleMLS ID #26-5879, Traci Epps, Coldwell Banker First Equity. AMMLS
- $420,0004 bd2 ba3.2k sqft1523 Crockett St, Amarillo, TX 79102For SaleMLS ID #26-6342, Courtney Ramos, Berkshire Hathaway HomeServices Premier Properties. AMMLS
- $494,5004 bd3 ba3.4k sqft6501 Dreyfuss Rd, Amarillo, TX 79106For SaleMLS ID #26-5632, Annie Miller, Palo Duro Real Estate. AMMLS
- $410,0003 bd2 ba2.9k sqft3700 Huntington Dr, Amarillo, TX 79109For SaleMLS ID #26-5515, Sabre L. Cofer, EXP Realty, LLC. AMMLS
- $529,9003 bd2 ba2.1k sqft14653 Halsey Trl, Amarillo, TX 79118For SaleMLS ID #26-3814, Lisa R Harris, Keller Williams Realty Amarillo. AMMLS
- $489,5003 bd2 ba2.1k sqft17651 Creek View Dr, Canyon, TX 79015For SaleMLS ID #26-5531, Annie Miller, Palo Duro Real Estate. AMMLS
- $374,0004 bd3 ba2.7k sqft3711 Kileen Dr, Amarillo, TX 79109For SaleMLS ID #26-6106, Rod Saylor, Coldwell Banker First Equity. AMMLS
- $285,0003 bd2 ba2.6k sqft107 Parkview Dr, Amarillo, TX 79106For SaleMLS ID #26-6279, JT Haynes, Triangle Realty, LLC. AMMLS
- $465,9003 bd2 ba2.4k sqft7404 Ledgestone Dr, Amarillo, TX 79119For SaleMLS ID #26-6131, Connie Douglass, RockOne Realty, LLC. AMMLS
- $455,0003 bd2 ba2.7k sqft7720 Baughman Dr, Amarillo, TX 79121For SaleMLS ID #26-4499, Rae Greathouse, Great House Realty Group. AMMLS
